
57 High Ridge Road, Boxford, MA 01921
Local realty services provided by:ERA Hart Sargis-Breen Real Estate
57 High Ridge Road,Boxford, MA 01921
$1,097,000
- 4 Beds
- 4 Baths
- 3,850 sq. ft.
- Single family
- Active
Upcoming open houses
- Sun, Sep 1302:00 pm - 03:30 pm
Listed by: laurie casey
Office: leading edge real estate
MLS#:73573399
Source:MLSPIN
Price summary
- Price:$1,097,000
- Price per sq. ft.:$284.94
- Monthly HOA dues:$12.5
About this home
In a neighborhood known for its beautiful homes and spacious lots, this inviting Cape offers a flexible floor plan, thoughtfully updated living spaces and an exceptional backyard designed for gathering, relaxing and enjoying the outdoors. The eat-in kitchen opens to a comfortable family room with views of the private yard and beyond. Step outside to a brick patio surrounded by mature landscaping, with plenty of room to entertain, play or unwind around the firepit. Back inside, hardwood floors carry through the main level, where living and dining rooms provide additional space for entertaining and everyday life. The first-floor primary suite is a standout, with a private bath featuring a steam shower and a walk-in closet, while a mudroom and first-floor laundry add everyday convenience. Upstairs are three generously sized bedrooms, an office and full bath. The newly finished lower level adds even more versatility, with a ¾ bath and generous recreation space. Recent improvements include a new heat pump/HVAC system, fully refinished basement, fresh interior paint, updated kitchen appliances, electrical upgrades with recessed lighting and smart switches, and added second-floor insulation. An oversized garage completes the home, while association tennis courts and access to Four Mile Pond for kayaking, canoeing and fishing, and easy access to nearby hiking trails add another dimension to this special Boxford setting....
Contact an agent
Home facts
- Year built:1979
- Listing ID #:73573399
- Updated:September 13, 2026 at 11:07 AM
Rooms and interior
- Bedrooms:4
- Total bathrooms:4
- Full bathrooms:3
- Half bathrooms:1
- Rooms Total:9
- Flooring:Flooring - Hardwood, Hardwood, Tile
- Dining Description:Hardwood
- Kitchen Description:Breakfast Bar / Nook, Dining Area, Dishwasher, Flooring - Hardwood, Microwave, Range, Refrigerator
- Living area:3,850 sq. ft.
Heating and cooling
- Cooling:Central Air
- Heating:Forced Air
- Central air:Yes
Structure and exterior
- Roof:Wood
- Year built:1979
- Building area:3,850 sq. ft.
- Lot area:2.23 Acres
- Lot Features:Wooded
- Architectural Style:Cape
- Construction Materials:Frame
- Exterior Features:Patio, Porch
- Foundation Description:Concrete Perimeter
Schools
- High school:Masconomet
- Middle school:Masconomet
- Elementary school:Cole/Spofford
Utilities
- Water:Private
- Sewer:Private Sewer
Finances and disclosures
- Price:$1,097,000
- Price per sq. ft.:$284.94
- Tax amount:$14,863 (2026)
Features and amenities
- Appliances:Dishwasher, Microwave, Range, Refrigerator
- Laundry features:First Floor, Flooring - Stone/Ceramic Tile
- Amenities:Gas Water Heater
Parking
- Total parking spaces:8
- Parking description:Attached, Off Street, Paved Drive
- Garage:Yes
- Garage spaces:2
New listings near 57 High Ridge Road
- Open Fri, 5 to 6pmNew
 $2,350,000Active4 beds 5 baths4,900 sq. ft.
20 Main St, Boxford, MA 01921
MLS# 73576124Listed by: J. Barrett & Company - Open Sun, 1 to 3pmNew
 $1,179,000Active4 beds 4 baths3,792 sq. ft.
65 Pye Brook Lane, Boxford, MA 01921
MLS# 73571443Listed by: Keller Williams Realty Evolution  $980,000Active3 beds 3 baths2,585 sq. ft.
67 Porter Road, Boxford, MA 01921
MLS# 73569514Listed by: Foundation Brokerage Group- Open Sun, 11am to 12:30pm
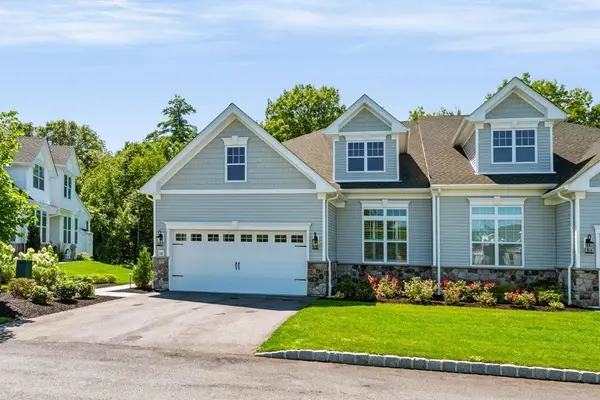 $1,425,000Active2 beds 4 baths3,636 sq. ft.
56 Ingalls Village Way #25, Boxford, MA 01921
MLS# 73560773Listed by: RE/MAX Bentley's  $674,900Active4 beds 2 baths1,529 sq. ft.
336 Ipswich Rd, Boxford, MA 01921
MLS# 73560162Listed by: Conway - Swampscott- Open Sun, 12 to 2pm
 $1,349,000Active4 beds 3 baths3,190 sq. ft.
27 Great Pond Dr, Boxford, MA 01921
MLS# 73559017Listed by: Keller Williams Realty Evolution - Open Sun, 12 to 2pm
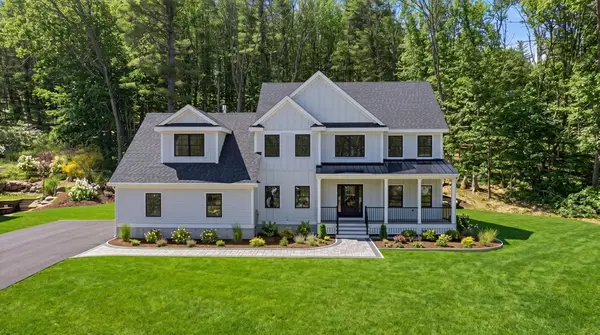 $1,899,000Active5 beds 3 baths3,532 sq. ft.
106 Spofford Road, Boxford, MA 01921
MLS# 73555947Listed by: RE/MAX Village Properties 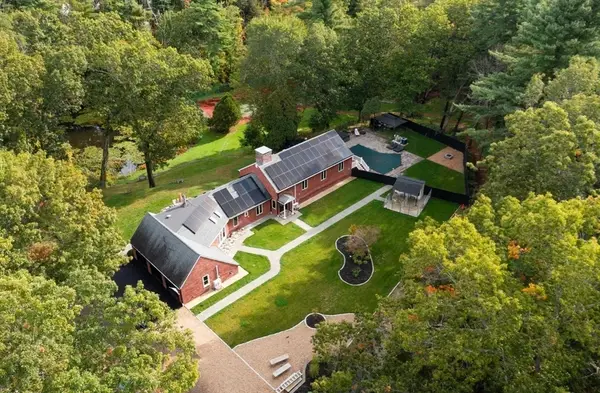 $1,599,999Active5 beds 3 baths3,008 sq. ft.
105 Georgetown Rd, Boxford, MA 01921
MLS# 73551936Listed by: Coldwell Banker Realty - Wellesley- Open Sun, 10:30am to 12pm
 $874,900Active3 beds 3 baths2,710 sq. ft.
536 Ipswich Rd, Boxford, MA 01921
MLS# 73551364Listed by: Coldwell Banker Realty


Protect your home and budget from life's surprises with an Assurant Home Warranty, backed by a partner that supports you through every step of homeownership. Explore Plans.
© 2023 - 2026 ERA Franchise Systems LLC. All rights reserved. ERA Franchise Systems LLC fully supports the principles of the Fair Housing Act and the Equal Opportunity Act. ERA, ERA Real Estate powered, and their respective logos are registered service marks of ERA Franchise Systems LLC. Each office is independently owned and operated.