
203 Edgebrook Dr #203, Boylston, MA 01505
Local realty services provided by:ERA Millennium Real Estate
203 Edgebrook Dr #203,Boylston, MA 01505
$410,000
- 3 Beds
- 2 Baths
- 1,340 sq. ft.
- Condominium
- Active
Upcoming open houses
- Fri, Oct 3005:00 pm - 06:30 pm
- Sat, Oct 3112:00 pm - 02:00 pm
Listed by: zahra zoglauer
Office: coldwell banker realty - boston
MLS#:73595689
Source:MLSPIN
Price summary
- Price:$410,000
- Price per sq. ft.:$305.97
- Monthly HOA dues:$358
About this home
Discover this beautifully updated end-unit townhouse in the highly sought-after Timberbrook condominium community! Thoughtfully designed and move-in ready, this inviting 3-bedroom, 1.5-bath home blends modern style with comfortable living. The sun-filled, open-concept first floor features a welcoming living area, dining space, and an updated kitchen with granite countertops, stainless steel appliances, and refreshed cabinetry. A glass slider opens to your private deck, the perfect spot to relax and enjoy the peaceful, landscaped surroundings. A convenient half bath and first-floor laundry add to the home's functionality. Upstairs, the spacious primary bedroom offers ample closet space and access to a private Juliet balcony, while the generously sized second &third bedroom and full bathroom provide flexibility for extra living space. Additional highlights include central air replaced in 2019, an oversized garage with room for a vehicle and extra storage, plus an additional parking space. Enjoy a walkable location, a pet-friendly community, and the ease of low-maintenance living. This charming Timberbrook home is a wonderful opportunity you won't want to miss!...
Contact an agent
Home facts
- Year built:1974
- Listing ID #:73595689
- Updated:October 28, 2026 at 12:01 PM
Rooms and interior
- Bedrooms:3
- Total bathrooms:2
- Full bathrooms:1
- Half bathrooms:1
- Rooms Total:6
- Flooring:Wood
- Dining Description:Open Floorplan, Vinyl
- Kitchen Description:Closet, Countertops - Stone/Granite/Solid, Dryer Hookup - Electric, Flooring - Stone/Ceramic Tile, Gas Stove, Washer Hookup, Window(s) - Bay/Bow/Box
- Living area:1,340 sq. ft.
Heating and cooling
- Cooling:Central Air
- Heating:Central, Forced Air, Natural Gas
- Central air:Yes
Structure and exterior
- Year built:1974
- Building area:1,340 sq. ft.
- Exterior Features:Balcony, Patio
Utilities
- Water:Public
- Sewer:Private Sewer
Finances and disclosures
- Price:$410,000
- Price per sq. ft.:$305.97
- Tax amount:$4,521 (2025)
Features and amenities
- Laundry features:Electric Dryer Hookup, First Floor, In Unit
Parking
- Total parking spaces:2
- Parking description:Detached, Off Street
- Garage:Yes
- Garage spaces:1
New listings near 203 Edgebrook Dr #203
- New
 $550,000Active1 Acres
Lot 0 Barnard Hill Rd, Boylston, MA 01505
MLS# 73593098Listed by: Castinetti Realty Group - Open Sun, 12 to 1pmNew
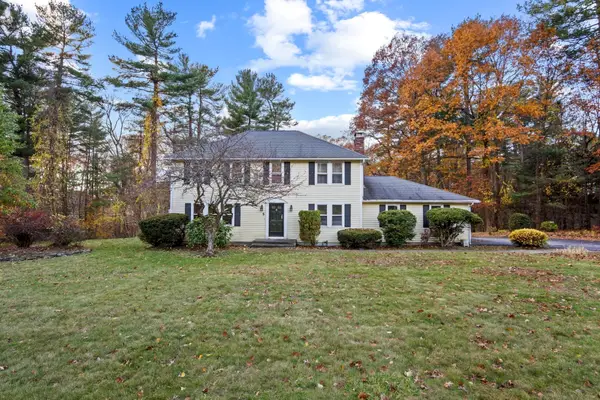 $735,000Active4 beds 3 baths1,997 sq. ft.
5 Knob Cone Drive, Boylston, MA 01505
MLS# 73592470Listed by: Lamacchia Realty, Inc.  $499,900Active3 beds 2 baths1,287 sq. ft.
24 Dewey Ave, Boylston, MA 01505
MLS# 73590863Listed by: OPEN DOOR Real Estate $649,900Active3 beds 2 baths2,592 sq. ft.
183 Main St, Boylston, MA 01505
MLS# 73586394Listed by: Mathieu Newton Sotheby's International Realty $349,000Active2 beds 2 baths710 sq. ft.
183 AB Main St, Boylston, MA 01505
MLS# 73586395Listed by: Mathieu Newton Sotheby's International Realty $349,000Active5.87 Acres
183 C Main St, Boylston, MA 01505
MLS# 73586396Listed by: Mathieu Newton Sotheby's International Realty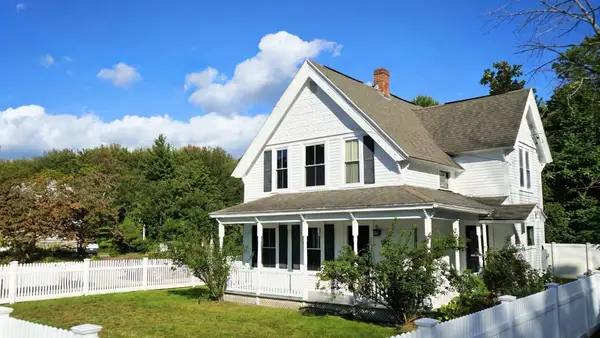 $524,900Active3 beds 2 baths1,332 sq. ft.
726 Main St, Boylston, MA 01505
MLS# 73579988Listed by: Walsh and Associates Real Estate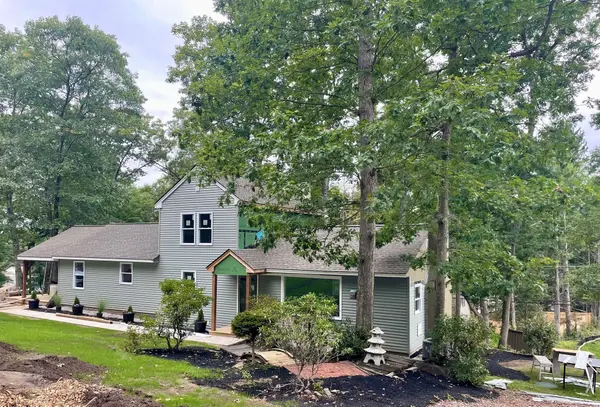 $765,000Active3 beds 3 baths2,200 sq. ft.
39 Sewall St, Boylston, MA 01505
MLS# 73580502Listed by: Top Notch Realty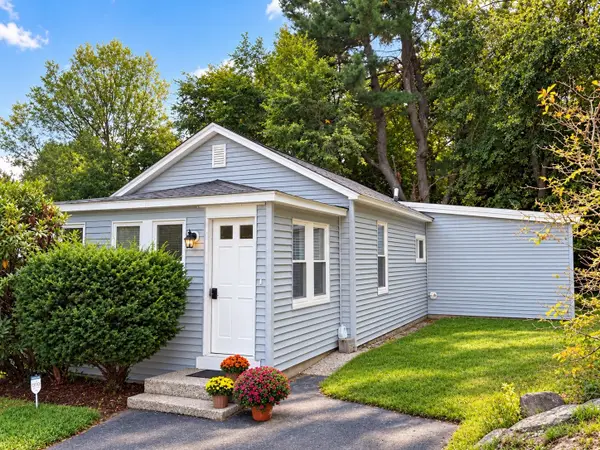 $449,900Active3 beds 1 baths1,315 sq. ft.
9 Highland Street, Boylston, MA 01505
MLS# 73578892Listed by: Byrnes Real Estate Group LLC


Protect your home and budget from life's surprises with an Assurant Home Warranty, backed by a partner that supports you through every step of homeownership. Explore Plans.
© 2023 - 2026 ERA Franchise Systems LLC. All rights reserved. ERA Franchise Systems LLC fully supports the principles of the Fair Housing Act and the Equal Opportunity Act. ERA, ERA Real Estate powered, and their respective logos are registered service marks of ERA Franchise Systems LLC. Each office is independently owned and operated.