
107 Arbutus Avenue, Braintree, MA 02184
Local realty services provided by:Cohn & Company ERA Powered
107 Arbutus Avenue,Braintree, MA 02184
$795,000
- 4 Beds
- 2 Baths
- 2,421 sq. ft.
- Single family
- Active
Listed by: jamie page
Office: kallenberg realty
MLS#:73588313
Source:MLSPIN
Price summary
- Price:$795,000
- Price per sq. ft.:$328.38
About this home
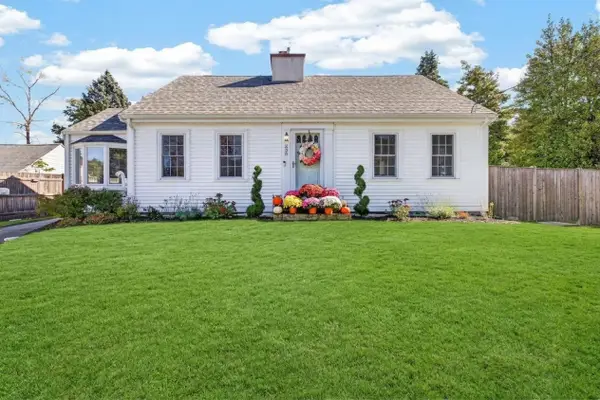
Price Improvement! This loved and well cared for family home has over 3000sf of living and storage space under one roof in a quiet, walkable, safe, and friendly neighborhood! Every aspect of this property has been well maintained, from the three year young liner in the 30x15 above ground aluminum pool with an outdoor carpeted pool deck, to the 2024 oil burner, oil tank, and hot water heater. Enjoy maintenance free vinyl siding exterior, and newer composite topped front porch and backyard deck. The main floor features an extended foyer leading to the formal dining room, a granite countertop eat-in kitchen, combination bedroom/office, and a raised 22x20 fireplaced living room for entertaining friends and family. Upstairs, you will find three more generously sized bedrooms, full bathroom, convenient washer/dryer, several large closets for linens, dresses, coats, etc. The full basement features a half bath, bar/recreation area, utility room, a 10x20 bonus room (previously used as a 5th bedroom), and a separate entranced 10x20 workshop/storage room. Walk out to the fully fenced in private backyard and imagine fun pool parties or just relaxing on the deck, patio area, or near the Chimenea. There is also a separately fenced in area for the doggies! A 12x12 Gambrell shed rounds out this wonderful home that is convenient to the town forest, playgrounds, Highlands Elementary and South Middle, and all that Braintree Highlands has to offer....
Contact an agent
Home facts
- Year built:1940
- Listing ID #:73588313
- Updated:October 27, 2026 at 11:33 AM
Rooms and interior
- Bedrooms:4
- Total bathrooms:2
- Full bathrooms:1
- Half bathrooms:1
- Rooms Total:7
- Flooring:Carpet, Hardwood, Tile
- Dining Description:Chair Rail, Hardwood
- Kitchen Description:Ceiling Fan(s), Countertops - Stone/Granite/Solid, Dining Area, Dishwasher, Microwave, Range
- Basement Description:Full, Partially Finished, Walk-Out Access
- Living area:2,421 sq. ft.
Heating and cooling
- Cooling:Window Unit(s)
- Heating:Baseboard
Structure and exterior
- Roof:Shingle
- Year built:1940
- Building area:2,421 sq. ft.
- Lot area:0.18 Acres
- Architectural Style:Colonial
- Construction Materials:Frame
- Exterior Features:Deck, Porch, Storage
- Foundation Description:Concrete Perimeter
Schools
- High school:Bhs
- Middle school:South
- Elementary school:Highlands
Utilities
- Water:Public
- Sewer:Public Sewer
Finances and disclosures
- Price:$795,000
- Price per sq. ft.:$328.38
- Tax amount:$6,806 (2025)
Features and amenities
- Appliances:Dishwasher, Microwave, Range
- Laundry features:Second Floor
- Pool features:Above Ground, Private Pool
Parking
- Total parking spaces:3
- Parking description:Off Street, Paved, Paved Drive
New listings near 107 Arbutus Avenue
- New
 $1,498,000Active6 beds 3 baths2,800 sq. ft.
79-81 Town St, Braintree, MA 02184
MLS# 73595005Listed by: Keller Williams Realty - New
 $1,799,000Active6 beds 4 baths6,571 sq. ft.
50 Thetford Ave, Braintree, MA 02184
MLS# 73594817Listed by: eXp Realty LLC - Corporate Office - New
 $750,000Active3 beds 3 baths2,143 sq. ft.
39 Wampatuck Rd, Braintree, MA 02184
MLS# 73594787Listed by: REMAX Executive Realty - New
 $650,000Active3 beds 2 baths1,419 sq. ft.
269 Pond Street, Braintree, MA 02184
MLS# 73594433Listed by: Keller Williams Realty - New
 $725,000Active2 beds 2 baths1,776 sq. ft.
50 Louise Rd, Braintree, MA 02184
MLS# 73593751Listed by: Quality Real Estate - New
 $799,000Active3 beds 2 baths1,779 sq. ft.
68 French Ave, Braintree, MA 02184
MLS# 73593064Listed by: Lamacchia Realty, Inc. - New
 $859,000Active3 beds 2 baths2,618 sq. ft.
238 Liberty St, Braintree, MA 02184
MLS# 73593037Listed by: Keller Williams Realty - New
 $749,900Active4 beds 3 baths2,454 sq. ft.
10 Autumn St, Braintree, MA 02184
MLS# 73592404Listed by: Core Real Estate - New
 $829,900Active3 beds 2 baths1,588 sq. ft.
17 Winthrop Ave, Braintree, MA 02184
MLS# 73591936Listed by: Keller Williams Realty  $540,000Active2 beds 3 baths1,734 sq. ft.
399 Pond St #D1, Braintree, MA 02184
MLS# 73591271Listed by: Metropolitan Realty


Protect your home and budget from life's surprises with an Assurant Home Warranty, backed by a partner that supports you through every step of homeownership. Explore Plans.
© 2023 - 2026 ERA Franchise Systems LLC. All rights reserved. ERA Franchise Systems LLC fully supports the principles of the Fair Housing Act and the Equal Opportunity Act. ERA, ERA Real Estate powered, and their respective logos are registered service marks of ERA Franchise Systems LLC. Each office is independently owned and operated.