
142 Tyson Commons Ln #142, Braintree, MA 02184
Local realty services provided by:ERA Millennium Real Estate
Upcoming open houses
- Sun, Nov 1512:00 pm - 02:00 pm
Listed by: roxane mellor
Office: compass
MLS#:73601949
Source:MLSPIN
Price summary
- Price:$459,000
- Price per sq. ft.:$475.65
- Monthly HOA dues:$623
About this home
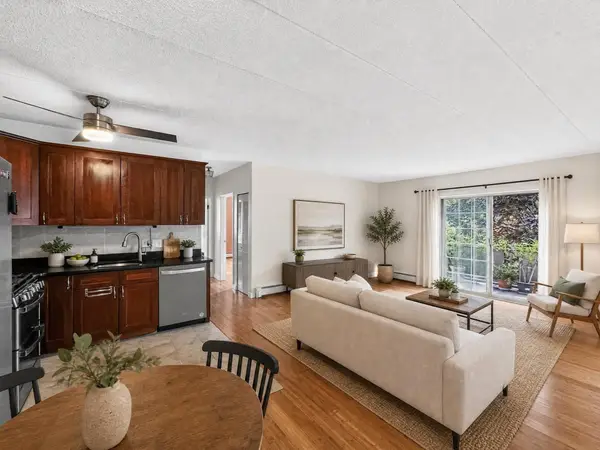
Come fall in love with this pristine condo in the exclusive "Devon Woods" community. Welcome to 142 Tyson Commons Lane. This attractive condominium, constructed in 1989, encompasses 965 square feet of thoughtfully designed living space. Situated on the first floor of a single-story layout, this property offers a rare combination of convenience and comfort, representing a premier opportunity for those seeking a well-appointed residence in a desirable location. The heart of the home is the kitchen, which serves as a functional anchor for daily activity. It is equipped with matching black appliances and an efficient peninsula layout, perfect for casual dining or morning preparations. The aesthetic is elevated by sophisticated detailing, including classic wainscot wall paneling adding character and depth to the culinary space. The living room serves as the focal point for relaxation, featuring a fireplace that provides both visual appeal and a refined sense of warmth. This home includes two bedrooms and two full bathrooms. The primary en suite bath offers a walk-in shower, while the guest bath offers a bathtub for children and grandchildren. This property has been beautifully updated and meticulously cared for. Recent updates include "brand new" wall to wall carpet, fresh interior paint, new primary shower, 2024 dishwasher, fridge and microwave, and 2022 hot water heater. We invite you to schedule a private showing today to experience firsthand the comfort and professional design that define this exceptional Braintree condominium....
Contact an agent
Home facts
- Year built:1989
- Listing ID #:73601949
- Updated:November 15, 2026 at 12:07 PM
Rooms and interior
- Bedrooms:2
- Total bathrooms:2
- Full bathrooms:2
- Rooms Total:5
- Flooring:Carpet, Tile
- Dining Description:Wall to Wall Carpet
- Kitchen Description:Dishwasher, Flooring - Stone/Ceramic Tile, Microwave, Range, Refrigerator
- Living area:965 sq. ft.
Heating and cooling
- Cooling:1 Cooling Zone, Central Air
- Heating:Electric
- Central air:Yes
Structure and exterior
- Roof:Shingle
- Year built:1989
- Building area:965 sq. ft.
- Construction Materials:Frame
- Exterior Features:Deck
Utilities
- Water:Public
- Sewer:Public Sewer
Finances and disclosures
- Price:$459,000
- Price per sq. ft.:$475.65
- Tax amount:$4,272 (2026)
Features and amenities
- Appliances:Dishwasher, Dryer, Microwave, Range, Refrigerator, Washer
- Laundry features:Dryer, Electric Dryer Hookup, In Unit, Washer, Washer Hookup
- Amenities:Clubroom, Tennis Court(s)
Parking
- Total parking spaces:1
- Parking description:Deeded
New listings near 142 Tyson Commons Ln #142
- Open Sun, 11am to 1pmNew
 $316,000Active2 beds 1 baths855 sq. ft.
20 Skyline Dr #11, Braintree, MA 02184
MLS# 73602241Listed by: Keller Williams Realty - Open Sun, 12 to 1:30pmNew
 $749,900Active3 beds 2 baths1,794 sq. ft.
545 Washington St, Braintree, MA 02184
MLS# 73600144Listed by: Serhant - Open Sun, 1:30 to 3:30pmNew
 $649,900Active4 beds 1 baths1,428 sq. ft.
38 Elmlawn Rd, Braintree, MA 02184
MLS# 73599249Listed by: Twin Pinnacle Realty - New
 $728,000Active3 beds 2 baths1,805 sq. ft.
231 Franklin St, Braintree, MA 02184
MLS# 73599074Listed by: Metropolitan Realty - New
 $949,900Active2 beds 3 baths2,428 sq. ft.
416 John Mahar Hwy #3404, Braintree, MA 02184
MLS# 73598760Listed by: Central Real Estate - Open Sun, 12 to 2pmNew
 $799,000Active3 beds 3 baths2,552 sq. ft.
605 Middle St. #20, Braintree, MA 02184
MLS# 73598656Listed by: William Raveis R.E. & Home Services - Open Sun, 1 to 2:30pm
 $529,900Active2 beds 1 baths875 sq. ft.
208 Shaw St, Braintree, MA 02184
MLS# 73598493Listed by: Keller Williams South Watuppa - Open Sun, 1:30 to 3pm
 $349,900Active2 beds 2 baths1,048 sq. ft.
501 Commerce Dr #2-207, Braintree, MA 02184
MLS# 73598386Listed by: FC Realty Group  $699,000Active2 beds 3 baths1,700 sq. ft.
891 Granite St, Braintree, MA 02184
MLS# 73598354Listed by: Conway - Canton


Protect your home and budget from life's surprises with an Assurant Home Warranty, backed by a partner that supports you through every step of homeownership. Explore Plans.
© 2023 - 2026 ERA Franchise Systems LLC. All rights reserved. ERA Franchise Systems LLC fully supports the principles of the Fair Housing Act and the Equal Opportunity Act. ERA, ERA Real Estate powered, and their respective logos are registered service marks of ERA Franchise Systems LLC. Each office is independently owned and operated.