
34 Dewey Ave, Braintree, MA 02184
Local realty services provided by:ERA Key Realty Services
34 Dewey Ave,Braintree, MA 02184
$950,000
- 3 Beds
- 4 Baths
- 3,146 sq. ft.
- Single family
- Active
Upcoming open houses
- Sun, Aug 2312:00 pm - 02:00 pm
Listed by: j & k team, jeffrey huang
Office: evo real estate group, llc
MLS#:73564709
Source:MLSPIN
Price summary
- Price:$950,000
- Price per sq. ft.:$301.97
About this home
Welcome to 34 Dewey Ave Braintree. This spacious oversized single family is the perfect home for entertaining. It features 3 bedrooms and 3.5 baths and accent walls. The home features hardwood floor, mini split air system, and even an attached 2 car garage to avoid those snowy winters. The primary bedroom on the 2nd floor includes a double vanity bathroom and spacious walk in closet. There's also a beautiful chefs kitchen with double oven for those who love to cook. Many updates have been done including fresh coat of paint, brand new deck, brand new vinyl floors in basement, polished hardwood, and even a new toilet/vanity in basement bathroom. The partially finished basement with half bath can be used for a play room or Au Pair Suite. Large side yard for all your entertaining needs. Close proximity to South Shore Plaza, restaurants, shops, and highway access. This home truly has it all.
Contact an agent
Home facts
- Year built:1900
- Listing ID #:73564709
- Updated:August 22, 2026 at 11:16 AM
Rooms and interior
- Bedrooms:3
- Total bathrooms:4
- Full bathrooms:3
- Half bathrooms:1
- Rooms Total:8
- Flooring:Hardwood
- Dining Description:Hardwood, Window(s) - Bay/Bow/Box
- Bathrooms Description:Bathroom, Bathroom - Half
- Kitchen Description:Countertops - Upgraded, Dishwasher, Disposal, Flooring - Hardwood, Gas Stove, Microwave, Oven, Range, Recessed Lighting, Refrigerator, Stainless Steel Appliances, Window(s) - Bay/Bow/Box, Window(s) - Picture
- Basement Description:Full, Garage Access, Interior Entry, Partially Finished
- Living area:3,146 sq. ft.
Heating and cooling
- Cooling:Ductless
- Heating:Natural Gas
Structure and exterior
- Roof:Shingle
- Year built:1900
- Building area:3,146 sq. ft.
- Lot area:0.39 Acres
- Construction Materials:Frame
- Exterior Features:Deck - Composite, Deck - Wood, Porch, Rain Gutters, Storage
- Foundation Description:Concrete Perimeter, Stone
Schools
- High school:Bhs/Tha/Abv
- Middle school:East
- Elementary school:Flaherty
Utilities
- Water:Public
- Sewer:Public Sewer
Finances and disclosures
- Price:$950,000
- Price per sq. ft.:$301.97
- Tax amount:$8,518 (2026)
Features and amenities
- Appliances:Dishwasher, Disposal, Dryer, Microwave, Range, Refrigerator, Washer
- Laundry features:Dryer, Electric Dryer Hookup, In Basement, Washer, Washer Hookup
Parking
- Total parking spaces:4
- Parking description:Attached, Off Street, Paved
- Garage:Yes
- Garage spaces:2
New listings near 34 Dewey Ave
- New
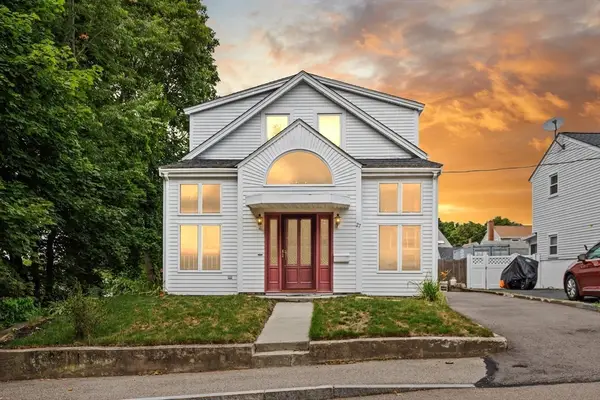 $1,200,000Active7 beds 5 baths4,012 sq. ft.
27 Miller Ave, Braintree, MA 02184
MLS# 73566953Listed by: Coldwell Banker Realty - Milton - Open Sat, 11am to 1:30pmNew
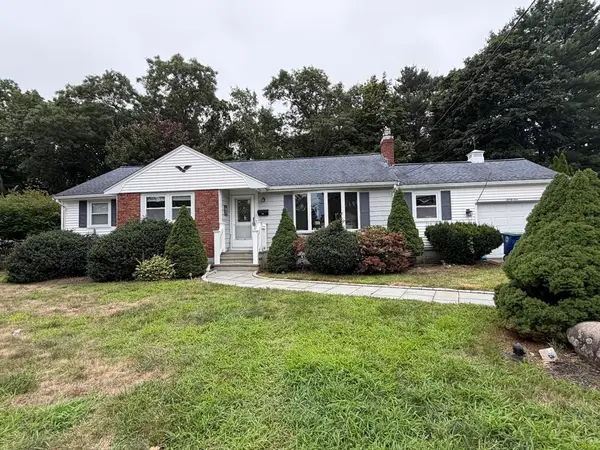 $749,000Active3 beds 2 baths1,751 sq. ft.
31 Winter Street, Braintree, MA 02184
MLS# 73566538Listed by: Lighthouse Realty Group, Inc. - Open Sun, 11am to 1pmNew
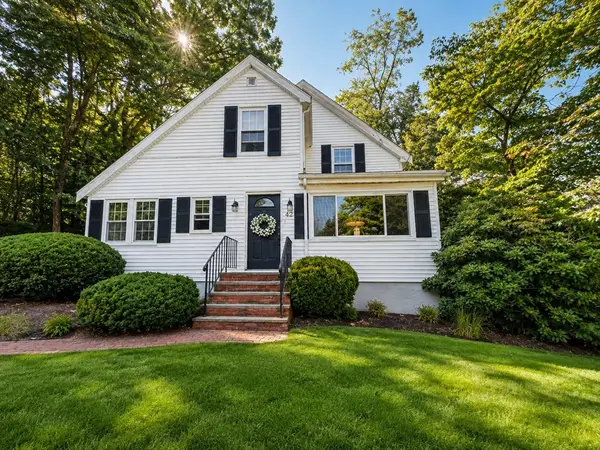 $749,900Active4 beds 2 baths3,223 sq. ft.
42 Howard St, Braintree, MA 02184
MLS# 73566474Listed by: Preferred Properties Realty, LLC - Open Sat, 12 to 2pmNew
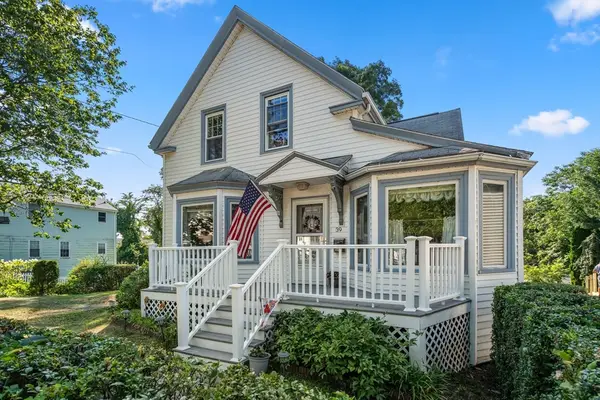 $699,000Active4 beds 3 baths1,718 sq. ft.
39 Fountain St, Braintree, MA 02184
MLS# 73565857Listed by: Coldwell Banker Realty - Easton - Open Sun, 10:30 to 11:30amNew
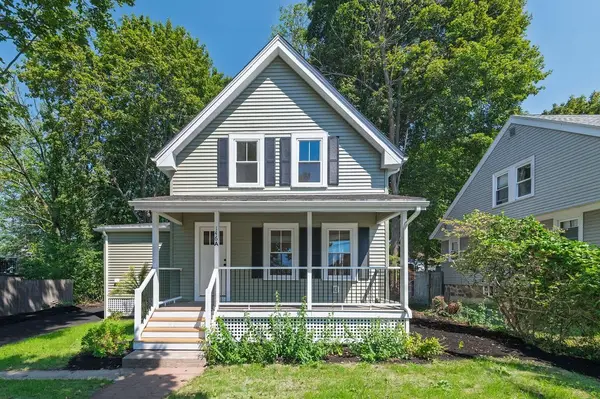 $699,000Active3 beds 1 baths1,484 sq. ft.
146A W Division St, Braintree, MA 02184
MLS# 73565452Listed by: Signal Real Estate - Open Sun, 12 to 1pmNew
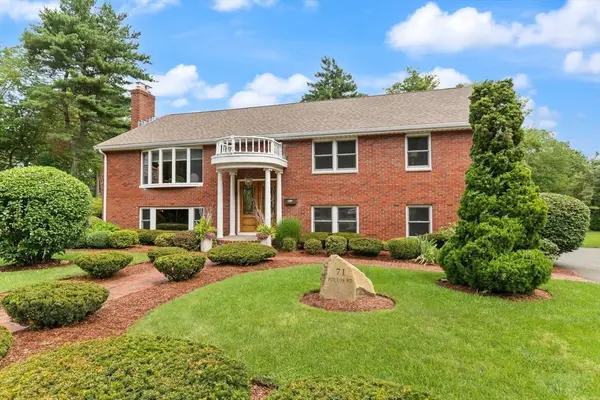 $988,000Active5 beds 3 baths3,696 sq. ft.
71 Poulos Rd, Braintree, MA 02184
MLS# 73565378Listed by: Coldwell Banker Realty - Easton - Open Sun, 11am to 12:30pmNew
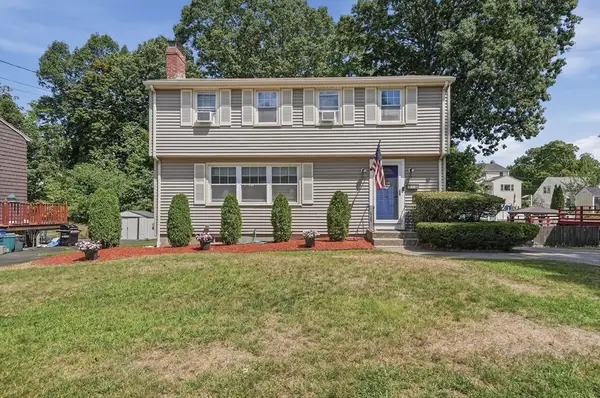 $749,000Active4 beds 2 baths2,144 sq. ft.
49 Bowditch Street, Braintree, MA 02184
MLS# 73565023Listed by: Lamacchia Realty, Inc. - Open Sun, 10am to 12pmNew
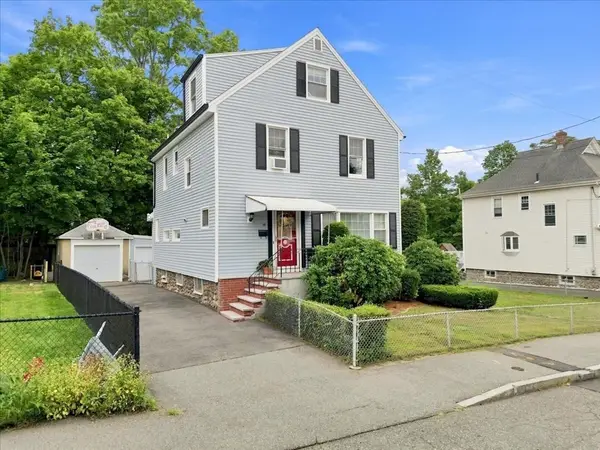 $750,000Active3 beds 2 baths1,958 sq. ft.
15 Morrison Rd, Braintree, MA 02184
MLS# 73564880Listed by: eXp Realty LLC - New
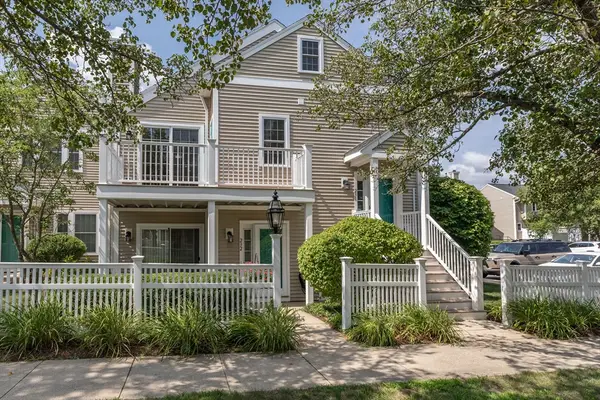 $534,900Active2 beds 2 baths1,456 sq. ft.
231 Allerton Commons Lane #231, Braintree, MA 02184
MLS# 73564019Listed by: Yes We Can Realty, Inc.


Protect your home and budget from life's surprises with an Assurant Home Warranty, backed by a partner that supports you through every step of homeownership. Explore Plans.
© 2023 - 2026 ERA Franchise Systems LLC. All rights reserved. ERA Franchise Systems LLC fully supports the principles of the Fair Housing Act and the Equal Opportunity Act. ERA, ERA Real Estate powered, and their respective logos are registered service marks of ERA Franchise Systems LLC. Each office is independently owned and operated.