
605 Middle St #22, Braintree, MA 02184
Local realty services provided by:ERA Hart Sargis-Breen Real Estate
605 Middle St #22,Braintree, MA 02184
$969,900
- 5 Beds
- 5 Baths
- 4,368 sq. ft.
- Condominium
- Active
Listed by: mei chet
Office: keller williams realty boston northwest
MLS#:73563060
Source:MLSPIN
Price summary
- Price:$969,900
- Price per sq. ft.:$222.05
- Monthly HOA dues:$800
About this home
Exceptional opportunity at the Homes of Braintree Hills! This impressive townhouse offers 4,368 sq. ft. of living space across four finished levels This exceptional townhouse offers an impressive 5 bedrooms 4.5 baths with 4,368 sq. ft. of living space across four finished levels, combining the ease of condo living with the space and feel of a large single-family home. Soaring cathedral ceilings, hardwood floors, skylights, gas fireplaces and abundant natural light are just a few of the features this spacious home has to offer. The first-floor primary suite provides the convenience of main-level living with a walk-in closet and private en suite bath. Multiple bedrooms and bonus rooms throughout the upper levels provide plenty of space and flexibility for a variety of needs. The finished walkout lower level offers exceptional additional living space with a second full kitchen, living and dining areas, gas fireplace, full bath and sliders leading to the private backyard—offering wonderful potential for extended family or in-law living. An attached 2-car garage, gas heat and central air complete this impressive home. Conveniently located near shopping, the Braintree Red Line, commuter rail and major highway access. A rare opportunity to enjoy exceptional space, flexibility and convenience in the desirable Homes of Braintree Hills!...
Contact an agent
Home facts
- Year built:1996
- Listing ID #:73563060
- Updated:September 13, 2026 at 11:07 AM
Rooms and interior
- Bedrooms:5
- Total bathrooms:5
- Full bathrooms:4
- Half bathrooms:1
- Rooms Total:9
- Flooring:Carpet, Hardwood, Tile
- Kitchen Description:Dishwasher, Disposal, Microwave, Range, Refrigerator
- Living area:4,368 sq. ft.
Heating and cooling
- Cooling:2 Cooling Zones, Central Air
- Heating:Central
- Central air:Yes
Structure and exterior
- Roof:Shingle
- Year built:1996
- Building area:4,368 sq. ft.
- Construction Materials:Frame
- Exterior Features:Deck - Composite
Utilities
- Water:Public
- Sewer:Public Sewer
Finances and disclosures
- Price:$969,900
- Price per sq. ft.:$222.05
- Tax amount:$8,208 (2026)
Features and amenities
- Appliances:Dishwasher, Disposal, Dryer, Microwave, Range, Refrigerator, Washer
- Laundry features:Dryer, Electric Dryer Hookup, In Unit, Washer, Washer Hookup
Parking
- Total parking spaces:6
- Parking description:Attached, Off Street
- Garage:Yes
- Garage spaces:2
New listings near 605 Middle St #22
- Open Sun, 1:30 to 3pmNew
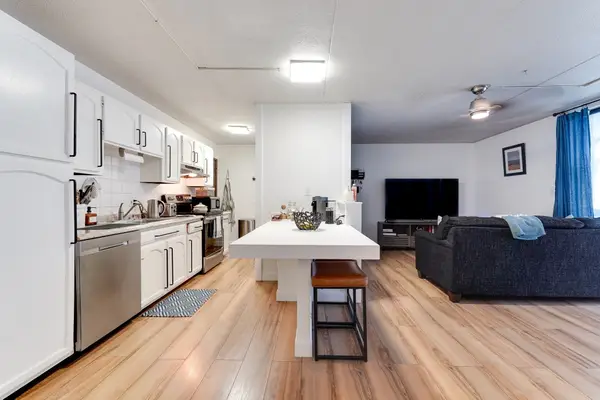 $289,900Active1 beds 1 baths790 sq. ft.
17 Skyline Drive #4, Braintree, MA 02184
MLS# 73576117Listed by: Shore Real Estate LLC - New
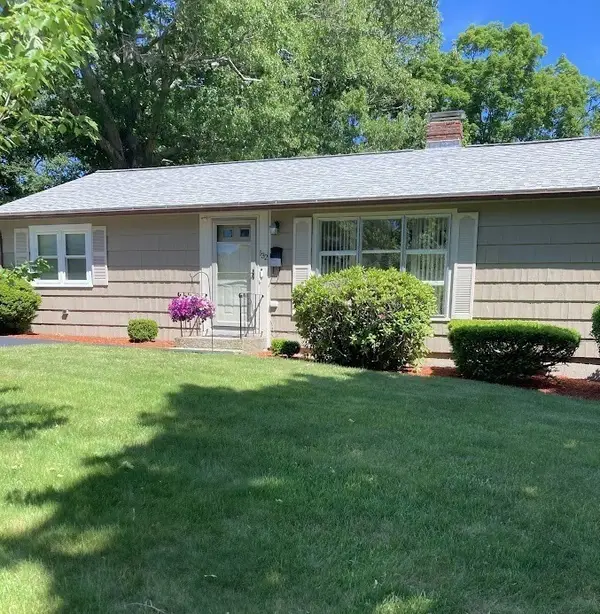 $735,000Active3 beds 2 baths1,968 sq. ft.
132 Milton Rd, Braintree, MA 02184
MLS# 73575405Listed by: Keller Williams Elite - Open Sun, 12 to 2pmNew
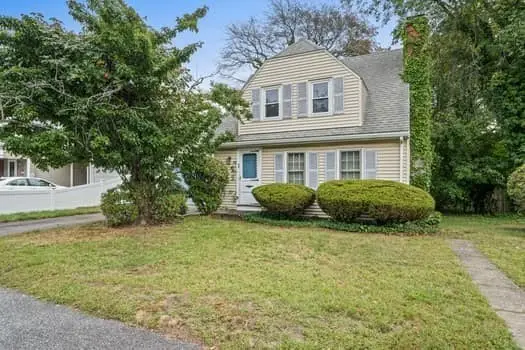 $479,900Active3 beds 2 baths1,274 sq. ft.
33 French Avenue, Braintree, MA 02184
MLS# 73575189Listed by: The Firm - New
 $489,000Active3 beds 2 baths1,491 sq. ft.
12 Royal Lake #8, Braintree, MA 02184
MLS# 73575041Listed by: Redfin Corp. - Open Sun, 12 to 1:30pmNew
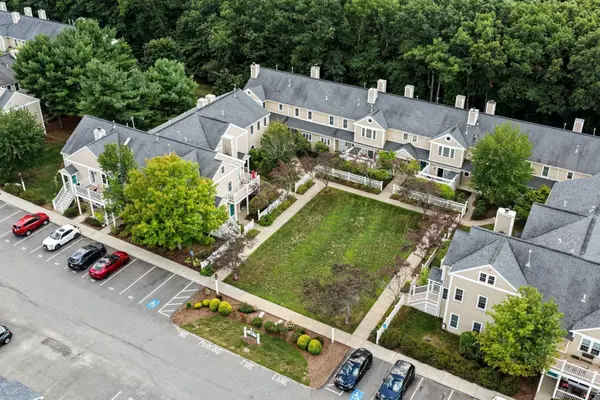 $529,000Active3 beds 2 baths1,351 sq. ft.
317 Tilden Commons Lane #317, Braintree, MA 02184
MLS# 73574708Listed by: William Raveis R.E. & Home Services - Open Sun, 11am to 1pmNew
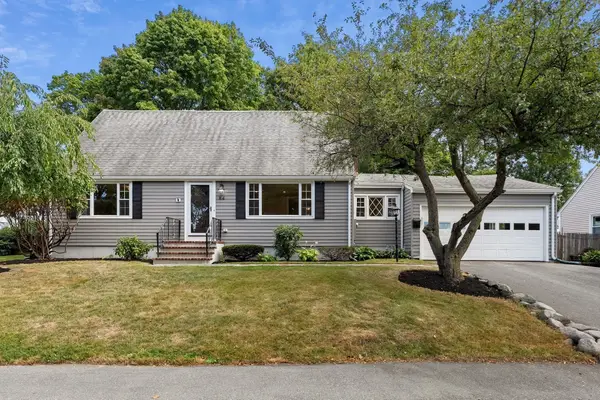 $869,000Active4 beds 2 baths2,370 sq. ft.
84 Conrad Street, Braintree, MA 02184
MLS# 73574551Listed by: Compass - Open Sun, 12 to 1:30pmNew
 $819,000Active4 beds 3 baths1,728 sq. ft.
20 Plymouth Road, Braintree, MA 02184
MLS# 73574500Listed by: Blue Ocean Realty, LLC - Open Sun, 10:30am to 12pmNew
 $629,000Active2 beds 2 baths1,580 sq. ft.
61 Edgemont Rd, Braintree, MA 02184
MLS# 73574226Listed by: Compass - Open Sun, 1 to 2:30pmNew
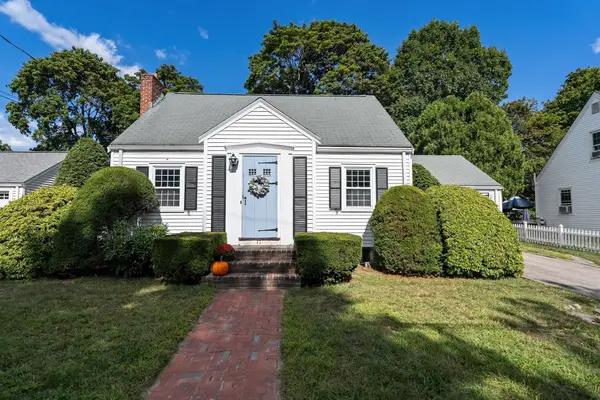 $629,000Active4 beds 1 baths1,462 sq. ft.
71 Sheppard Ave, Braintree, MA 02184
MLS# 73573827Listed by: eXp Realty LLC - Corporate Office - Open Sun, 12 to 2pmNew
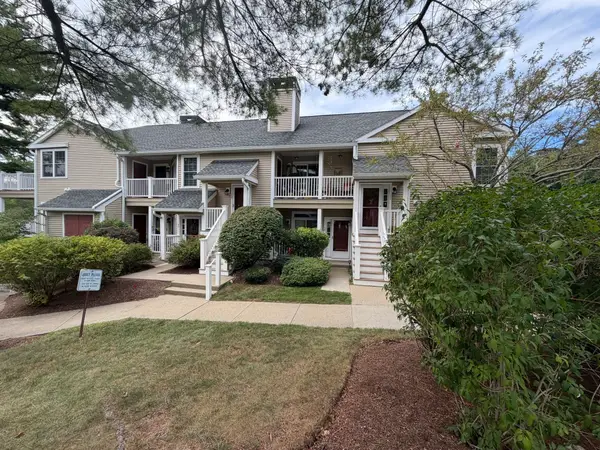 $440,000Active2 beds 2 baths888 sq. ft.
18 Devon Commons Lane #18, Braintree, MA 02184
MLS# 73570778Listed by: Highline Realty Partners, Inc


Protect your home and budget from life's surprises with an Assurant Home Warranty, backed by a partner that supports you through every step of homeownership. Explore Plans.
© 2023 - 2026 ERA Franchise Systems LLC. All rights reserved. ERA Franchise Systems LLC fully supports the principles of the Fair Housing Act and the Equal Opportunity Act. ERA, ERA Real Estate powered, and their respective logos are registered service marks of ERA Franchise Systems LLC. Each office is independently owned and operated.