118 Wayside Drive, Brewster, MA 02631

Local realty services provided by:
118 Wayside Drive,Brewster, MA 02631
$915,000
  • 3 Beds
  • 3 Baths
  • 1,440 sq. ft.
  • Single family
  • Active
Upcoming open houses
  • Sat, Aug 01
    12:00 pm - 02:00 pm
  • Sun, Aug 02
    12:00 pm - 02:00 pm
Listed by: lucas vieira
Office: margo & company
MLS#:22603643
Source:CAPECOD

Price summary

  • Price:$915,000
  • Price per sq. ft.:$635.42

About this home

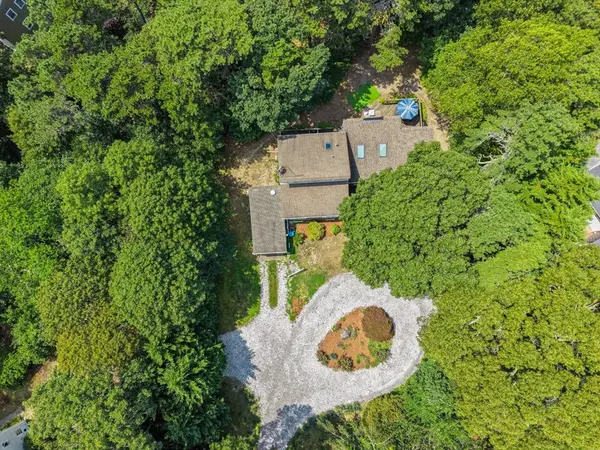
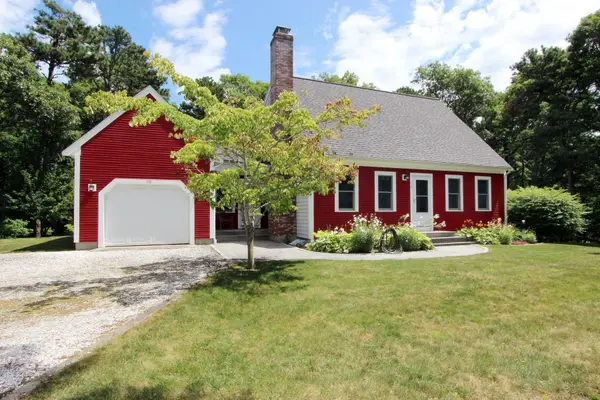
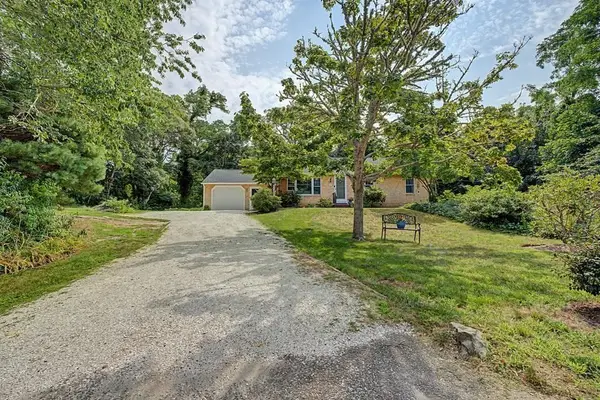
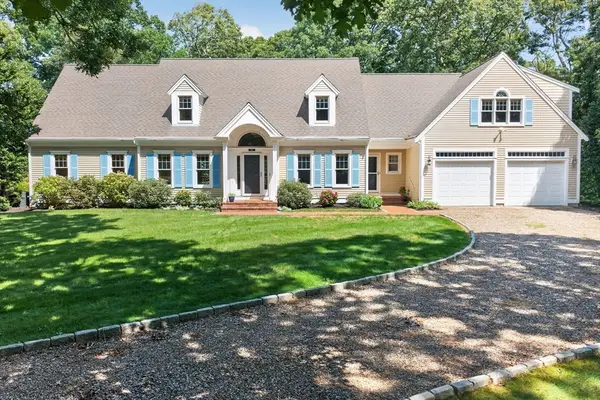
Nestled on a beautifully landscaped and private 0.42-acre lot abutting Captain's Golf Course, this extensively updated 3-bedroom, 2.5-bath Cape offers the perfect blend of comfort, style, and outdoor living. Features include an updated kitchen with granite countertops and natural gas cooking, renovated bathrooms, new second-floor hardwood floors, fresh interior paint, remodeled mudroom, two mini-split heating/cooling systems, tankless water heater, central vacuum, and a wood-burning fireplace. The backyard is an entertainer's dream with a heated in-ground pool, new 8-person Jacuzzi, gas fire pit, screened porch, outdoor shower, and manicured grounds. The oversized 2-car garage features premium flooring, custom storage, and recreation space. A 4-bedroom septic offers expansion potential. Two storage sheds provide ample space for pool equipment, outdoor furniture, gardening tools, and additional storage. Offered mostly furnished (excluding select personal items), making it a true...

Contact an agent

contact an agent

Yes, I would like more information. Please use and/or share my information with an ERA®  affiliated agent to contact me about my real estate needs. By clicking Send message, I request to be contacted by phone or text message and consent to being contacted by automated means. I understand that my consent to receive calls or texts is not a condition of purchasing any property, goods, or services. Alternatively, I understand that I can access real estate services by email or I can contact the agent myself.

If an ERA®  affiliated agent is not available in the area where I need assistance, I agree to be contacted by a real estate agent affiliated with another brand owned or licensed by Anywhere Real Estate (BHGRE® , CENTURY 21® , Coldwell Banker® , Corcoran® , Sotheby's International Realty® ).
 I acknowledge that I have read and agree to theTerms of useandPrivacy notice

Home facts

  • Year built:1966
  • Listing ID #:22603643
  • Added:1 day(s) ago
  • Updated:July 30, 2026 at 03:27 PM

Rooms and interior

  • Bedrooms:3
  • Total bathrooms:3
  • Rooms Total:6
  • Basement Description:Bulkhead Access, Finished, Full, Interior Access
  • Living area:1,440 sq. ft.

Heating and cooling

  • Cooling:Wall Unit(s)

Structure and exterior

  • Year built:1966
  • Building area:1,440 sq. ft.
  • Lot area:0.42 Acres
  • Lot Features:Cleared, Fenced/Enclosed, Level
  • Construction Materials:Other, Shingle Siding
  • Exterior Features:Outdoor Shower

Finances and disclosures

  • Price:$915,000
  • Price per sq. ft.:$635.42
  • Tax amount:$4,268

Features and amenities

  • Amenities:Central Vacuum, Mud Room, Pantry, Recessed Lighting, Walk-In Closet(s)

Parking

  • Parking description:Direct Access, Driveway, Garage Door Opener, Heated Garage, Paved, Storage
  • Garage spaces:2
MLS LogoDisclaimer: All data relating to real estate for sale on this page comes from the Broker Reciprocity (BR) of the Cape Cod & Islands Multiple Listing Service, Inc. Detailed information about real estate listings held by brokerage firms other than Coldwell Banker Realty include the name of the listing broker. Neither the listing company nor <PARTICIPATING_BROKER_NAME> shall be responsible for any typographical errors, misinformation, misprints and shall be held totally harmless. The Broker providing this data believes it to be correct, but advises interested parties to confirm any item before relying on it in a purchase decision. Copyright 2026 Cape Cod & Islands Multiple Listing Service, Inc. All rights reserved.