
180 Main St #1205, Bridgewater, MA 02324
Local realty services provided by:Cohn & Company ERA Powered
180 Main St #1205,Bridgewater, MA 02324
$298,900
- 2 Beds
- 2 Baths
- 969 sq. ft.
- Condominium
- Active
Listed by: colleen fitzpatrick, colleen fitzpatrick
Office: colleen fitzpatrick realty group
MLS#:73571295
Source:MLSPIN
Price summary
- Price:$298,900
- Price per sq. ft.:$308.46
- Monthly HOA dues:$589
About this home
Move right in and enjoy the feel of a brand new home for Under $300,000! This spacious, beautifully renovated, light filled 2 bedroom 1.5 bath corner unit at Kingswood Park Village was completely taken down to the studs & thoughtfully rebuilt. Open floor plan, new electrical, new plumbing, new windows, new kitchen & baths, fully insulated, all new finishes throughout. The stylish open concept kitchen features white Shaker cabinetry, slow close drawers, quartz countertops, stainless appliances tiled backsplash, pantry & coffee bar. The kitchen flows seamlessly to the dining area & living room. Luxury vinyl plank flooring extends throughout the home. The spacious primary bedroom offers a walk in closet and en-suite half bath with linen storage. the second bedroom provides flexibility for guests, a home office, den or maybe a yoga/Peloton space. Two new in wall A/C units, baseboard heat, a deeded parking spot and plentiful guest parking complete the package. Convenient to Bridgewater State University, commuter rail, shopping, dining and major routes. Equidistant between Boston, Providence & Cape Cod. Nothing left to do but move in~ and a quick close is possible!...
Contact an agent
Home facts
- Year built:1970
- Listing ID #:73571295
- Updated:September 07, 2026 at 11:02 AM
Rooms and interior
- Bedrooms:2
- Total bathrooms:2
- Full bathrooms:1
- Half bathrooms:1
- Rooms Total:5
- Dining Description:Closet/Cabinets - Custom Built, Open Floorplan, Overhead, Recessed Lighting, Remodeled, Vinyl
- Kitchen Description:Cabinets - Upgraded, Countertops - Stone/Granite/Solid, Dining Area, Dishwasher, ENERGY STAR Qualified Dishwasher, ENERGY STAR Qualified Refrigerator, Flooring - Vinyl, Freezer, Lighting - Overhead, Microwave, Open Floorplan, Oven, Pantry, Plumbed For Ice Maker, Range, Recessed Lighting, Refrigerator, Remodeled, Stainless Steel Appliances
- Living area:969 sq. ft.
Heating and cooling
- Cooling:2 Cooling Zones, Wall Unit(s)
- Heating:Electric
Structure and exterior
- Year built:1970
- Building area:969 sq. ft.
- Exterior Features:Decorative Lighting, Professional Landscaping, Tennis Court(s)
Schools
- High school:Brrhs
- Middle school:Bps
- Elementary school:Bps
Utilities
- Water:Public
- Sewer:Public Sewer
Finances and disclosures
- Price:$298,900
- Price per sq. ft.:$308.46
- Tax amount:$2,787 (2025)
Features and amenities
- Appliances:Dishwasher, ENERGY STAR Qualified Dishwasher, ENERGY STAR Qualified Refrigerator, Freezer, Intercom, Microwave, Range, Refrigerator
- Laundry features:Common Area, First Floor, In Building
- Amenities:Tennis Court(s)
- Pool features:Association, In Ground
Parking
- Total parking spaces:1
- Parking description:Common, Deeded, Guest, Off Street
New listings near 180 Main St #1205
- New
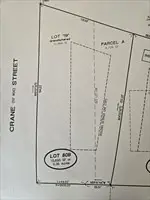 $280,000Active0.36 Acres
000 Pleasant Street, Bridgewater, MA 02324
MLS# 73572267Listed by: Conway - Bridgewater - Open Mon, 4 to 7pmNew
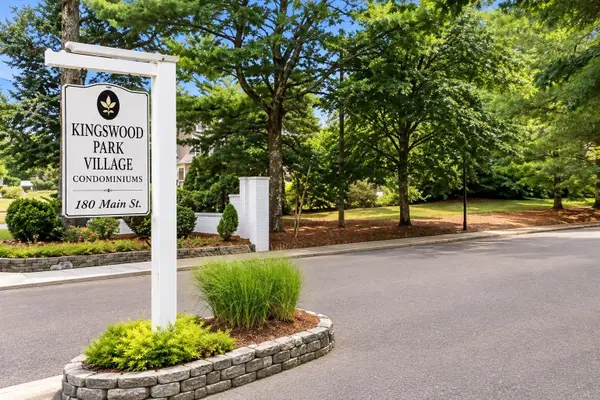 $230,000Active2 beds 2 baths969 sq. ft.
180 Main St (building 5) #5205, Bridgewater, MA 02324
MLS# 73571989Listed by: Keller Williams Realty Boston South West - New
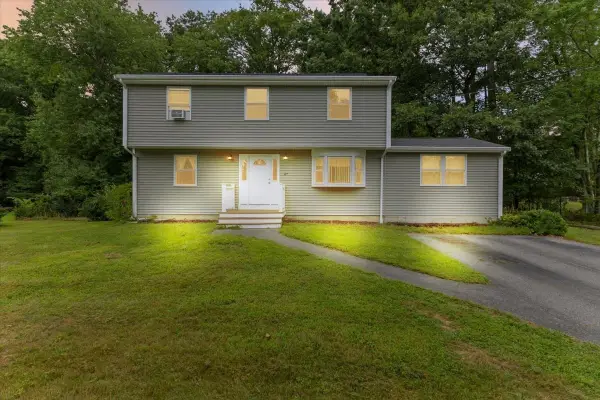 $479,900Active4 beds 2 baths2,332 sq. ft.
67 Atkinson Drive, Bridgewater, MA 02324
MLS# 73571951Listed by: North East Realty Group - New
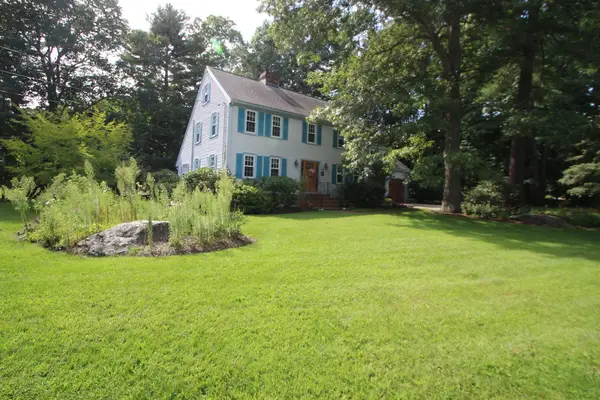 $899,900Active3 beds 3 baths3,018 sq. ft.
125 Boxwood Ln, Bridgewater, MA 02324
MLS# 73571914Listed by: Egan Realty Group, LLC - New
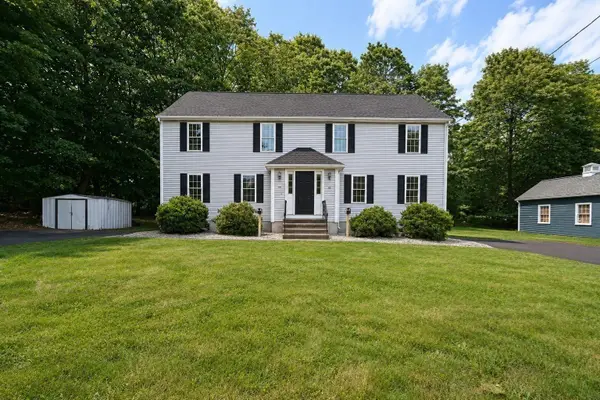 $439,900Active3 beds 2 baths1,152 sq. ft.
34-36 Hammond St #34, Bridgewater, MA 02324
MLS# 73571500Listed by: Burns Realty & Investments LLC - New
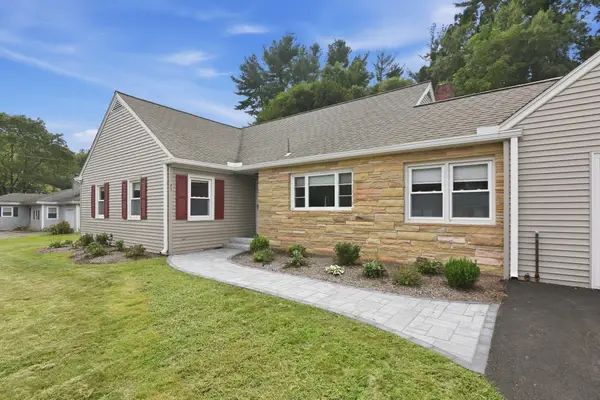 $565,000Active3 beds 1 baths1,376 sq. ft.
71 Norlen Park, Bridgewater, MA 02324
MLS# 73571462Listed by: Berkshire Hathaway HomeServices Robert Paul Properties - New
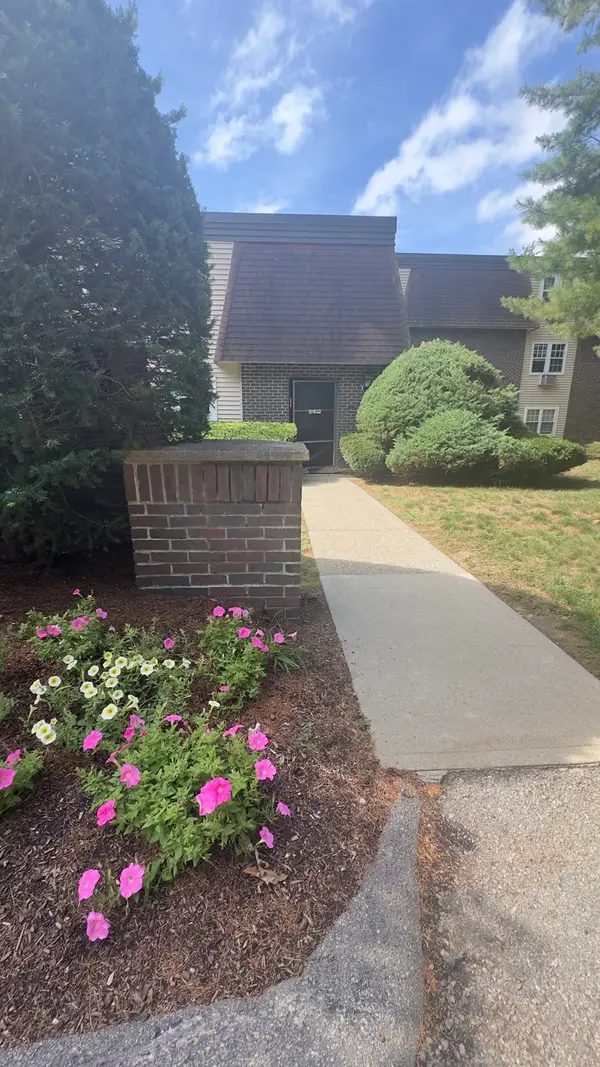 $234,449Active2 beds 2 baths962 sq. ft.
180 Main St #1109, Bridgewater, MA 02324
MLS# 73571386Listed by: Colleen FitzPatrick Realty Group - New
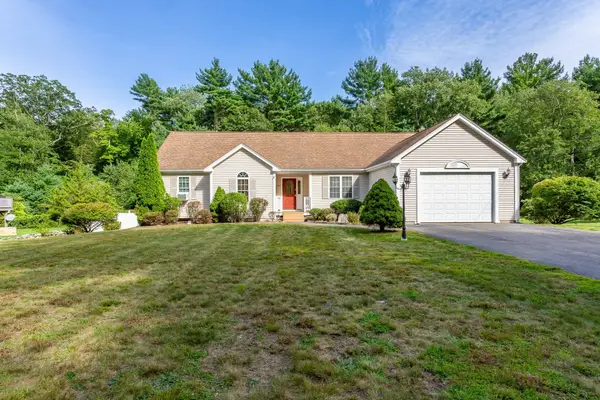 $719,900Active4 beds 2 baths1,830 sq. ft.
380 Spruce St, Bridgewater, MA 02324
MLS# 73571323Listed by: Nichole Sliney Realty Team - New
 $850,000Active1.35 Acres
0 Flagg Street, Bridgewater, MA 02324
MLS# 73570450Listed by: Atlantic Properties


Protect your home and budget from life's surprises with an Assurant Home Warranty, backed by a partner that supports you through every step of homeownership. Explore Plans.
© 2023 - 2026 ERA Franchise Systems LLC. All rights reserved. ERA Franchise Systems LLC fully supports the principles of the Fair Housing Act and the Equal Opportunity Act. ERA, ERA Real Estate powered, and their respective logos are registered service marks of ERA Franchise Systems LLC. Each office is independently owned and operated.