
5 Auburndale Hts, Bridgewater, MA 02324
Local realty services provided by:ERA Key Realty Services
5 Auburndale Hts,Bridgewater, MA 02324
$759,900
- 3 Beds
- 2 Baths
- 1,984 sq. ft.
- Single family
- Active
Listed by: deborah aufiero
Office: william raveis r.e. & home services
MLS#:73555215
Source:MLSPIN
Price summary
- Price:$759,900
- Price per sq. ft.:$383.01
About this home
5 Auburndale Heights is all you'll ever want and more! This classic colonial style home offers timeless charm and visions of relaxing summer days in your backyard oasis. One of seven homes in a quiet cul de sac neighborhood, this property is set on just over an acre and feels like country living but close enough for comfort to shopping and major routes. Side or garage entry steps into first level laundry flex space that could serve as sitting area, home office or playroom. Large eat in kitchen features traditional style wood cabinets, granite countertops and stainless steel appliances. Sliding door in kitchen area leads to practical three season room overlooking backyard. Living room, dining room and full bath complete the main level. Solid, six panel interior doors indicate quality and attention to detail. Second floor has three bedrooms and an additional full bath. Primary bedroom is BIG with walk in closet. Engineered hardwood flooring on second level in 2021. The backyard you won't ever want to leave was fully fenced in 2020. Inground pool area is fenced separately and feels otherworldly, in the BEST way. Pool pump replaced 2026, Oil tank replaced 2026 and furnace (2015) recently serviced. Driveway paved and expanded in 2023. This property is a WINNER, WINNER!...
Contact an agent
Home facts
- Year built:1991
- Listing ID #:73555215
- Updated:September 13, 2026 at 11:08 AM
Rooms and interior
- Bedrooms:3
- Total bathrooms:2
- Full bathrooms:2
- Rooms Total:8
- Flooring:Engineered Hardwood, Hardwood, Wood
- Kitchen Description:Dishwasher, Range, Refrigerator
- Basement Description:Full
- Living area:1,984 sq. ft.
Heating and cooling
- Cooling:Central Air
- Heating:Baseboard, Electric, Oil
- Central air:Yes
Structure and exterior
- Roof:Shingle
- Year built:1991
- Building area:1,984 sq. ft.
- Lot area:1.04 Acres
- Architectural Style:Colonial
- Construction Materials:Frame
- Exterior Features:Porch - Enclosed
- Foundation Description:Concrete Perimeter
Schools
- High school:Brhs
Utilities
- Water:Public
- Sewer:Private Sewer
Finances and disclosures
- Price:$759,900
- Price per sq. ft.:$383.01
- Tax amount:$7,391 (2025)
Features and amenities
- Appliances:Dishwasher, Dryer, Range, Refrigerator, Washer
- Laundry features:Dryer, First Floor, Washer, Washer Hookup
- Pool features:In Ground, Private Pool
Parking
- Total parking spaces:6
- Parking description:Attached, Off Street, Paved Drive
- Garage:Yes
- Garage spaces:2
New listings near 5 Auburndale Hts
- New
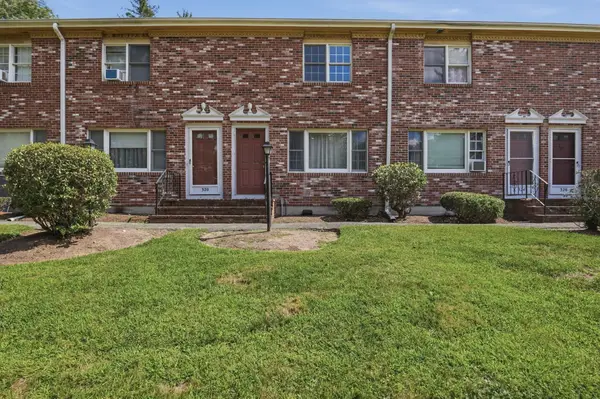 $339,900Active2 beds 2 baths1,024 sq. ft.
322 Bedford St #322, East Bridgewater, MA 02333
MLS# 73574582Listed by: Lamacchia Realty, Inc. - New
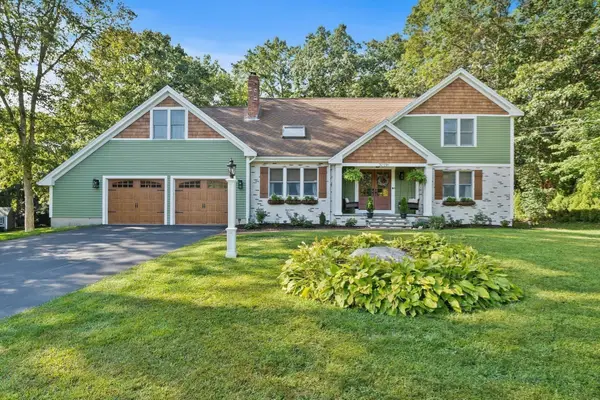 $869,900Active4 beds 3 baths2,599 sq. ft.
210 Boxwood Ln, Bridgewater, MA 02324
MLS# 73574281Listed by: StartPoint Realty - New
 $280,000Active0.36 Acres
000 Pleasant Street, Bridgewater, MA 02324
MLS# 73572267Listed by: Conway - Bridgewater - New
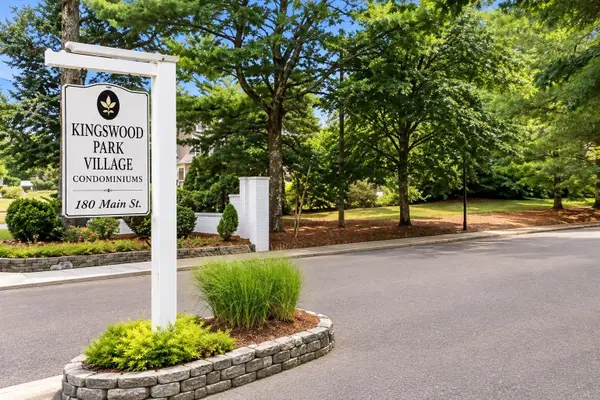 $230,000Active2 beds 2 baths969 sq. ft.
180 Main St (building 5) #5205, Bridgewater, MA 02324
MLS# 73571989Listed by: Keller Williams Realty Boston South West - New
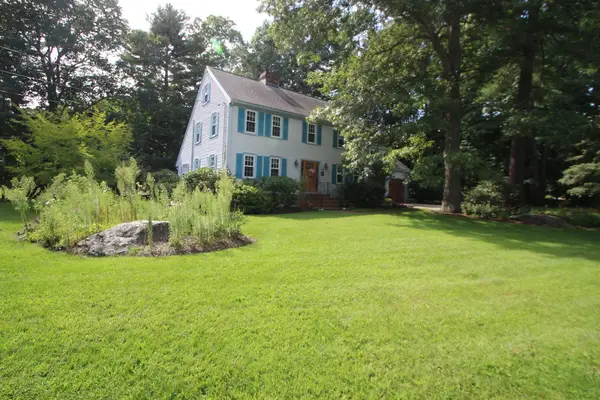 $899,900Active3 beds 3 baths3,018 sq. ft.
125 Boxwood Ln, Bridgewater, MA 02324
MLS# 73571914Listed by: Egan Realty Group, LLC - New
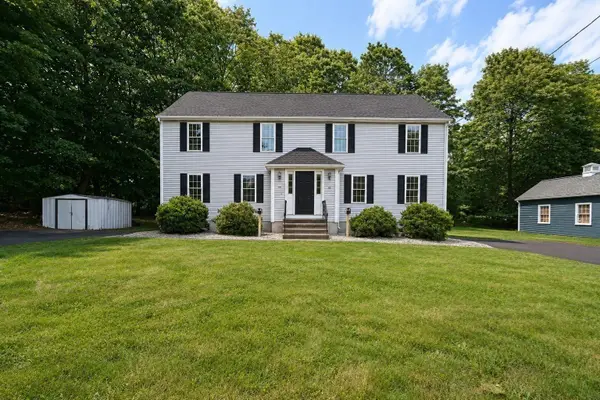 $439,900Active3 beds 2 baths1,152 sq. ft.
34-36 Hammond St #34, Bridgewater, MA 02324
MLS# 73571500Listed by: Burns Realty & Investments LLC - New
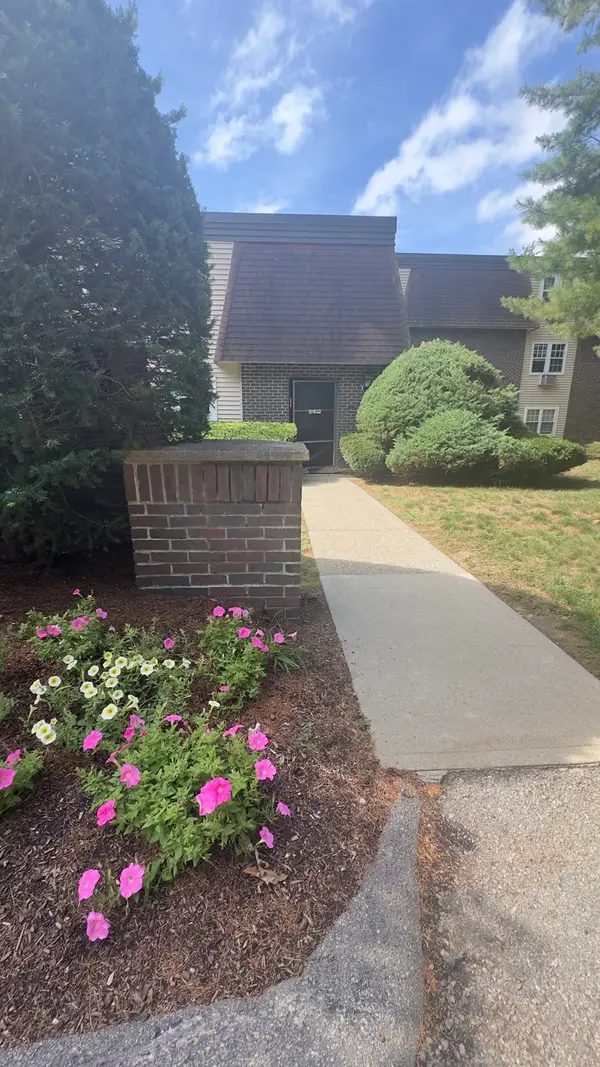 $234,425Active2 beds 2 baths962 sq. ft.
180 Main St #1109, Bridgewater, MA 02324
MLS# 73571386Listed by: Colleen FitzPatrick Realty Group - New
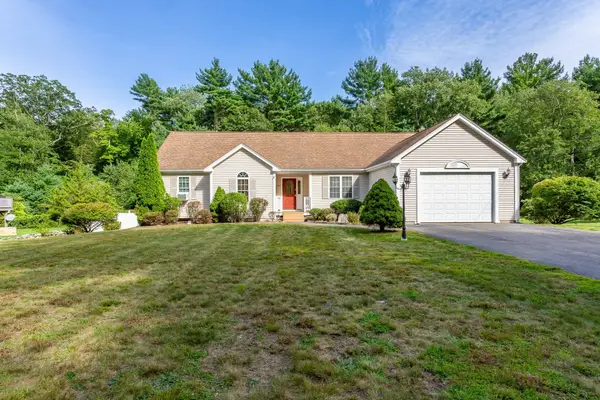 $719,900Active4 beds 2 baths1,830 sq. ft.
380 Spruce St, Bridgewater, MA 02324
MLS# 73571323Listed by: Nichole Sliney Realty Team - New
 $298,800Active2 beds 2 baths969 sq. ft.
180 Main St #1205, Bridgewater, MA 02324
MLS# 73571295Listed by: Colleen FitzPatrick Realty Group  $850,000Active1.35 Acres
0 Flagg Street, Bridgewater, MA 02324
MLS# 73570450Listed by: Atlantic Properties


Protect your home and budget from life's surprises with an Assurant Home Warranty, backed by a partner that supports you through every step of homeownership. Explore Plans.
© 2023 - 2026 ERA Franchise Systems LLC. All rights reserved. ERA Franchise Systems LLC fully supports the principles of the Fair Housing Act and the Equal Opportunity Act. ERA, ERA Real Estate powered, and their respective logos are registered service marks of ERA Franchise Systems LLC. Each office is independently owned and operated.