
50 Conant St, Bridgewater, MA 02324
Local realty services provided by:ERA Millennium Real Estate
Listed by: janice johnson plumer
Office: lamacchia realty, inc.
MLS#:73564237
Source:MLSPIN
Price summary
- Price:$660,000
- Price per sq. ft.:$304.43
About this home
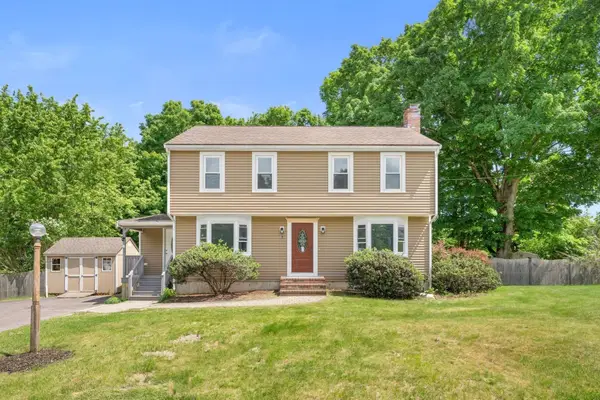
**PRICE REDUCTION*** Set on nearly a half-acre, this home offers the space, layout, and setting today's buyers are searching for. The soaring cathedral-ceiling family room with fireplace creates an impressive gathering space, while the spacious eat-in kitchen with stainless steel appliances flows effortlessly to the expansive rear deck overlooking the backyard. A formal dining room provides the perfect setting for holidays and special occasions, and the generous primary suite features its own private bath. Outside, enjoy a large yard with a storage shed, stone wall accents, and plenty of room for entertaining, gardening, or play. Commuters will appreciate easy access to Route 24, Route 104, Bridgewater State University, the MBTA Commuter Rail, shopping, restaurants, and downtown Bridgewater, making this a home that combines everyday convenience with comfortable living.
Contact an agent
Home facts
- Year built:1985
- Listing ID #:73564237
- Updated:October 01, 2026 at 12:04 PM
Rooms and interior
- Bedrooms:4
- Total bathrooms:3
- Full bathrooms:2
- Half bathrooms:1
- Rooms Total:8
- Flooring:Carpet, Hardwood, Laminate, Tile
- Dining Description:Exterior Access, Hardwood
- Kitchen Description:Deck - Exterior, Dishwasher, Flooring - Stone/Ceramic Tile, Microwave, Range, Refrigerator, Stainless Steel Appliances
- Basement Description:Concrete, Garage Access, Interior Entry, Partial, Walk-Out Access
- Living area:2,168 sq. ft.
Heating and cooling
- Cooling:Central Air
- Heating:Baseboard, Oil
- Central air:Yes
Structure and exterior
- Roof:Shingle
- Year built:1985
- Building area:2,168 sq. ft.
- Lot area:0.45 Acres
- Architectural Style:Colonial
- Construction Materials:Conventional (2x4-2x6), Frame
- Exterior Features:Deck - Wood, Rain Gutters, Stone Wall, Storage
- Foundation Description:Concrete Perimeter
Utilities
- Water:Public
- Sewer:Private Sewer
Finances and disclosures
- Price:$660,000
- Price per sq. ft.:$304.43
- Tax amount:$6,622 (2025)
Features and amenities
- Appliances:Dishwasher, Microwave, Range, Refrigerator
- Laundry features:Electric Dryer Hookup, Washer Hookup
Parking
- Total parking spaces:12
- Parking description:Garage Door Opener, Paved, Paved Drive, Under
- Garage:Yes
- Garage spaces:2
New listings near 50 Conant St
- Open Sat, 11am to 1pmNew
 $649,999Active3 beds 4 baths1,958 sq. ft.
5 Tuckoosa Cir, Bridgewater, MA 02324
MLS# 73583903Listed by: Town Hall Realty, Inc. - Open Sat, 12 to 2pmNew
 $312,500Active2 beds 1 baths1,030 sq. ft.
220 Bedford St #E11, Bridgewater, MA 02324
MLS# 73583881Listed by: Century 21 Mario Real Estate - New
 $219,900Active1 beds 1 baths583 sq. ft.
180 Main St #6107, Bridgewater, MA 02324
MLS# 73583590Listed by: Colleen FitzPatrick Realty Group - New
 $675,000Active4 beds 2 baths2,580 sq. ft.
22 Goodwin St, Bridgewater, MA 02324
MLS# 73583545Listed by: RE/MAX Real Estate Center - Open Sat, 11am to 2pmNew
 $929,000Active3 beds 3 baths2,613 sq. ft.
40 Titicut Avenue #Lot 46, Bridgewater, MA 02324
MLS# 73583138Listed by: Conway - Hanover - New
 $565,000Active2 beds 3 baths1,600 sq. ft.
580 Broad St #2A, Bridgewater, MA 02324
MLS# 73582530Listed by: 110 Realty Group - Open Sat, 12 to 1:30pmNew
 $899,900Active4 beds 3 baths2,624 sq. ft.
160 Grange Park, Bridgewater, MA 02324
MLS# 73582023Listed by: RE/MAX Platinum - New
 $850,000Active4 beds 3 baths2,760 sq. ft.
529 East St, Bridgewater, MA 02324
MLS# 73580655Listed by: Boston Connect Real Estate  $360,000Active2 beds 2 baths1,600 sq. ft.
25 Fieldwood Dr, Bridgewater, MA 02324
MLS# 73579778Listed by: Ferrari Real Estate Corp. $259,900Active2 beds 2 baths969 sq. ft.
180 Main Street #B-29, Bridgewater, MA 02324
MLS# 73579772Listed by: The Parshley Team - Real Estate


Protect your home and budget from life's surprises with an Assurant Home Warranty, backed by a partner that supports you through every step of homeownership. Explore Plans.
© 2023 - 2026 ERA Franchise Systems LLC. All rights reserved. ERA Franchise Systems LLC fully supports the principles of the Fair Housing Act and the Equal Opportunity Act. ERA, ERA Real Estate powered, and their respective logos are registered service marks of ERA Franchise Systems LLC. Each office is independently owned and operated.