
600 Forest St, Bridgewater, MA 02324
Local realty services provided by:ERA Millennium Real Estate
Listed by: michelle d angelo
Office: reis real estate & company inc.
MLS#:73555923
Source:MLSPIN
Price summary
- Price:$649,999
- Price per sq. ft.:$288.12
About this home
NEW 4-BEDROOM SEPTIC TO BE INSTALLED.” THIS HOME WAS FEATURED IN BETTER HOMES AND GARDENS IN FEBRUARY 1974!! Welcome to 600 Forest Street, a spacious 4-bedroom home set on 1.4 private, wooded acres with a brand new shed in. Offering over 2,200 square feet of living space, this home combines comfortable everyday living with plenty of room to spread out. Hardwood floors and two fireplaces add warmth and character, while the finished walkout lower level provides flexible additional space for a family room, gym or guests. The first floor office or study provides just the right amount of privacy and front door access. Enjoy the peaceful setting from the deck overlooking the property with plenty of outdoor space for entertaining, gardening or simply relaxing. Four well proportioned bedrooms provide flexibility for today's buyers, and a BRAND NEW 4 BEDROOM SEPTIC SYSTEM WILL BE INSTALLED PRIOR TO CLOSING, offering significant value and peace of mind for the next owner. Conveniently located with access to Route 24, Rt 18, shopping, dinng, cummuter rail and area amenities. A wonderful opportunity to own a spacious home on a beautiful 1.4 acre lot....
Contact an agent
Home facts
- Year built:1968
- Listing ID #:73555923
- Updated:September 13, 2026 at 12:30 PM
Rooms and interior
- Bedrooms:4
- Total bathrooms:3
- Full bathrooms:2
- Half bathrooms:1
- Rooms Total:6
- Flooring:Hardwood
- Kitchen Description:Dishwasher, Range, Refrigerator
- Basement Description:Full, Interior Entry, Partially Finished, Walk-Out Access
- Living area:2,256 sq. ft.
Heating and cooling
- Cooling:Heat Pump
- Heating:Forced Air, Oil
Structure and exterior
- Roof:Shingle
- Year built:1968
- Building area:2,256 sq. ft.
- Lot area:1.4 Acres
- Lot Features:Wooded
- Architectural Style:Contemporary
- Construction Materials:Frame
- Exterior Features:Covered, Deck - Wood, Storage
- Foundation Description:Concrete Perimeter
Utilities
- Water:Public
- Sewer:Private Sewer, Public Sewer
Finances and disclosures
- Price:$649,999
- Price per sq. ft.:$288.12
- Tax amount:$8,255 (2025)
Features and amenities
- Appliances:Dishwasher, Dryer, Range, Refrigerator, Washer
- Laundry features:Dryer, Washer
Parking
- Total parking spaces:7
- Parking description:Attached, Off Street, Paved, Paved Drive
- Garage:Yes
- Garage spaces:1
New listings near 600 Forest St
- New
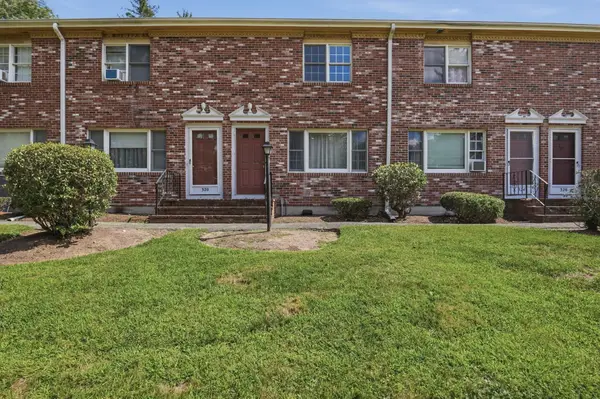 $339,900Active2 beds 2 baths1,024 sq. ft.
322 Bedford St #322, East Bridgewater, MA 02333
MLS# 73574582Listed by: Lamacchia Realty, Inc. - New
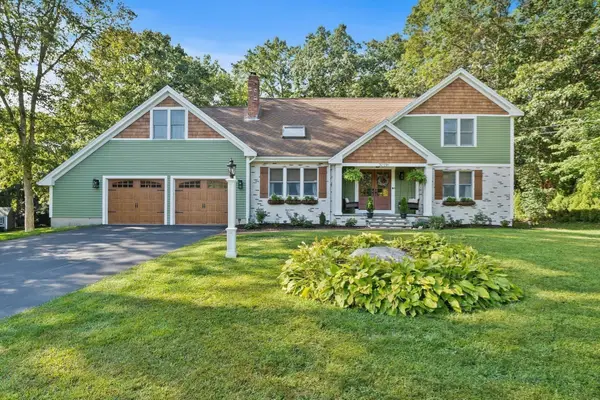 $869,900Active4 beds 3 baths2,599 sq. ft.
210 Boxwood Ln, Bridgewater, MA 02324
MLS# 73574281Listed by: StartPoint Realty - New
 $280,000Active0.36 Acres
000 Pleasant Street, Bridgewater, MA 02324
MLS# 73572267Listed by: Conway - Bridgewater - New
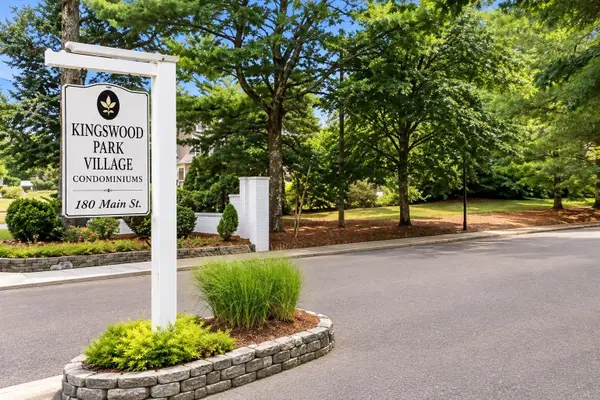 $230,000Active2 beds 2 baths969 sq. ft.
180 Main St (building 5) #5205, Bridgewater, MA 02324
MLS# 73571989Listed by: Keller Williams Realty Boston South West - New
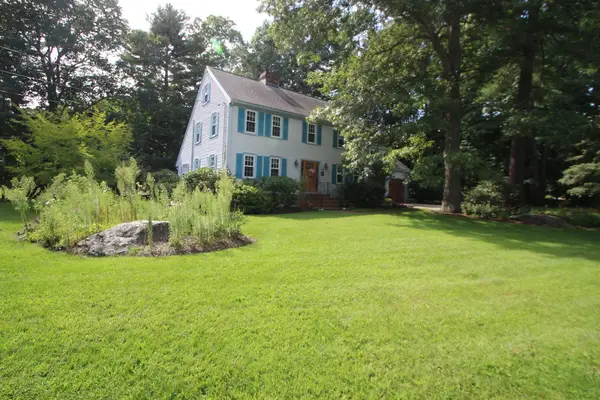 $899,900Active3 beds 3 baths3,018 sq. ft.
125 Boxwood Ln, Bridgewater, MA 02324
MLS# 73571914Listed by: Egan Realty Group, LLC - New
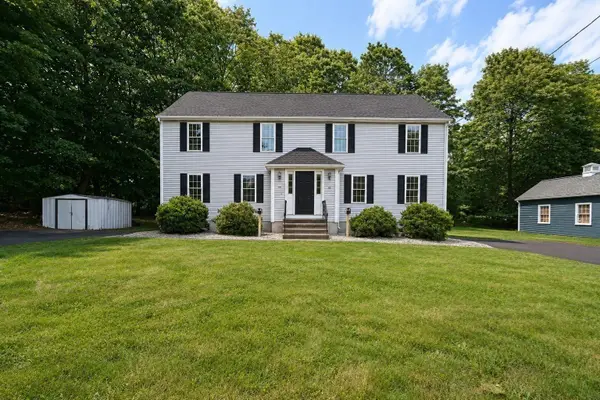 $439,900Active3 beds 2 baths1,152 sq. ft.
34-36 Hammond St #34, Bridgewater, MA 02324
MLS# 73571500Listed by: Burns Realty & Investments LLC - New
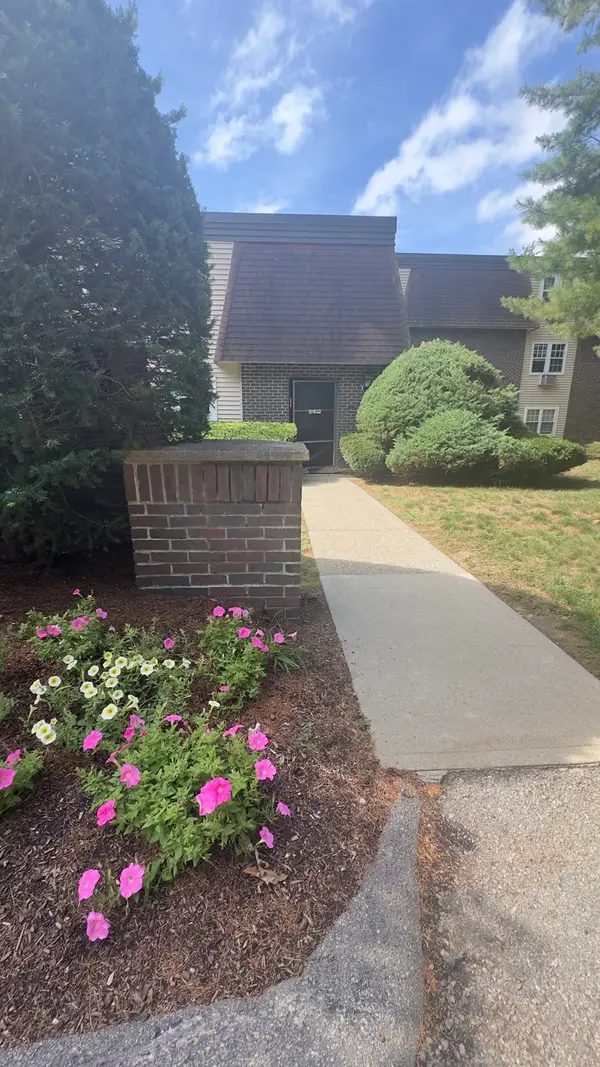 $234,425Active2 beds 2 baths962 sq. ft.
180 Main St #1109, Bridgewater, MA 02324
MLS# 73571386Listed by: Colleen FitzPatrick Realty Group - New
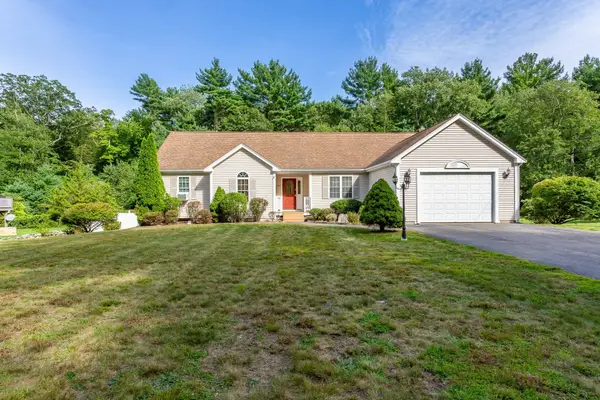 $719,900Active4 beds 2 baths1,830 sq. ft.
380 Spruce St, Bridgewater, MA 02324
MLS# 73571323Listed by: Nichole Sliney Realty Team - New
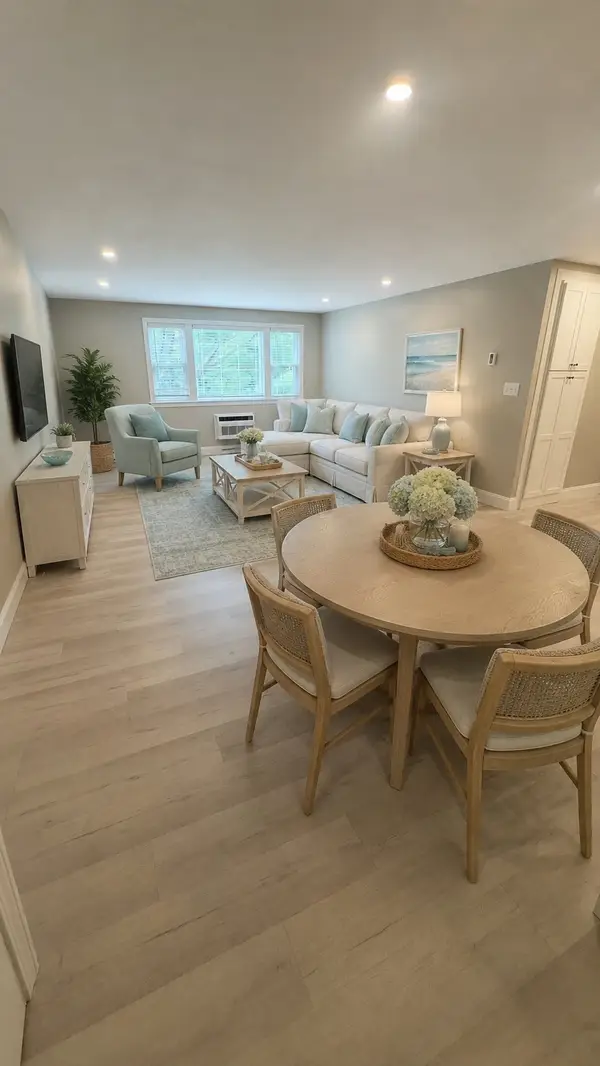 $298,800Active2 beds 2 baths969 sq. ft.
180 Main St #1205, Bridgewater, MA 02324
MLS# 73571295Listed by: Colleen FitzPatrick Realty Group  $850,000Active1.35 Acres
0 Flagg Street, Bridgewater, MA 02324
MLS# 73570450Listed by: Atlantic Properties


Protect your home and budget from life's surprises with an Assurant Home Warranty, backed by a partner that supports you through every step of homeownership. Explore Plans.
© 2023 - 2026 ERA Franchise Systems LLC. All rights reserved. ERA Franchise Systems LLC fully supports the principles of the Fair Housing Act and the Equal Opportunity Act. ERA, ERA Real Estate powered, and their respective logos are registered service marks of ERA Franchise Systems LLC. Each office is independently owned and operated.