
44 Little Alum Road, Brimfield, MA 01010
Local realty services provided by:Cohn & Company ERA Powered
44 Little Alum Road,Brimfield, MA 01010
$479,900
- 5 Beds
- 3 Baths
- 1,615 sq. ft.
- Single family
- Active
Listed by: amy bisson
Office: lamacchia realty, inc.
MLS#:73591328
Source:MLSPIN
Price summary
- Price:$479,900
- Price per sq. ft.:$297.15
About this home
Welcome to 44 Little Alum Road, where country charm meets modern comfort! Set back from a quiet country road on 5 acres, this inviting home offers extensive renovations all completed within the last 5 years. The open kitchen and dining area features stainless appliances, a center island, large pantry, and access to a side deck area. A sliding barn door directly off the kitchen leads to the large sun filled living room, where French doors open to a covered rear porch overlooking the yard and recently added garden area. The main level includes a primary suite with a private bath and jetted tub, three additional bedrooms, and another full bath. The lower level of the home offers a full bath, mudroom, flexible space for a potential fifth bedroom or family room and space for storage. Additionally, with plenty of space for your family and friends to park, this home provides a great opportunity to entertain during any season, whether inside or outside. But there is more! Explore backyard ATV trails or enjoy raspberries and fruit from the elderberry, apple, and peach trees. A large barn/garage with electricity and water, open pastures, and scattered perennials complete this charming country retreat! Come experience the space, comfort, and charm of this home. Don't wait! Schedule your private showing today!...
Contact an agent
Home facts
- Year built:1950
- Subdivision & Development:Neighborhood
- Listing ID #:73591328
- Updated:October 24, 2026 at 11:28 AM
Rooms and interior
- Bedrooms:5
- Total bathrooms:3
- Full bathrooms:3
- Rooms Total:4
- Flooring:Carpet, Flooring - Vinyl, Flooring - Wall to Wall Carpet, Hardwood, Tile, Vinyl
- Kitchen Description:Breakfast Bar / Nook, Countertops - Stone/Granite/Solid, Dining Area, Exterior Access, Flooring - Hardwood, Kitchen Island, Open Floorplan, Pantry, Plumbed For Ice Maker, Recessed Lighting, Remodeled, Stainless Steel Appliances
- Basement Description:Concrete, Full, Interior Entry, Partially Finished, Sump Pump
- Living area:1,615 sq. ft.
Heating and cooling
- Heating:Baseboard, Oil
Structure and exterior
- Roof:Shingle
- Year built:1950
- Building area:1,615 sq. ft.
- Lot area:5.01 Acres
- Lot Features:Cleared, Farm, Wooded
- Architectural Style:Cape, Ranch
- Construction Materials:Frame
- Exterior Features:Deck - Wood, Porch - Enclosed, Storage
- Foundation Description:Stone
Schools
- High school:Tantasqua Regional Sr. High
- Middle school:Tantasqua Regional Jr. High
- Elementary school:Brimfield Elementary
Utilities
- Water:Private
- Sewer:Private Sewer
Finances and disclosures
- Price:$479,900
- Price per sq. ft.:$297.15
- Tax amount:$5,492 (2026)
Features and amenities
- Laundry features:Electric Dryer Hookup, In Basement, Washer Hookup
- Amenities:Ceiling Fan(s), Closet
Parking
- Total parking spaces:10
- Parking description:Detached, Garage Door Opener, Heated Garage, Insulated, Off Street, Stone/Gravel, Storage, Workshop in Garage
- Garage:Yes
New listings near 44 Little Alum Road
- Open Sun, 10am to 12pmNew
 $479,000Active3 beds 2 baths1,396 sq. ft.
51 Warren Rd, Brimfield, MA 01010
MLS# 73592112Listed by: The O'Rourke Group Real Estate Professionals - Open Sun, 12 to 2pm
 $549,900Active2 beds -- baths704 sq. ft.
79 7th Street, Brimfield, MA 01010
MLS# 73584466Listed by: RE/MAX Prof Associates  $1,200,000Active4 beds 5 baths3,736 sq. ft.
111 Paige Hill Rd, Brimfield, MA 01010
MLS# 73584247Listed by: Keller Williams Pinnacle Central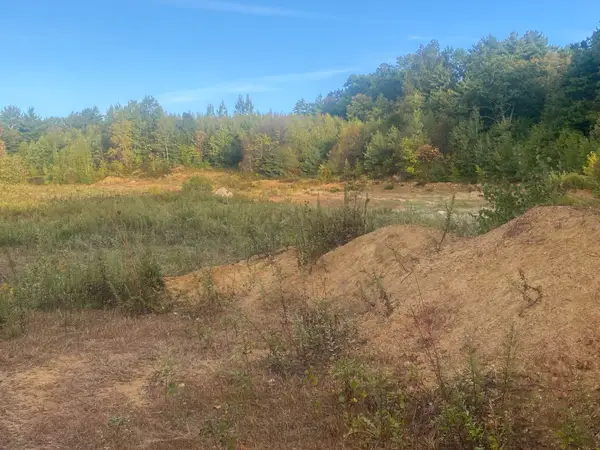 $350,000Active73.54 Acres
lots Apple Rd, Brimfield, MA 01010
MLS# 73581443Listed by: Buy Rite Home- Open Sun, 12 to 2pm
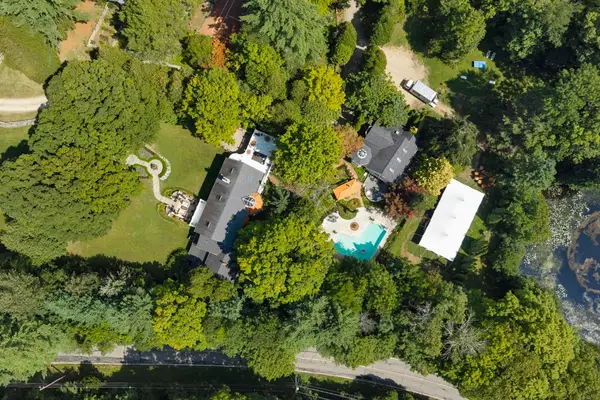 $2,495,000Active7 beds 9 baths10,600 sq. ft.
87 E Brimfield Holland, Brimfield, MA 01010
MLS# 73579841Listed by: Compass 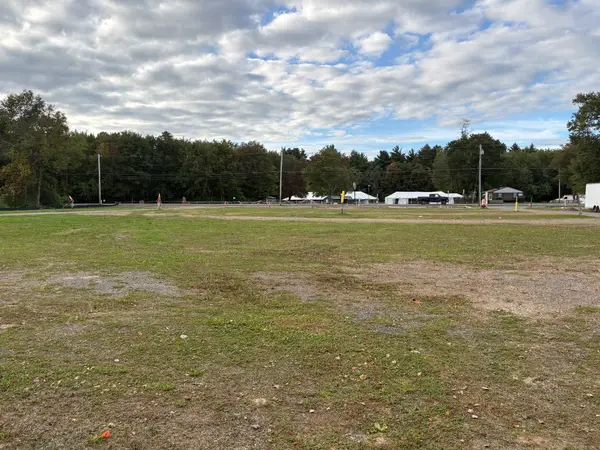 $650,000Active13.5 Acres
65 Palmer Rd, Brimfield, MA 01010
MLS# 73580075Listed by: Sullivan & Company Real Estate, Inc.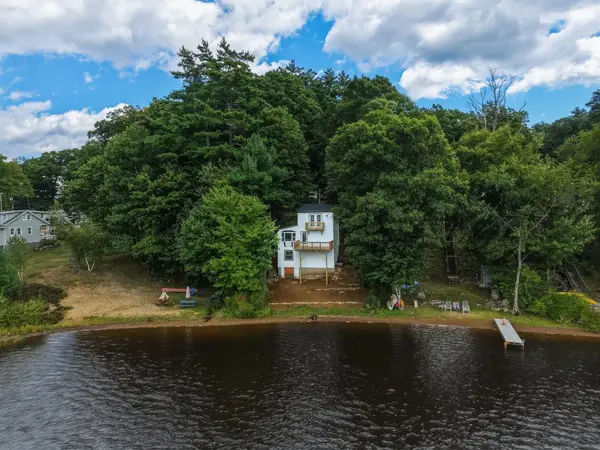 $449,987Active2 beds 1 baths1,078 sq. ft.
73 Cubles Dr, Brimfield, MA 01010
MLS# 73579359Listed by: Hampden Realty Center, LLC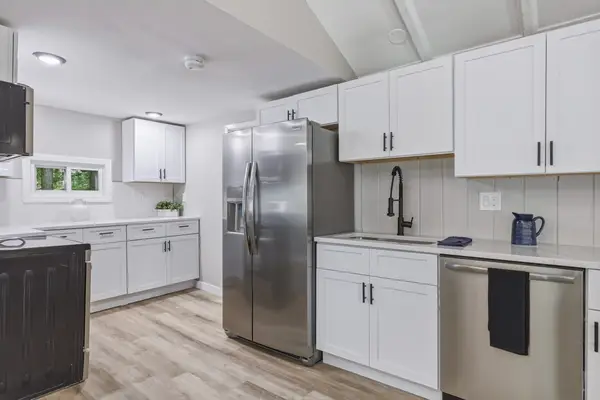 $299,987Active2 beds 1 baths824 sq. ft.
22 Knollwood Rd, Brimfield, MA 01010
MLS# 73579372Listed by: Hampden Realty Center, LLC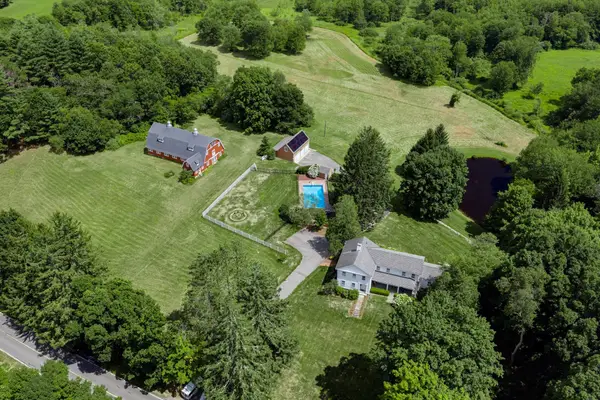 $1,385,000Active4 beds 4 baths3,345 sq. ft.
304 Warren Rd, Brimfield, MA 01010
MLS# 73579192Listed by: Compass


Protect your home and budget from life's surprises with an Assurant Home Warranty, backed by a partner that supports you through every step of homeownership. Explore Plans.
© 2023 - 2026 ERA Franchise Systems LLC. All rights reserved. ERA Franchise Systems LLC fully supports the principles of the Fair Housing Act and the Equal Opportunity Act. ERA, ERA Real Estate powered, and their respective logos are registered service marks of ERA Franchise Systems LLC. Each office is independently owned and operated.