
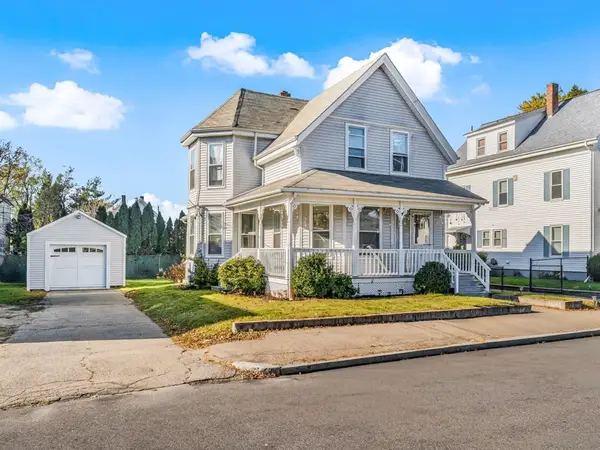
27 Keith Avenue, Brockton, MA 02301
Local realty services provided by:ERA Key Realty Services
27 Keith Avenue,Brockton, MA 02301
$699,900
- 4 Beds
- 3 Baths
- 2,550 sq. ft.
- Single family
- Active
Listed by: janice johnson plumer
Office: lamacchia realty, inc.
MLS#:73604263
Source:MLSPIN
Price summary
- Price:$699,900
- Price per sq. ft.:$274.47
About this home
Classic Colonial charm meets incredible versatility in this impressive Brockton home! Featuring four bedrooms, two full baths, and a half bath, this property offers generous living space across three levels, with hardwood floors, abundant natural light, and plenty of room to make your own. The main level features an expansive living room, formal dining room, and inviting family room with a fireplace. The kitchen offers stainless steel appliances, gas cooking, recessed lighting, a pantry, and exterior access. Upstairs, three bedrooms feature hardwood floors and ample closet space, while the third-floor bedroom provides an additional private retreat. A full bathroom with a Jacuzzi soaking tub, tiled shower, and laundry hookups adds everyday convenience. The finished lower level offers exceptional flexibility with additional rooms, a kitchenette, full bathroom, and laundry hookups, ideal for a variety of uses. Outside, enjoy a fenced backyard with an inground pool, front porch, two-car garage, and ample parking. A fantastic opportunity with space, character, and endless possibilities!...
Contact an agent
Home facts
- Year built:1889
- Listing ID #:73604263
- Updated:November 21, 2026 at 02:22 PM
Rooms and interior
- Bedrooms:4
- Total bathrooms:3
- Full bathrooms:2
- Half bathrooms:1
- Rooms Total:12
- Flooring:Flooring - Hardwood, Flooring - Stone/Ceramic Tile, Hardwood, Tile
- Dining Description:Cable Hookup, Hardwood
- Kitchen Description:Exterior Access, Flooring - Hardwood, Gas Stove, Kitchen, Pantry, Range, Recessed Lighting, Refrigerator, Stainless Steel Appliances
- Bedroom Description:Bedroom
- Basement Description:Bulkhead, Walk-Out Access
- Living area:2,550 sq. ft.
Structure and exterior
- Roof:Shingle
- Year built:1889
- Building area:2,550 sq. ft.
- Lot area:0.23 Acres
- Architectural Style:Colonial
- Construction Materials:Frame
- Exterior Features:Porch, Rain Gutters
Utilities
- Water:Public
- Sewer:Public Sewer
Finances and disclosures
- Price:$699,900
- Price per sq. ft.:$274.47
- Tax amount:$6,759 (2026)
Features and amenities
- Appliances:Range, Refrigerator
- Laundry features:Electric Dryer Hookup, Washer Hookup
- Amenities:Closet, Recessed Lighting
- Pool features:In Ground, Private Pool
Parking
- Total parking spaces:2
- Parking description:Garage Faces Side, Off Street
- Garage:Yes
- Garage spaces:2
New listings near 27 Keith Avenue
- Open Tue, 1 to 2pmNew
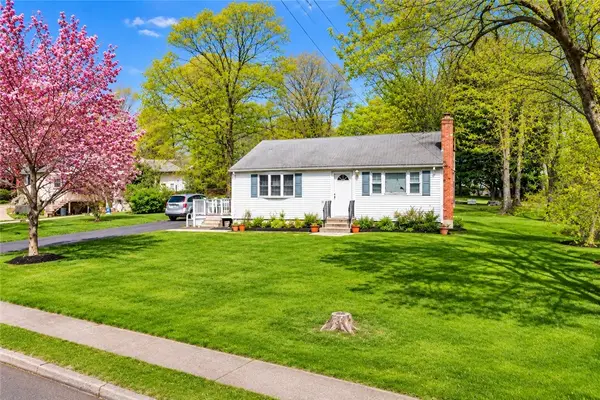 $280,000Active3 beds 2 baths2,236 sq. ft.
15 Bark Circle, Brockton, MA 02302
MLS# 1429029Listed by: KELLER WILLIAMS COASTAL
- Open Sun, 12 to 1:30pmNew
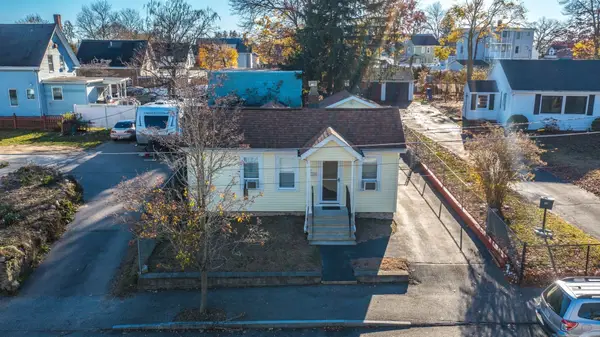 $379,999Active2 beds 1 baths708 sq. ft.
291 Boylston St, Brockton, MA 02301
MLS# 73604364Listed by: Centre Realty Group - Open Sun, 2 to 3pmNew
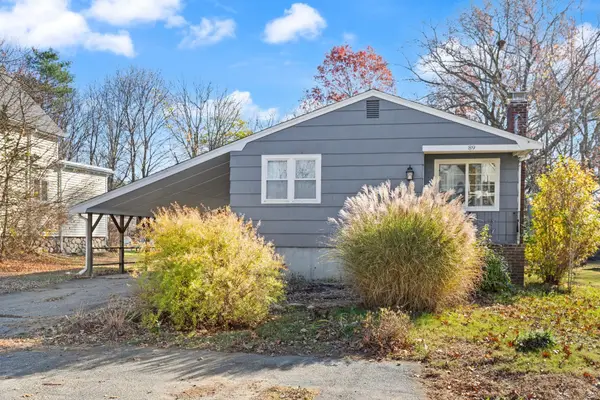 $479,900Active2 beds 2 baths928 sq. ft.
89 Parker Ave, Brockton, MA 02302
MLS# 73604099Listed by: Coldwell Banker Realty - Canton - New
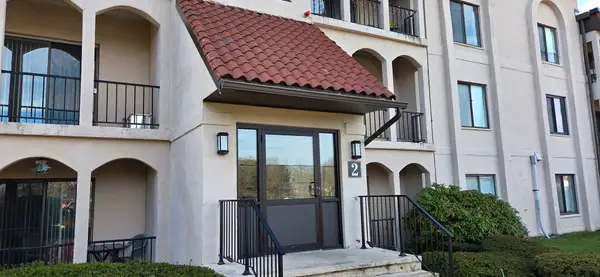 $259,900Active1 beds 1 baths825 sq. ft.
685 Oak Street #2-1, Brockton, MA 02301
MLS# 73603936Listed by: Bayrock Realty Group, LLC - Open Sun, 11am to 1pmNew
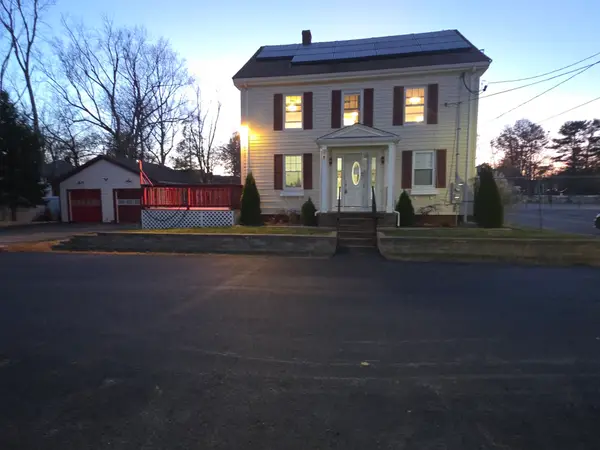 $679,900Active4 beds 2 baths1,601 sq. ft.
39 Mystic St, Brockton, MA 02302
MLS# 73603949Listed by: Torrey & Associates R. E. - New
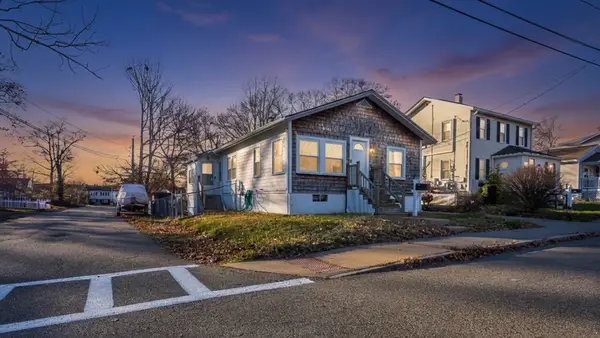 $414,900Active2 beds 1 baths950 sq. ft.
59 Sterling Rd, Brockton, MA 02302
MLS# 73603978Listed by: J. Brown Realty - Open Sun, 1 to 2:30pmNew
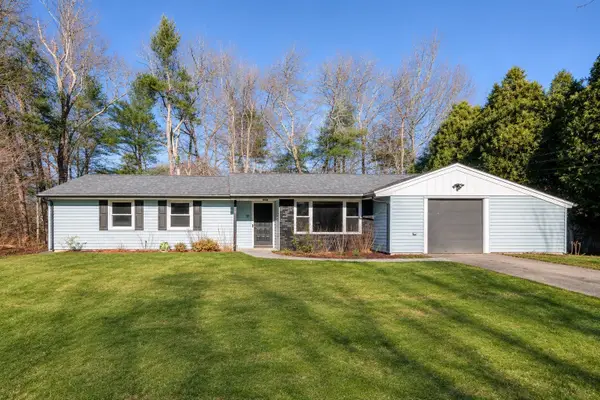 $549,000Active4 beds 2 baths1,388 sq. ft.
101 Darby Rd, Brockton, MA 02302
MLS# 73603851Listed by: Compass - Open Sun, 10 to 11:30amNew
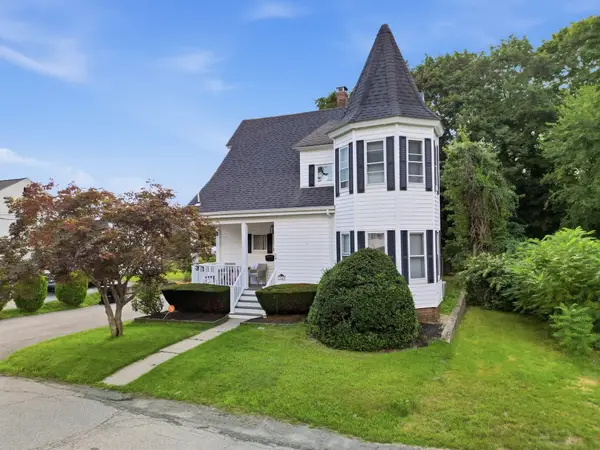 $510,000Active3 beds 2 baths1,441 sq. ft.
24 Poole St, Brockton, MA 02301
MLS# 73603890Listed by: City Coastal Realty Co. - Open Sun, 1 to 3pmNew
 $600,000Active5 beds 3 baths2,347 sq. ft.
119 S Leyden St, Brockton, MA 02302
MLS# 73603906Listed by: Lillian Montalto Signature Properties


Protect your home and budget from life's surprises with an Assurant Home Warranty, backed by a partner that supports you through every step of homeownership. Explore Plans.
© 2023 - 2026 ERA Franchise Systems LLC. All rights reserved. ERA Franchise Systems LLC fully supports the principles of the Fair Housing Act and the Equal Opportunity Act. ERA, ERA Real Estate powered, and their respective logos are registered service marks of ERA Franchise Systems LLC. Each office is independently owned and operated.