
3 Lodie Lane, Brockton, MA 02301
Local realty services provided by:Metropolitan Homes
3 Lodie Lane,Brockton, MA 02301
$1,100,000
- 5 Beds
- 3 Baths
- 2,656 sq. ft.
- Single family
- Active
Listed by: gregory murphy
Office: lamacchia realty, inc.
MLS#:73551346
Source:MLSPIN
Price summary
- Price:$1,100,000
- Price per sq. ft.:$414.16
About this home
Located in one of Brockton's most sought after neighborhoods! This is one of the last houses being built in this subdivision and it has an AMAZING layout! Huge cathedraled family room, open floorplan, hardwood flooring throughout the 1st floor; Huge Kitchen w/white cabinets, Stainless Steel appliances & Quartz countertops; Flex room can be living room, den or use as a 1st floor bedroom. Full bath on 1st floor w/custom tiled walk in shower (perfect for guests or an older parent visiting); 4 large bedrooms, 2nd floor laundry, Primary has 2 closets and private bath w/custom tiled shower; Walk up attic is unfinished and ready for expansion possibilities (game room, 2 additional bedrooms, etc). 2 car garage, sprinklers system in the home, full unfinished basement for storage or to be finished and this home sits at the end of the Cul De Sac! There is still time to make some selections so schedule your appointment to see this home today before it becomes someone else's dream home!
Contact an agent
Home facts
- Year built:2026
- Listing ID #:73551346
- Updated:July 18, 2026 at 11:17 AM
Rooms and interior
- Bedrooms:5
- Total bathrooms:3
- Full bathrooms:3
- Rooms Total:11
- Flooring:Carpet, Flooring - Hardwood, Hardwood, Tile
- Dining Description:Hardwood
- Kitchen Description:Countertops - Stone/Granite/Solid, Deck - Exterior, Dining Area, Dishwasher, Flooring - Hardwood, Kitchen Island, Microwave, Pantry, Plumbed For Ice Maker, Range, Range Hood, Recessed Lighting, Stainless Steel Appliances
- Basement Description:Bulkhead, Concrete, Full, Interior Entry, Unfinished
- Living area:2,656 sq. ft.
Heating and cooling
- Cooling:2 Cooling Zones, Central Air, Heat Pump
- Heating:Forced Air, Heat Pump
- Central air:Yes
Structure and exterior
- Roof:Asphalt/Composition Shingles
- Year built:2026
- Building area:2,656 sq. ft.
- Lot area:0.77 Acres
- Lot Features:Cul-De-Sac, Wooded
- Architectural Style:Colonial
- Construction Materials:Conventional (2x4-2x6), Frame
- Exterior Features:Deck, Rain Gutters
- Foundation Description:Concrete Perimeter
Utilities
- Water:Public
- Sewer:Public Sewer
Finances and disclosures
- Price:$1,100,000
- Price per sq. ft.:$414.16
- Tax amount:$9,999,999 (2026)
Features and amenities
- Appliances:Dishwasher, Microwave, Range, Range Hood
- Laundry features:Electric Dryer Hookup, Flooring - Stone/Ceramic Tile, Second Floor
- Amenities:Entrance Foyer, Loft
Parking
- Total parking spaces:8
- Parking description:Attached, Garage Door Opener, Insulated, Off Street, Paved Drive
- Garage:Yes
- Garage spaces:2
New listings near 3 Lodie Lane
- Open Sun, 2:30 to 4pmNew
 $625,000Active4 beds 3 baths1,998 sq. ft.
578 Plain St, Brockton, MA 02302
MLS# 73551483Listed by: Zander Realty Group - Open Sun, 12 to 2pmNew
 $699,900Active6 beds 2 baths2,300 sq. ft.
18 Marion St, Brockton, MA 02302
MLS# 73551284Listed by: Keller Williams Realty - New
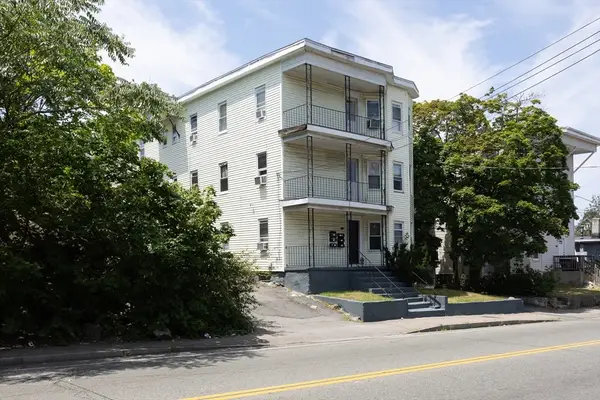 $1,150,000Active12 beds 6 baths5,589 sq. ft.
686 North Montello Street, Brockton, MA 02301
MLS# 73551307Listed by: Coldwell Banker Realty - Weston - Open Sun, 11am to 12:30pmNew
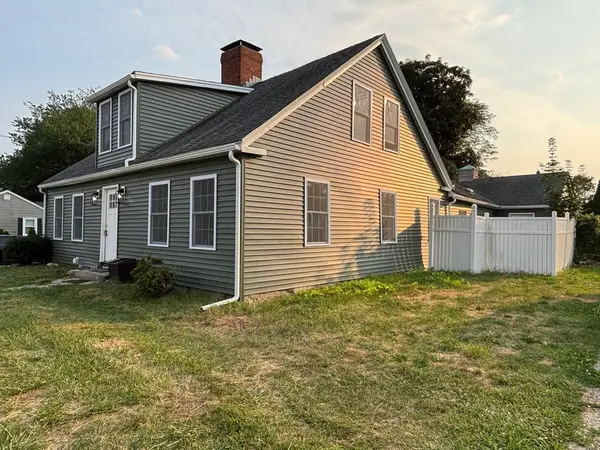 $669,999Active5 beds 1 baths2,200 sq. ft.
15 Quincy St, Brockton, MA 02302
MLS# 73551260Listed by: Media Realty Group Inc. - Open Sat, 10 to 11:30amNew
 $499,900Active3 beds 1 baths1,684 sq. ft.
152 Drew Ave, Brockton, MA 02302
MLS# 73551175Listed by: Keller Williams Realty Signature Properties - Open Sun, 10 to 11amNew
 $649,900Active4 beds 3 baths1,700 sq. ft.
334 Winter St, Brockton, MA 02302
MLS# 73550654Listed by: Keller Williams Elite - Open Sun, 1:45 to 3pmNew
 $729,990Active5 beds 2 baths2,490 sq. ft.
140 Clifton Ave, Brockton, MA 02301
MLS# 73550664Listed by: Berkshire Hathaway HomeServices Commonwealth Real Estate - Open Sun, 1 to 2pmNew
 $520,000Active3 beds 2 baths1,508 sq. ft.
4 Baltic Ave, Brockton, MA 02302
MLS# 73550595Listed by: Keller Williams Realty - Open Sun, 11am to 12:30pmNew
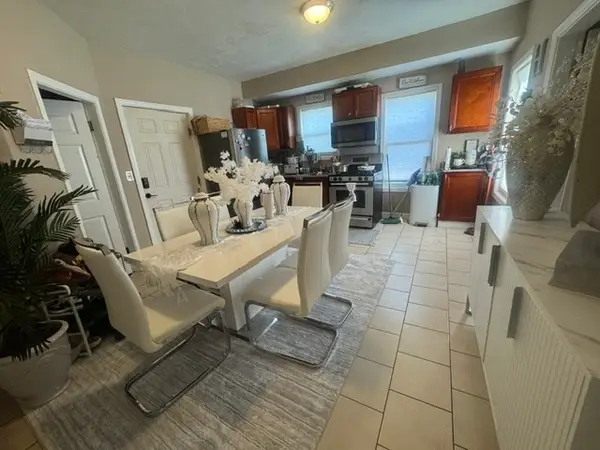 $795,000Active6 beds 3 baths2,466 sq. ft.
18 Taylor Ave, Brockton, MA 02302
MLS# 73550066Listed by: Town Hall Realty, Inc.


Protect your home and budget from life's surprises with an Assurant Home Warranty, backed by a partner that supports you through every step of homeownership. Explore Plans.
© 2023 - 2026 ERA Franchise Systems LLC. All rights reserved. ERA Franchise Systems LLC fully supports the principles of the Fair Housing Act and the Equal Opportunity Act. ERA, ERA Real Estate powered, and their respective logos are registered service marks of ERA Franchise Systems LLC. Each office is independently owned and operated.