
39 Frost Ave, Brockton, MA 02301
Local realty services provided by:ERA M. Connie Laplante Real Estate
39 Frost Ave,Brockton, MA 02301
$575,000
- 5 Beds
- 2 Baths
- 1,956 sq. ft.
- Single family
- Active
Listed by: luis martins realty team, luis reyes
Office: re/max synergy
MLS#:73583977
Source:MLSPIN
Price summary
- Price:$575,000
- Price per sq. ft.:$293.97
About this home
Welcome to 39 Frost Ave! Looking for a home that offers space, comfort, and flexibility? This well-maintained raised ranch on Brockton’s Westside offers an ideal layout for today’s modern lifestyle. Conveniently located near major highways, shopping, dining, public transportation, and local amenities, this home provides both accessibility and room to grow.Step inside to a bright and inviting main level featuring an updated eat-in kitchen, abundant recessed lighting, and beautiful hardwood flooring that flows throughout the living spaces. The main level offers three comfortable bedrooms and a full updated bathroom, creating a convenient and functional living arrangement.The finished lower level expands the possibilities even further, offering a spacious family/living area, two additional rooms with closets, and a second full bathroom. Whether you need bedrooms, a home office, guest space, a playroom, or a private area for extended family, this flexible lower level gives you options to make the home work for your needs. Outside, enjoy a private backyard and wood deck, perfect for summer gatherings, weekend barbecues, entertaining friends and family, or simply relaxing outdoors. The property also features a storage shed, vinyl siding, paved/off-street parking, and both front and rear driveway access, providing plenty of room for vehicles and everyday convenience. The approximately 0.21-acre corner lot offers usable outdoor space without the upkeep of a much larger property. With two full bathrooms, a finished lower level, generous parking, outdoor entertaining space, and a convenient Westside location, 39 Frost Ave is an opportunity to create the home you’ve been looking for. Come see the space, envision the possibilities, and make this Brockton raised ranch your next home!...
Contact an agent
Home facts
- Year built:1996
- Listing ID #:73583977
- Updated:September 30, 2026 at 01:57 PM
Rooms and interior
- Bedrooms:5
- Total bathrooms:2
- Full bathrooms:2
- Rooms Total:9
- Flooring:Flooring - Stone/Ceramic Tile, Hardwood, Tile, Wood
- Dining Description:Exterior Access, Gas Stove, Open Floorplan, Recessed Lighting, Remodeled, Skylight, Stone/Ceramic Tile, Window(s) - Picture
- Kitchen Description:Dining Area, Dishwasher, Exterior Access, Flooring - Stone/Ceramic Tile, Kitchen, Open Floorplan, Peninsula, Range, Recessed Lighting, Remodeled, Window(s) - Picture
- Basement Description:Bulkhead, Finished, Full, Interior Entry, Walk-Out Access
- Living area:1,956 sq. ft.
Heating and cooling
- Cooling:Heat Pump, Window Unit(s)
- Heating:Forced Air, Natural Gas
Structure and exterior
- Roof:Shingle
- Year built:1996
- Building area:1,956 sq. ft.
- Lot area:0.21 Acres
- Lot Features:Cleared, Corner Lot
- Architectural Style:Raised Ranch
- Construction Materials:Brick, Frame
- Exterior Features:Porch, Professional Landscaping, Rain Gutters, Storage
- Foundation Description:Block, Concrete Perimeter
Schools
- High school:Bhs/Spellmen/Southeastern
- Middle school:West Middle
- Elementary school:Kennedy
Utilities
- Water:Public
- Sewer:Public Sewer
Finances and disclosures
- Price:$575,000
- Price per sq. ft.:$293.97
- Tax amount:$6,409 (2025)
Features and amenities
- Appliances:Dishwasher, Range
- Laundry features:In Basement, Washer Hookup
- Amenities:Finish - Sheetrock, Gas Water Heater, Recessed Lighting
Parking
- Total parking spaces:4
- Parking description:Driveway, Off Street, Paved, Paved Drive
New listings near 39 Frost Ave
- Coming Soon
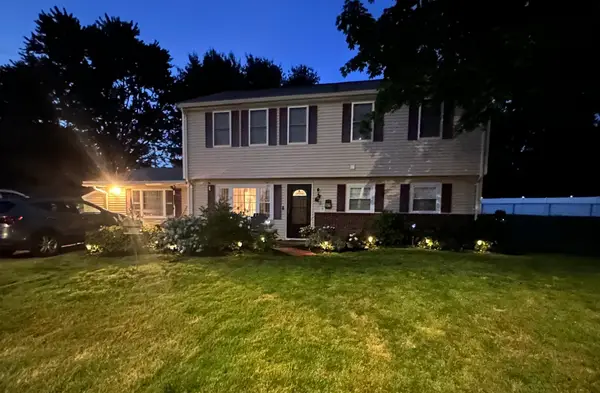 $650,000Coming Soon4 beds 2 baths2,394 sq. ft.
43 Randolph Ave, Brockton, MA 02302
MLS# 73582857Listed by: Keller Williams Realty - Coming Soon
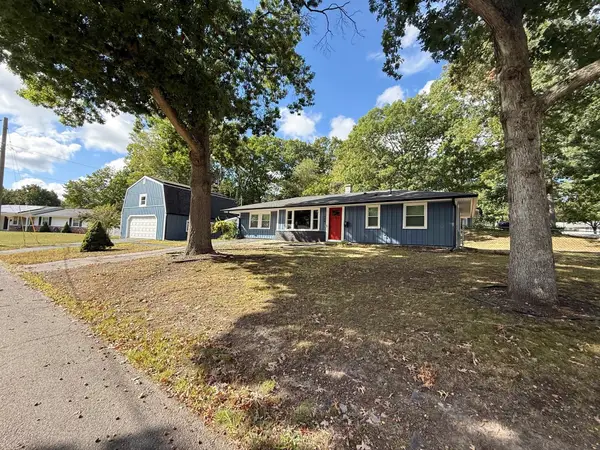 $600,000Coming Soon3 beds 1 baths1,840 sq. ft.
124 Sharon St, Brockton, MA 02302
MLS# 73582198Listed by: Torrey & Associates R. E. - Coming Soon
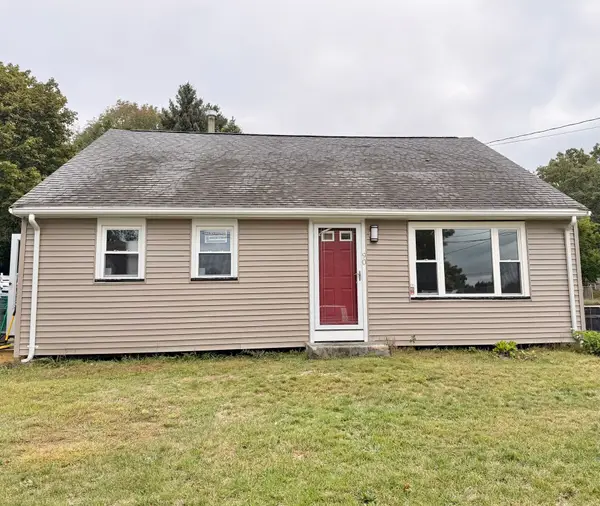 $550,000Coming Soon4 beds 2 baths1,374 sq. ft.
90 George St, Brockton, MA 02302
MLS# 73580913Listed by: Torrey & Associates R. E. - Open Sat, 12 to 1:30pmNew
 $549,900Active5 beds 3 baths1,136 sq. ft.
10 Cambo St, Brockton, MA 02301
MLS# 73584426Listed by: Ambition Realty LLC - Open Fri, 5 to 6pmNew
 $399,900Active2 beds 1 baths825 sq. ft.
75 Sterling Ave, Brockton, MA 02305
MLS# 73584032Listed by: Coldwell Banker Realty - Easton - New
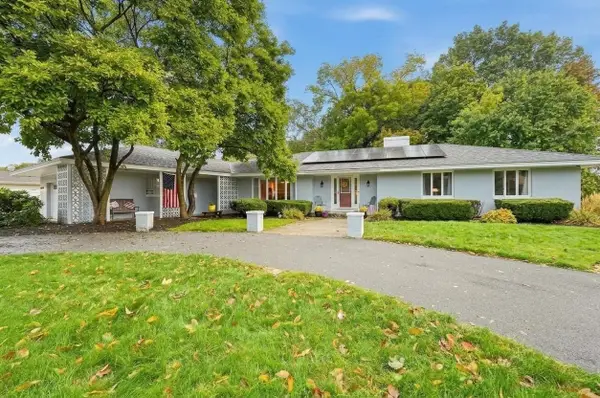 $729,900Active4 beds 3 baths2,511 sq. ft.
83 Braemoor Road, Brockton, MA 02301
MLS# 73583996Listed by: Lamacchia Realty, Inc. - New
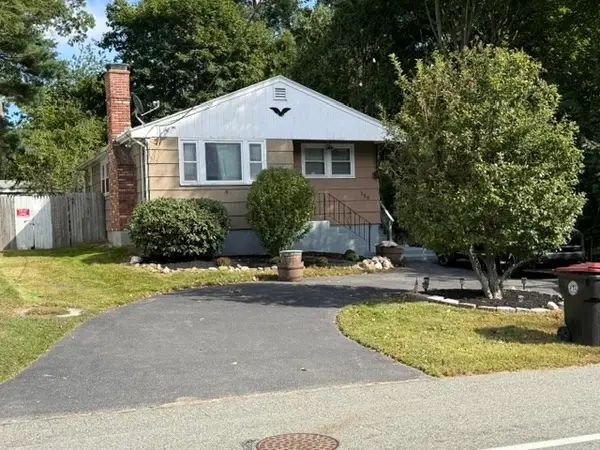 $455,000Active3 beds 2 baths964 sq. ft.
186 Pearl St, Brockton, MA 02301
MLS# 73583725Listed by: Applegate Real Estate - Open Sat, 11am to 12:30pmNew
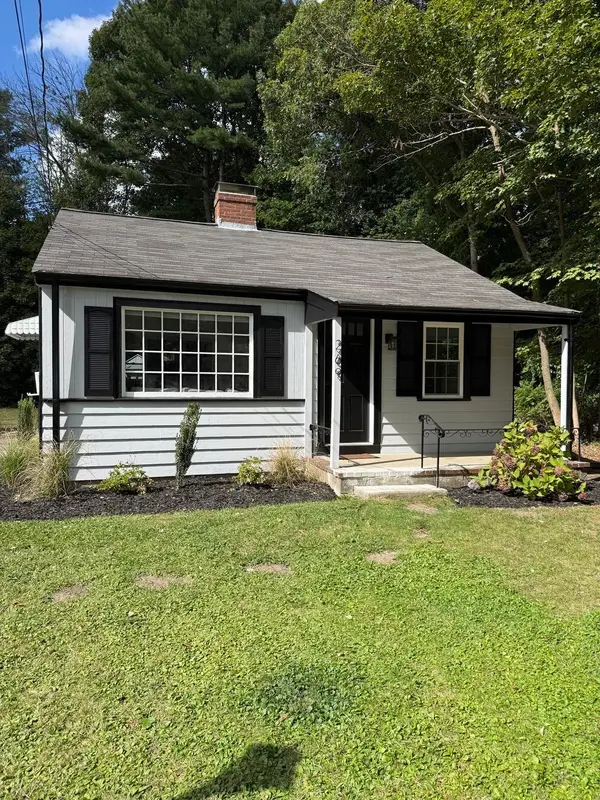 $339,900Active1 beds 1 baths528 sq. ft.
269 Pearl Street, Brockton, MA 02023
MLS# 73583314Listed by: Reis Real Estate & Company Inc. - New
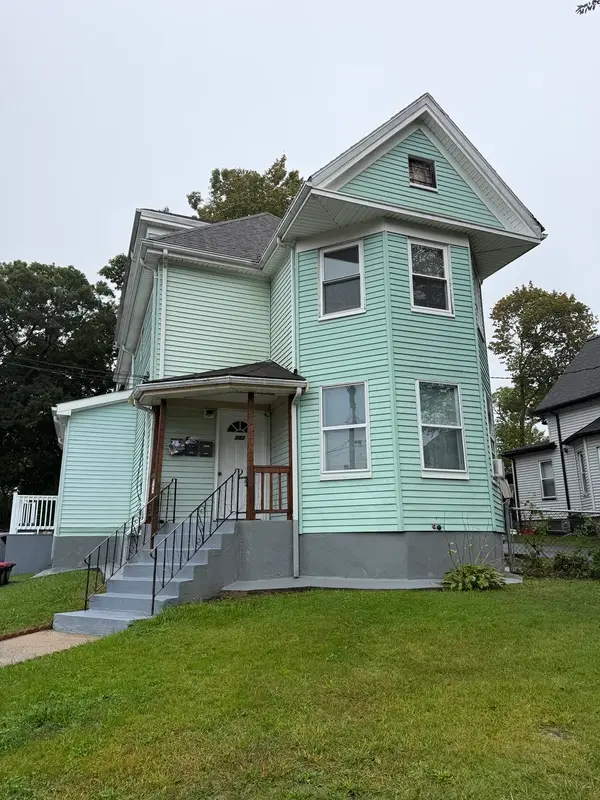 $849,777Active6 beds 3 baths2,560 sq. ft.
382 Green St Ext, Brockton, MA 02301
MLS# 73583355Listed by: Vicente Realty, LLC


Protect your home and budget from life's surprises with an Assurant Home Warranty, backed by a partner that supports you through every step of homeownership. Explore Plans.
© 2023 - 2026 ERA Franchise Systems LLC. All rights reserved. ERA Franchise Systems LLC fully supports the principles of the Fair Housing Act and the Equal Opportunity Act. ERA, ERA Real Estate powered, and their respective logos are registered service marks of ERA Franchise Systems LLC. Each office is independently owned and operated.