
441 E Ashland St, Brockton, MA 02302
Local realty services provided by:ERA Hart Sargis-Breen Real Estate
441 E Ashland St,Brockton, MA 02302
$509,000
- 3 Beds
- 1 Baths
- 1,248 sq. ft.
- Single family
- Active
Listed by: angel willis
Office: willis luxury group, llc
MLS#:73575005
Source:MLSPIN
Price summary
- Price:$509,000
- Price per sq. ft.:$407.85
About this home
This well-maintained home offers the perfect combination of comfort, functionality, and value. The main level features two generously sized bedrooms, a full bathroom, a bright and inviting naturally lit living room, and an eat-in kitchen with generous cabinet space, designed for everyday living. Enjoy refinished hardwood floors, and a large deck area for enjoyment and entertainment. The finished lower level provides exceptional versatility, offering additional living space which can be used for an additional bedroom, bonus rooms, home office, media room, fitness area, as well as a washer/dryer hook up. The flexible layout allows you to customize the home to fit your lifestyle. Outside you'll find a spacious yard with storage shed, ideal for outdoor gatherings, gardening, or simply relaxing. New boiler and water tank, as well as updated electrical. Conveniently located on Brockton's desirable east side, this home offers easy access to shopping, restaurants, schools, parks, public transportation, and major commuter routes, making convenient travel throughout the South Shore and Greater Boston....
Contact an agent
Home facts
- Year built:1953
- Subdivision & Development:Briarwood
- Listing ID #:73575005
- Updated:September 13, 2026 at 09:59 PM
Rooms and interior
- Bedrooms:3
- Total bathrooms:1
- Full bathrooms:1
- Rooms Total:4
- Flooring:Carpet, Vinyl, Wood
- Kitchen Description:Dishwasher, Microwave, Range, Refrigerator
- Basement Description:Full, Partially Finished
- Living area:1,248 sq. ft.
Heating and cooling
- Cooling:Window Unit(s)
- Heating:Forced Air, Oil
Structure and exterior
- Roof:Shingle
- Year built:1953
- Building area:1,248 sq. ft.
- Lot area:0.22 Acres
- Lot Features:Corner Lot
- Architectural Style:Ranch
- Construction Materials:Frame
- Exterior Features:Deck - Wood
- Foundation Description:Concrete Perimeter
Utilities
- Water:Public
- Sewer:Public Sewer
Finances and disclosures
- Price:$509,000
- Price per sq. ft.:$407.85
- Tax amount:$4,842 (2025)
Features and amenities
- Appliances:Dishwasher, Microwave, Range, Refrigerator
- Laundry features:Electric Dryer Hookup, In Basement, Washer Hookup
- Amenities:Finish - Sheetrock, Internet Available - DSL
Parking
- Total parking spaces:2
- Parking description:Off Street
New listings near 441 E Ashland St
- New
 $399,990Active3 beds 2 baths1,484 sq. ft.
88 Kingman, Brockton, MA 02302
MLS# 73576477Listed by: Silverstone Realty Group - Open Mon, 4 to 6pmNew
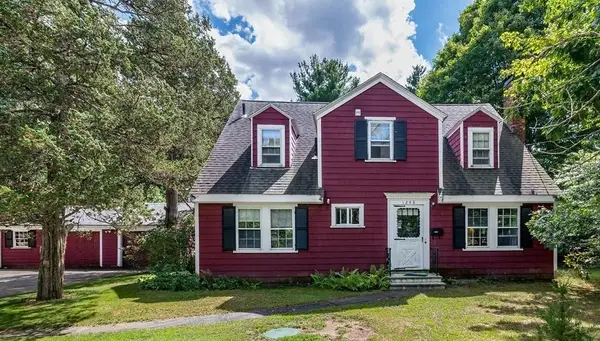 $550,000Active3 beds 2 baths1,958 sq. ft.
1248 Pleasant St, Brockton, MA 02301
MLS# 73576233Listed by: Goodwin Realty Group, LLC - Open Sun, 11am to 1:30pmNew
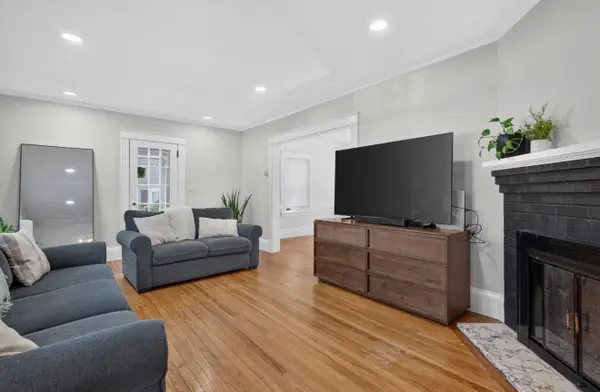 $549,000Active4 beds 2 baths1,600 sq. ft.
118 Carroll Ave, Brockton, MA 02301
MLS# 73576183Listed by: Centre Realty Group - New
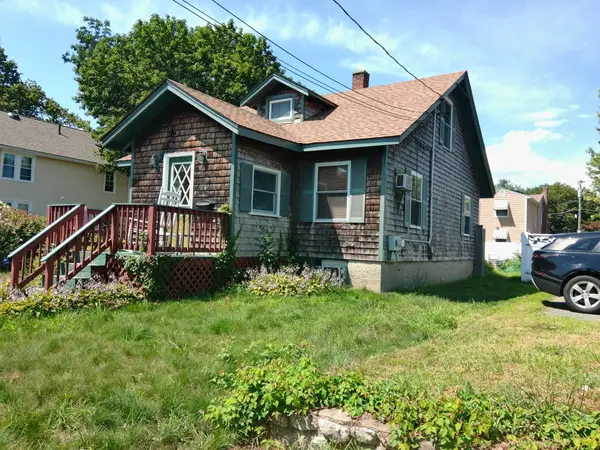 $379,900Active2 beds 1 baths1,485 sq. ft.
26 Rockwell Ave., Brockton, MA 02302
MLS# 73575714Listed by: Global Property Services - New
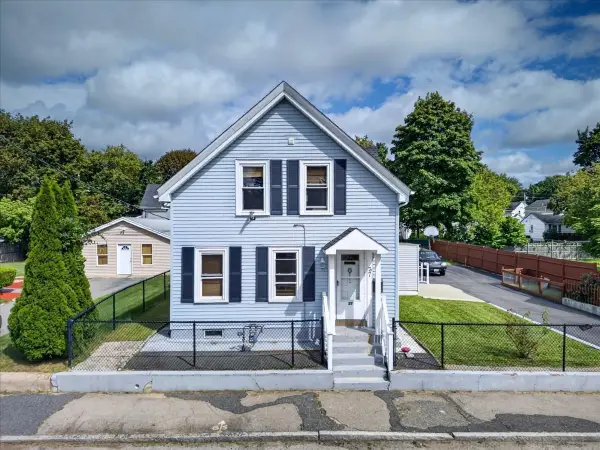 $449,000Active3 beds 3 baths882 sq. ft.
37 Taber Ave, Brockton, MA 02302
MLS# 73575611Listed by: 110 Realty Group - Open Sun, 1 to 3pmNew
 $495,000Active3 beds 2 baths1,306 sq. ft.
58 Earley St, Brockton, MA 02302
MLS# 73574797Listed by: Gordon Crowley Real Estate - Open Sun, 11:30am to 1pmNew
 $699,900Active4 beds 3 baths2,679 sq. ft.
30 Bassett Rd, Brockton, MA 02301
MLS# 73574542Listed by: Keller Williams Realty - New
 $625,000Active4 beds 2 baths1,758 sq. ft.
90 Crickett Road, Brockton, MA 02301
MLS# 73574260Listed by: Coldwell Banker Realty - Easton - Open Sun, 1 to 2pmNew
 $459,900Active3 beds 2 baths1,345 sq. ft.
140 Wilson St, Brockton, MA 02301
MLS# 73573872Listed by: Vicente Realty, LLC


Protect your home and budget from life's surprises with an Assurant Home Warranty, backed by a partner that supports you through every step of homeownership. Explore Plans.
© 2023 - 2026 ERA Franchise Systems LLC. All rights reserved. ERA Franchise Systems LLC fully supports the principles of the Fair Housing Act and the Equal Opportunity Act. ERA, ERA Real Estate powered, and their respective logos are registered service marks of ERA Franchise Systems LLC. Each office is independently owned and operated.