
60 Gerald Ave., Brockton, MA 02302
Local realty services provided by:ERA M. Connie Laplante Real Estate
60 Gerald Ave.,Brockton, MA 02302
$399,900
- 3 Beds
- 1 Baths
- 864 sq. ft.
- Single family
- Active
Listed by: cheryl marquardt
Office: trufant real estate
MLS#:73584506
Source:MLSPIN
Price summary
- Price:$399,900
- Price per sq. ft.:$462.85
About this home
Beautifully maintained 3-bedroom, 1 bath ranch designed for comfort and convenience. One level living with high-value mechanical updates. Updated forced hot water heating system, new hot water heater in 2023, and a 30-year architectural shingle roof in 2012. One car attached garage offers expansion possibilities. Flat and fully fenced backyard is perfect for summer BBQ's, pets, and outdoor play, complete with a storage shed. As a gift to the new homeowner, the Seller will leave a full tank of oil.
Contact an agent
Home facts
- Year built:1957
- Listing ID #:73584506
- Updated:November 12, 2026 at 01:08 PM
Rooms and interior
- Bedrooms:3
- Total bathrooms:1
- Full bathrooms:1
- Rooms Total:6
- Flooring:Concrete, Tile
- Dining Description:Vinyl
- Kitchen Description:Flooring - Vinyl, Range, Refrigerator
- Living area:864 sq. ft.
Heating and cooling
- Cooling:Window Unit(s)
- Heating:Baseboard, Central, Oil
Structure and exterior
- Roof:Shingle
- Year built:1957
- Building area:864 sq. ft.
- Lot area:0.25 Acres
- Lot Features:Cleared, Level
- Architectural Style:Ranch
- Construction Materials:Frame
- Foundation Description:Slab
Schools
- High school:Brockton High School
- Middle school:East Middle School
- Elementary school:Brookfield Elementary School
Utilities
- Water:Public
- Sewer:Public Sewer
Finances and disclosures
- Price:$399,900
- Price per sq. ft.:$462.85
- Tax amount:$4,184 (2025)
Features and amenities
- Appliances:Dryer, Range, Refrigerator, Washer
- Laundry features:Dryer, Electric Dryer Hookup, Washer, Washer Hookup
Parking
- Total parking spaces:4
- Parking description:Attached, Off Street, Paved Drive
- Garage:Yes
- Garage spaces:1
New listings near 60 Gerald Ave.
- New
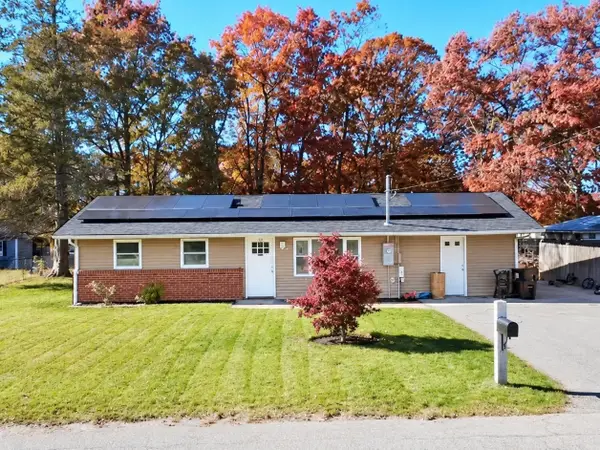 $510,000Active3 beds 1 baths1,472 sq. ft.
94 Kevin Rd, Brockton, MA 02302
MLS# 73601410Listed by: Mendes Realty - New
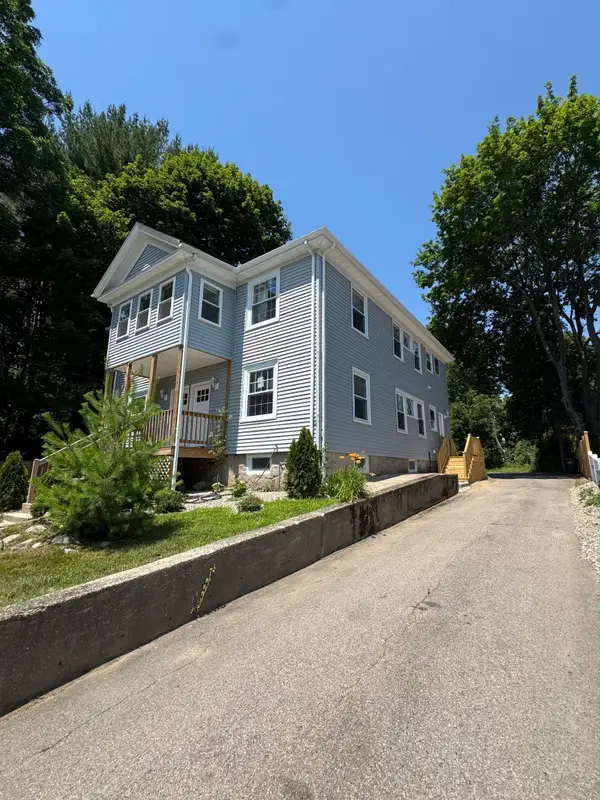 $1,350,000Active8 beds 4 baths3,500 sq. ft.
55 May Ave, Brockton, MA 02301
MLS# 73601161Listed by: Torrey & Associates R. E. - Open Sat, 11:30am to 1pmNew
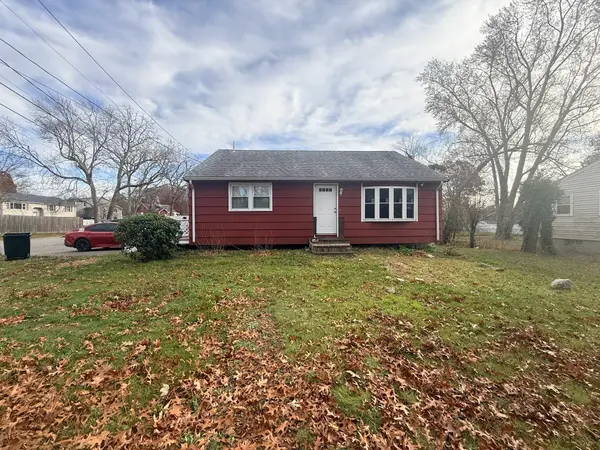 $749,900Active6 beds 4 baths2,440 sq. ft.
195 Hovenden Ave, Brockton, MA 02302
MLS# 73600880Listed by: Keller Williams Elite - Open Sat, 12 to 2pmNew
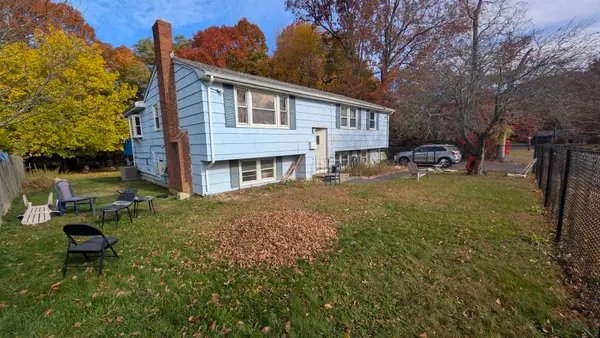 $465,000Active3 beds 2 baths1,944 sq. ft.
20 Anne Marie Dr, Brockton, MA 02302
MLS# 73600727Listed by: RE/MAX Synergy - Open Sun, 1 to 2pmNew
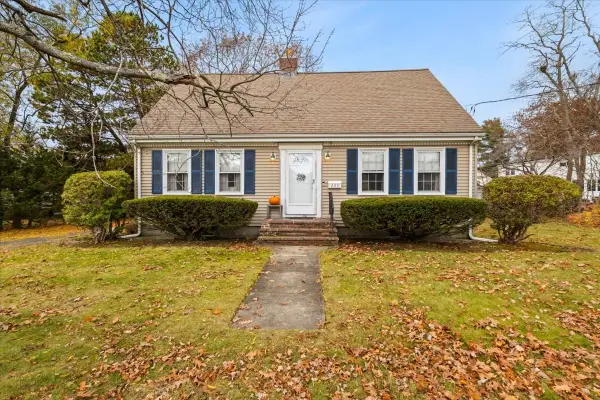 $499,999Active3 beds 2 baths1,619 sq. ft.
235 Hillberg Ave, Brockton, MA 02301
MLS# 73600792Listed by: Thumbprint Realty, LLC - Open Sat, 11am to 1pmNew
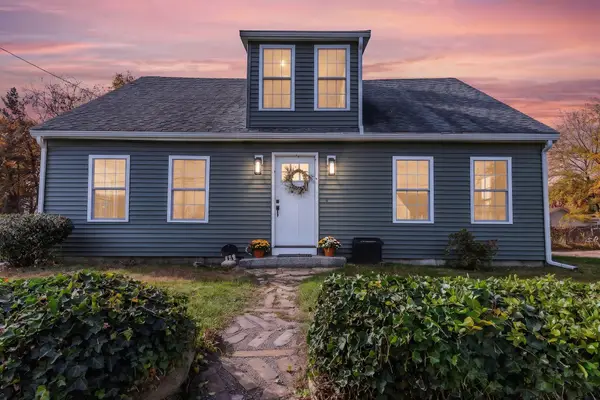 $599,900Active4 beds 1 baths2,200 sq. ft.
15 Quincy St, Brockton, MA 02302
MLS# 73600641Listed by: RE/MAX Synergy - Open Sat, 10:30am to 12:30pmNew
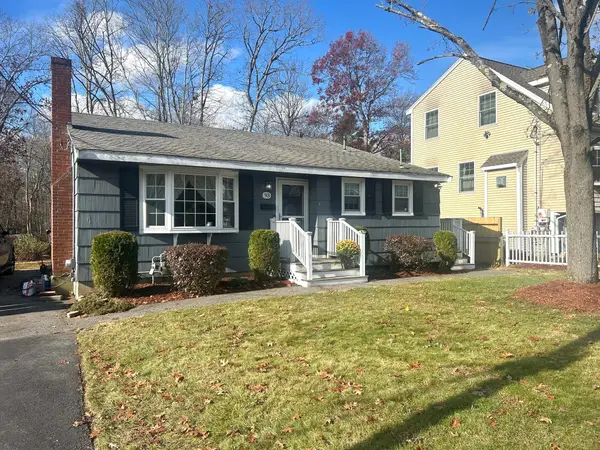 $489,900Active3 beds 1 baths1,278 sq. ft.
93 Portland St, Brockton, MA 02302
MLS# 73600476Listed by: Old Colony Property Services, Inc. - New
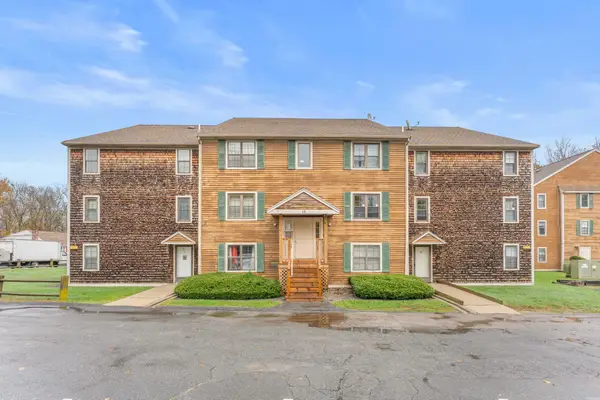 $270,000Active2 beds 1 baths885 sq. ft.
15 Eagle Ave #11, Brockton, MA 02301
MLS# 73600319Listed by: Legacy Realty Advisors LLC - New
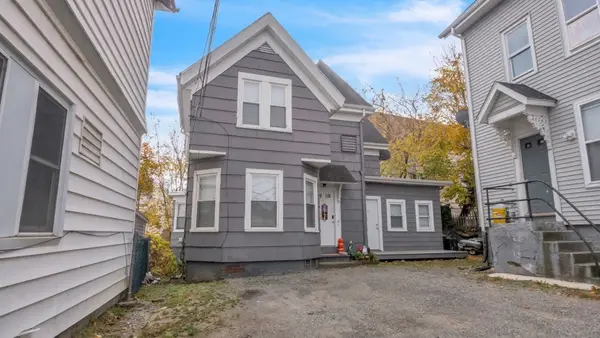 $479,999Active5 beds 1 baths1,500 sq. ft.
66 Prospect St, Brockton, MA 02301
MLS# 73599974Listed by: Thumbprint Realty, LLC - New
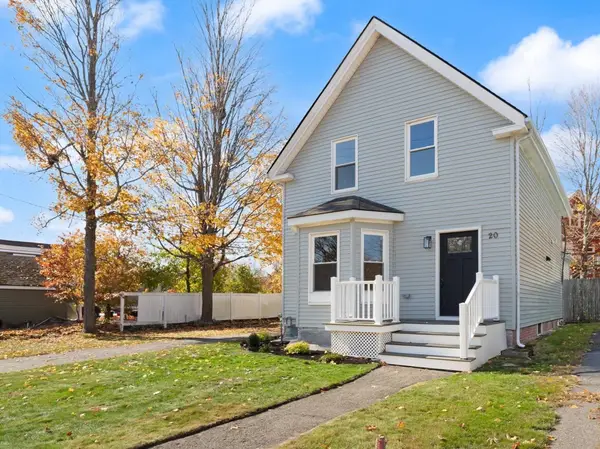 $689,900Active3 beds 2 baths1,460 sq. ft.
20 Montauk Rd, Brockton, MA 02301
MLS# 73599760Listed by: Coldwell Banker Realty - Easton


Protect your home and budget from life's surprises with an Assurant Home Warranty, backed by a partner that supports you through every step of homeownership. Explore Plans.
© 2023 - 2026 ERA Franchise Systems LLC. All rights reserved. ERA Franchise Systems LLC fully supports the principles of the Fair Housing Act and the Equal Opportunity Act. ERA, ERA Real Estate powered, and their respective logos are registered service marks of ERA Franchise Systems LLC. Each office is independently owned and operated.