
7 Breer St, Brockton, MA 02301
Local realty services provided by:ERA Key Realty Services
7 Breer St,Brockton, MA 02301
$999,777
- 5 Beds
- 4 Baths
- 3,600 sq. ft.
- Single family
- Active
Listed by: adelino vicente
Office: vicente realty, llc
MLS#:73557050
Source:MLSPIN
Price summary
- Price:$999,777
- Price per sq. ft.:$277.72
About this home
Welcome to 7 Breer Street, an extraordinary opportunity to own what is believed to be Brockton's first newly constructed single-family home with a attached accessory Dwelling Unit (ADU) available for sale. This one-of-a-kind property combines luxury, versatility, and exceptional craftsmanship in one stunning package. This ultra modern beauty is a new construction built in 2025, this custom designed and built home offers 3,600 square feet of thoughtfully planned living space with a total of 5 bedrooms, 3.5 bathrooms, and a spacious two-car garage. Every detail has been carefully selected to create a home that is both elegant and functional for today's modern lifestyle. The main residence features spacious two levels of living with 3 bedrooms and 2.5 beautifully appointed bathrooms, with soaring ceiling primary suite, highlighted by premium finishes, an open-concept floor plan, and quality craftsmanship throughout. Adding to its exceptional value is a attached in the basement 2-bedroom, 1 full bath Accessory Dwelling Unit (ADU) ideal for multigenerational living, extended group of people, guests, a private home office, or the potential for rental income. Outside, you'll find professionally designed custom hardscaping and beautifully finished outdoor spaces that perfectly complement the home's sophisticated design. This is far more than just another new construction it's a rare opportunity to own a truly distinctive luxury home offering flexibility, style, and long-term value in one of Brockton's most sought-after neighborhoods. Welcome home to 7 Breer Street, where modern luxury meets timeless design. Perfectly situated on Brockton's highly desirable West Side, you'll enjoy a short distance to Brockton High School, the stadium, parks, shopping, and restaurants, with quick access to Route 24, making commuting to Boston, Easton, Stoughton, West Bridgewater, and surrounding communities effortless. Come take a look, fall in love and make it YOURS!...
Contact an agent
Home facts
- Year built:2025
- Listing ID #:73557050
- Updated:September 30, 2026 at 11:46 AM
Rooms and interior
- Bedrooms:5
- Total bathrooms:4
- Full bathrooms:3
- Half bathrooms:1
- Rooms Total:10
- Flooring:Tile, Wood
- Basement Description:Finished
- Living area:3,600 sq. ft.
Heating and cooling
- Cooling:Central Air
- Heating:Central
- Central air:Yes
Structure and exterior
- Roof:Shingle
- Year built:2025
- Building area:3,600 sq. ft.
- Lot area:0.16 Acres
- Lot Features:Corner Lot
- Architectural Style:Colonial, Contemporary
- Construction Materials:Conventional (2x4-2x6), Frame, Stone
- Exterior Features:Porch, Professional Landscaping, Sprinkler System
- Foundation Description:Concrete Perimeter
Utilities
- Water:Public
- Sewer:Public Sewer
Finances and disclosures
- Price:$999,777
- Price per sq. ft.:$277.72
- Tax amount:$9,144 (2027)
Features and amenities
- Amenities:Gas Water Heater
Parking
- Total parking spaces:4
- Parking description:Attached, Off Street, Paved, Paved Drive
- Garage:Yes
- Garage spaces:2
New listings near 7 Breer St
- Coming Soon
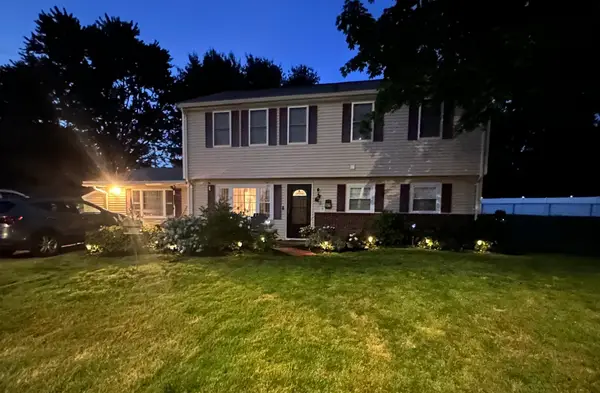 $650,000Coming Soon4 beds 2 baths2,394 sq. ft.
43 Randolph Ave, Brockton, MA 02302
MLS# 73582857Listed by: Keller Williams Realty - Coming Soon
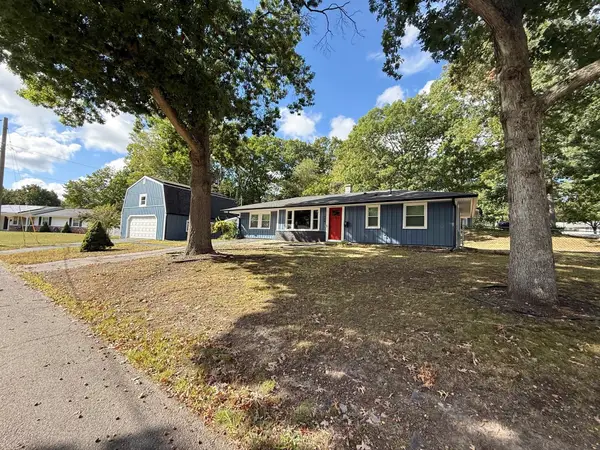 $600,000Coming Soon3 beds 1 baths1,840 sq. ft.
124 Sharon St, Brockton, MA 02302
MLS# 73582198Listed by: Torrey & Associates R. E. - Coming Soon
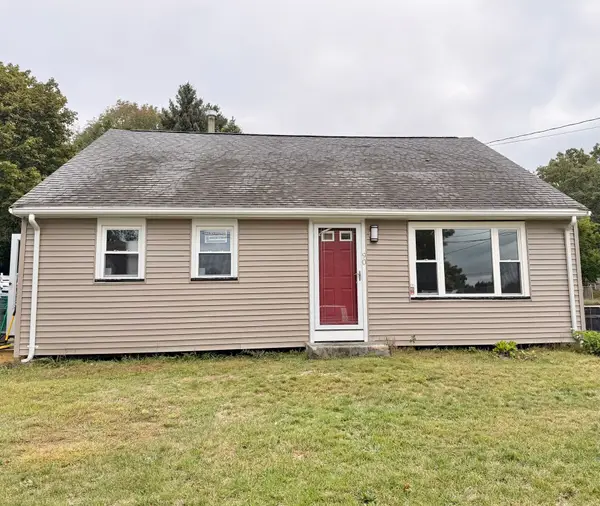 $550,000Coming Soon4 beds 2 baths1,374 sq. ft.
90 George St, Brockton, MA 02302
MLS# 73580913Listed by: Torrey & Associates R. E. - Open Fri, 5 to 6pmNew
 $399,900Active2 beds 1 baths825 sq. ft.
75 Sterling Ave, Brockton, MA 02305
MLS# 73584032Listed by: Coldwell Banker Realty - Easton - New
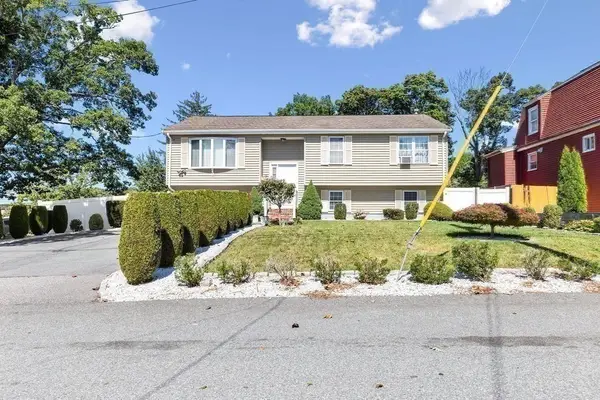 $575,000Active5 beds 2 baths1,956 sq. ft.
39 Frost Ave, Brockton, MA 02301
MLS# 73583977Listed by: RE/MAX Synergy - New
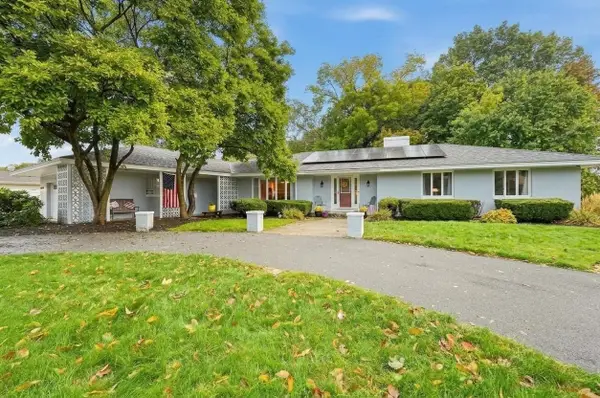 $729,900Active4 beds 3 baths2,511 sq. ft.
83 Braemoor Road, Brockton, MA 02301
MLS# 73583996Listed by: Lamacchia Realty, Inc. - New
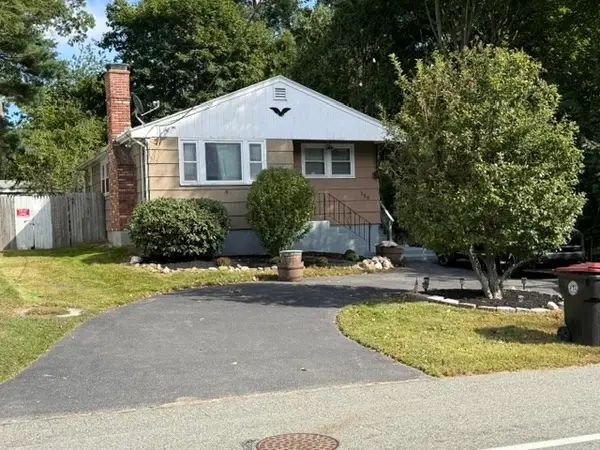 $455,000Active3 beds 2 baths964 sq. ft.
186 Pearl St, Brockton, MA 02301
MLS# 73583725Listed by: Applegate Real Estate - Open Sat, 11am to 12:30pmNew
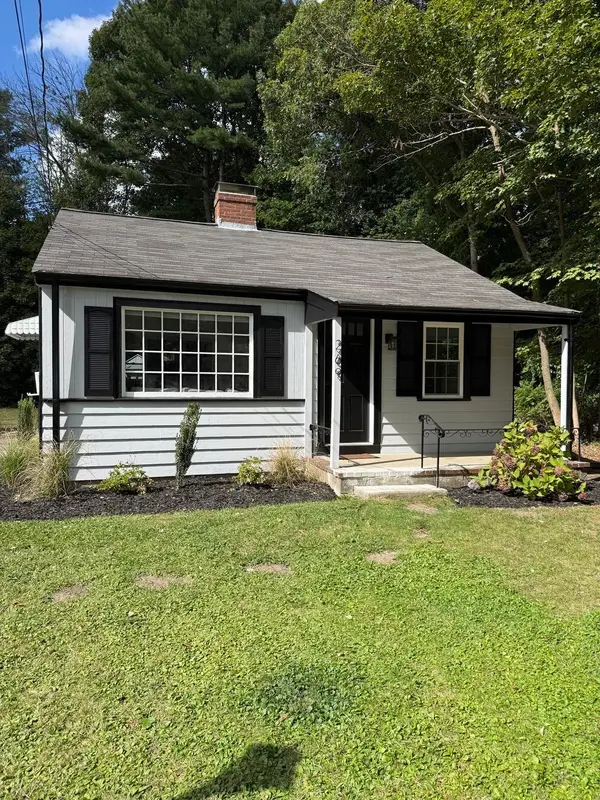 $339,900Active1 beds 1 baths528 sq. ft.
269 Pearl Street, Brockton, MA 02023
MLS# 73583314Listed by: Reis Real Estate & Company Inc. - New
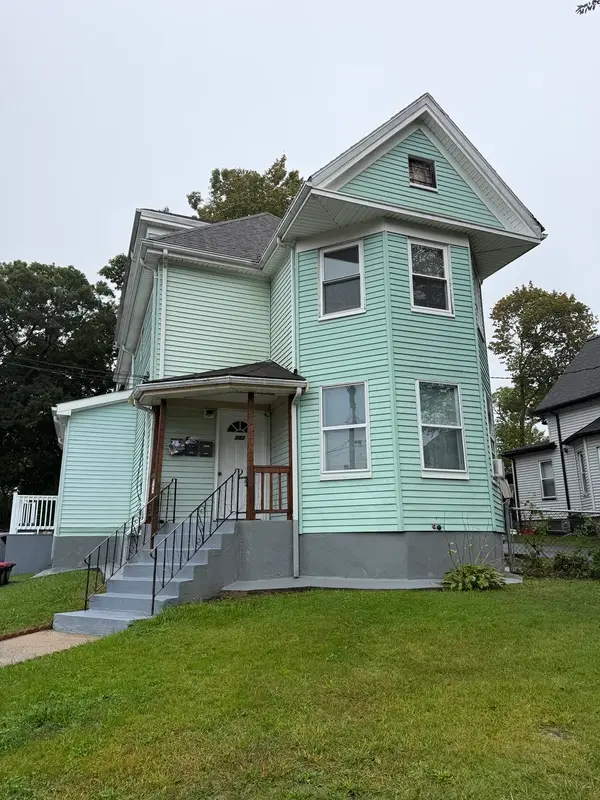 $849,777Active6 beds 3 baths2,560 sq. ft.
382 Green St Ext, Brockton, MA 02301
MLS# 73583355Listed by: Vicente Realty, LLC - New
 $419,000Active3 beds 2 baths1,324 sq. ft.
105 Crestfield Dr, Brockton, MA 02302
MLS# 73583127Listed by: Conway - Hanover


Protect your home and budget from life's surprises with an Assurant Home Warranty, backed by a partner that supports you through every step of homeownership. Explore Plans.
© 2023 - 2026 ERA Franchise Systems LLC. All rights reserved. ERA Franchise Systems LLC fully supports the principles of the Fair Housing Act and the Equal Opportunity Act. ERA, ERA Real Estate powered, and their respective logos are registered service marks of ERA Franchise Systems LLC. Each office is independently owned and operated.