
83 Braemoor Road, Brockton, MA 02301
Local realty services provided by:Metropolitan Homes
83 Braemoor Road,Brockton, MA 02301
$729,900
- 4 Beds
- 3 Baths
- 2,511 sq. ft.
- Single family
- Active
Listed by: heather turco
Office: lamacchia realty, inc.
MLS#:73583996
Source:MLSPIN
Price summary
- Price:$729,900
- Price per sq. ft.:$290.68
About this home
This spacious ranch, in one of the best neighborhoods abutting Thorny Lea Golf Course, delivers more than 2,500 sq ft. With four bedrooms, 2.5 baths and multiple areas to gather, entertain and unwind, it's sure to please. Hardwood floors carry through the living and dining rooms, complemented by custom built-ins and a fireplace that anchors the main living space. Exclusively rare, prized Pecky Cypress Wood adorn the walls of the Living room, Den and Dining rooms adding a warm depth and dramatic character. The Den is equipped with surround sound and entertainment system with views of the wooded backyard and golf course. The kitchen offers granite counters, stainless steel appliances, a double wall oven, electric cooktop and plenty of cabinetry. A separate family room with slate flooring provides even more everyday living space. The primary suite features hardwood flooring and private designer bath. The home has seen a number of improvements over the years, including replacement of the roof, boiler, central air, irrigation system using the dedicated well water, along with a kitchen makeover, primary suite improvements and four new egress doors. With nearly half an acre, views of the golf course, patio, storage shed, an attached garage and substantial paved parking adding even more versatility. With solar panels adding savings throughout the year, the expansive layout of the home and special details throughout, this is a home you should see in person!...
Contact an agent
Home facts
- Year built:1962
- Listing ID #:73583996
- Updated:September 30, 2026 at 09:02 PM
Rooms and interior
- Bedrooms:4
- Total bathrooms:3
- Full bathrooms:2
- Half bathrooms:1
- Rooms Total:8
- Flooring:Carpet, Flooring - Stone/Ceramic Tile, Hardwood, Laminate, Stone / Slate, Tile
- Dining Description:Closet/Cabinets - Custom Built, Hardwood
- Bathrooms Description:Bathroom - Half
- Kitchen Description:Countertops - Stone/Granite/Solid, Dishwasher, Disposal, Exterior Access, Flooring - Stone/Ceramic Tile, Microwave, Oven, Refrigerator, Stainless Steel Appliances
- Basement Description:Bulkhead, Concrete, Crawl Space, Interior Entry, Partial, Sump Pump
- Living area:2,511 sq. ft.
Heating and cooling
- Cooling:Central Air
- Heating:Baseboard, Natural Gas
- Central air:Yes
Structure and exterior
- Roof:Shingle
- Year built:1962
- Building area:2,511 sq. ft.
- Lot area:0.49 Acres
- Lot Features:Level, Wooded
- Architectural Style:Ranch
- Construction Materials:Conventional (2x4-2x6), Frame
- Exterior Features:Patio, Rain Gutters, Sprinkler System, Storage
- Foundation Description:Concrete Perimeter
Utilities
- Water:Private, Public
- Sewer:Public Sewer
Finances and disclosures
- Price:$729,900
- Price per sq. ft.:$290.68
- Tax amount:$8,311 (2025)
Features and amenities
- Appliances:Dishwasher, Disposal, Dryer, Microwave, Refrigerator, Washer
- Laundry features:Dryer, Electric Dryer Hookup, In Basement, Washer, Washer Hookup
- Amenities:Closet, Gas Water Heater
Parking
- Total parking spaces:11
- Parking description:Attached, Off Street, Paved, Paved Drive
- Garage:Yes
- Garage spaces:1
New listings near 83 Braemoor Road
- Coming Soon
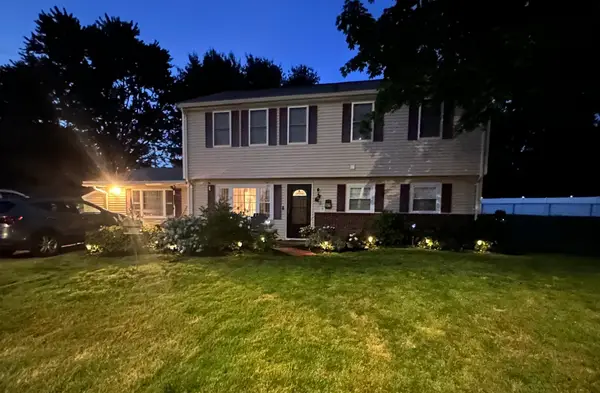 $650,000Coming Soon4 beds 2 baths2,394 sq. ft.
43 Randolph Ave, Brockton, MA 02302
MLS# 73582857Listed by: Keller Williams Realty - Coming Soon
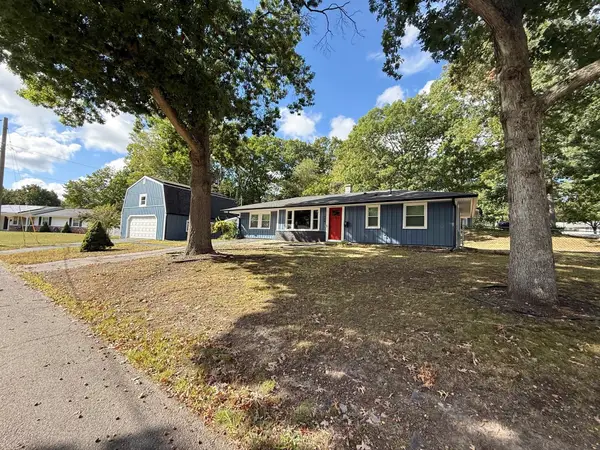 $600,000Coming Soon3 beds 1 baths1,840 sq. ft.
124 Sharon St, Brockton, MA 02302
MLS# 73582198Listed by: Torrey & Associates R. E. - Coming Soon
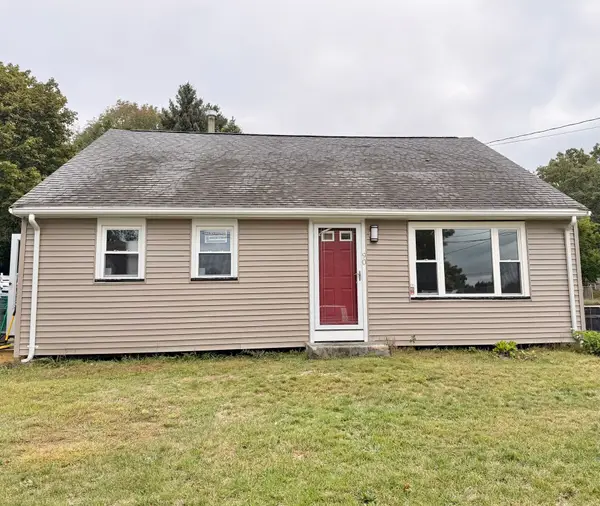 $550,000Coming Soon4 beds 2 baths1,374 sq. ft.
90 George St, Brockton, MA 02302
MLS# 73580913Listed by: Torrey & Associates R. E. - New
 $520,000Active3 beds 2 baths1,446 sq. ft.
122 Whitmore St, Brockton, MA 02301
MLS# 73584681Listed by: Keller Williams Realty - Open Sun, 11am to 1pmNew
 $229,900Active1 beds 1 baths856 sq. ft.
685 Oak St #17-1, Brockton, MA 02301
MLS# 73584699Listed by: RE/MAX Synergy - New
 $425,000Active3 beds 1 baths864 sq. ft.
60 Gerald Ave., Brockton, MA 02302
MLS# 73584506Listed by: Trufant Real Estate - Open Sat, 12 to 1:30pmNew
 $549,900Active5 beds 3 baths1,136 sq. ft.
10 Cambo St, Brockton, MA 02301
MLS# 73584426Listed by: Ambition Realty LLC - Open Fri, 5 to 6pmNew
 $399,900Active2 beds 1 baths825 sq. ft.
75 Sterling Ave, Brockton, MA 02305
MLS# 73584032Listed by: Coldwell Banker Realty - Easton - Open Sat, 1:30 to 3pmNew
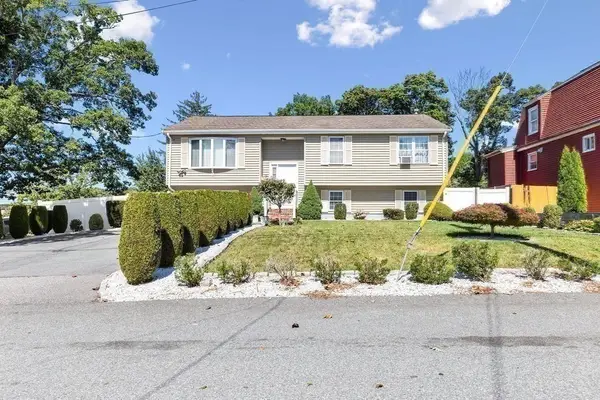 $575,000Active5 beds 2 baths1,956 sq. ft.
39 Frost Ave, Brockton, MA 02301
MLS# 73583977Listed by: RE/MAX Synergy


Protect your home and budget from life's surprises with an Assurant Home Warranty, backed by a partner that supports you through every step of homeownership. Explore Plans.
© 2023 - 2026 ERA Franchise Systems LLC. All rights reserved. ERA Franchise Systems LLC fully supports the principles of the Fair Housing Act and the Equal Opportunity Act. ERA, ERA Real Estate powered, and their respective logos are registered service marks of ERA Franchise Systems LLC. Each office is independently owned and operated.