
84 Temi Rd, Brockton, MA 02302
Local realty services provided by:Cohn & Company ERA Powered
84 Temi Rd,Brockton, MA 02302
$549,000
- 3 Beds
- 3 Baths
- 1,464 sq. ft.
- Single family
- Active
Listed by: guerns bernadeau
Office: dependable realty group, llc
MLS#:73596572
Source:MLSPIN
Price summary
- Price:$549,000
- Price per sq. ft.:$375
About this home
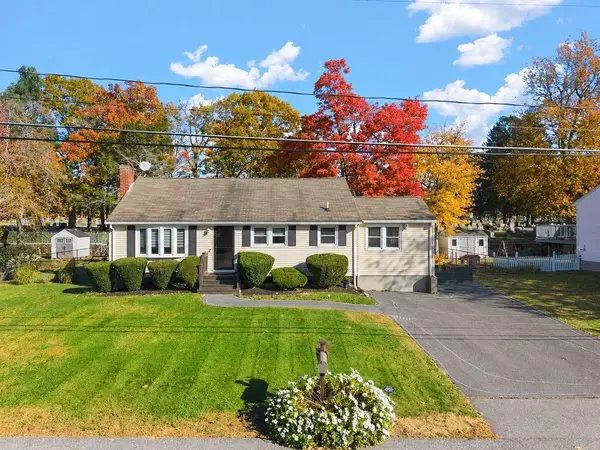
Location!!! Location!!! This classic 1960 ranch-style single-family residence, spanning 1,464 square feet with a fantastic first floor living! This home offers 3 bedrooms,1 full bath , 2 half baths, and is located in a great neighborhood setting. Sun-filled Living room with pergo flooring that provides an open floor concept feel. Great size family-room overlooking the fenced-in backyard. The exterior layout offers a 10,977-square-foot lot, allowing a significant outdoor utility and family gatherings. Conveniently located close to Route 18 and 123, Abington town line, 2 different commuter rails, shopping, restaurants, golfing, hiking and so much more!
Contact an agent
Home facts
- Year built:1960
- Listing ID #:73596572
- Updated:October 30, 2026 at 12:58 AM
Rooms and interior
- Bedrooms:3
- Total bathrooms:3
- Full bathrooms:1
- Half bathrooms:2
- Rooms Total:7
- Living area:1,464 sq. ft.
Heating and cooling
- Cooling:Window Unit(s)
- Heating:Baseboard, Oil
Structure and exterior
- Roof:Shingle
- Year built:1960
- Building area:1,464 sq. ft.
- Lot area:0.25 Acres
- Architectural Style:Ranch
- Construction Materials:Frame
- Foundation Description:Slab
Schools
- High school:Brockton High
- Middle school:Ashfield Middle School
- Elementary school:Mary E. Baker School
Utilities
- Water:Public
- Sewer:Public Sewer
Finances and disclosures
- Price:$549,000
- Price per sq. ft.:$375
- Tax amount:$5,224 (2026)
Parking
- Total parking spaces:4
- Parking description:Off Street, Paved Drive
New listings near 84 Temi Rd
- New
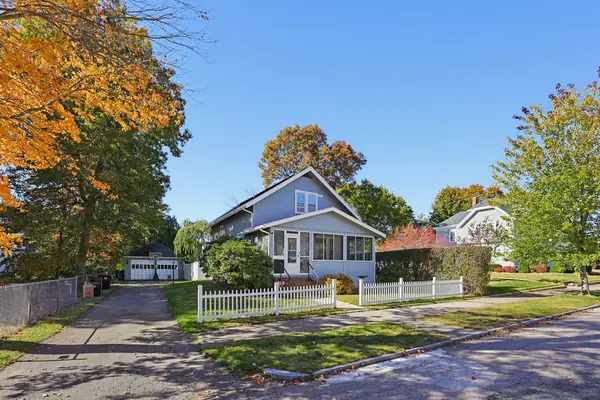 $525,000Active2 beds 2 baths1,408 sq. ft.
21 Doris Ave, Brockton, MA 02301
MLS# 73596788Listed by: Cullen Real Estate and Appraisal Company - New
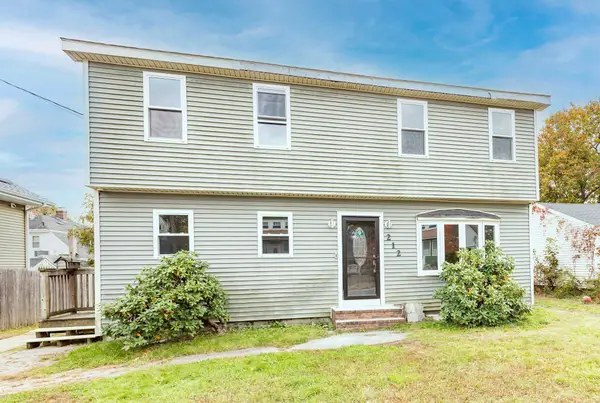 $679,900Active4 beds 3 baths2,584 sq. ft.
212 Nilsson St, Brockton, MA 02301
MLS# 73596737Listed by: Lamacchia Realty, Inc. - New
 $530,000Active3 beds 2 baths1,284 sq. ft.
38 Arthur St, Brockton, MA 02302
MLS# 73596521Listed by: MIG - New
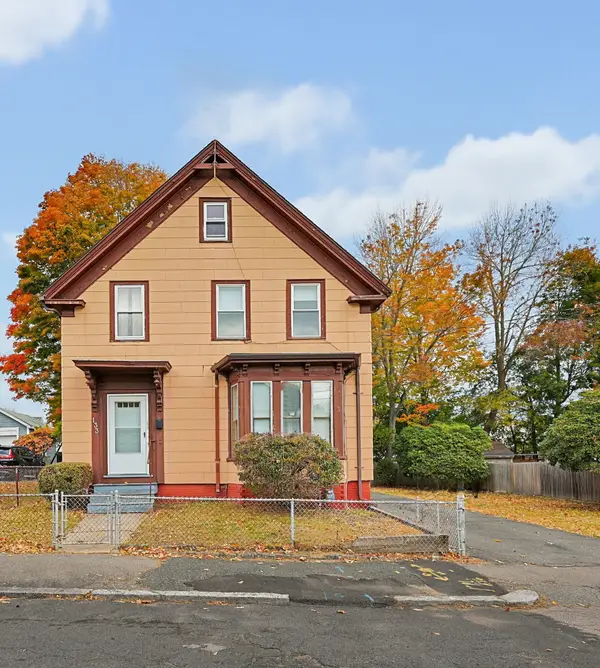 $625,000Active4 beds 2 baths2,103 sq. ft.
133 Tribou St, Brockton, MA 02301
MLS# 73596357Listed by: Keller Williams Realty - Open Sat, 1:30 to 3pmNew
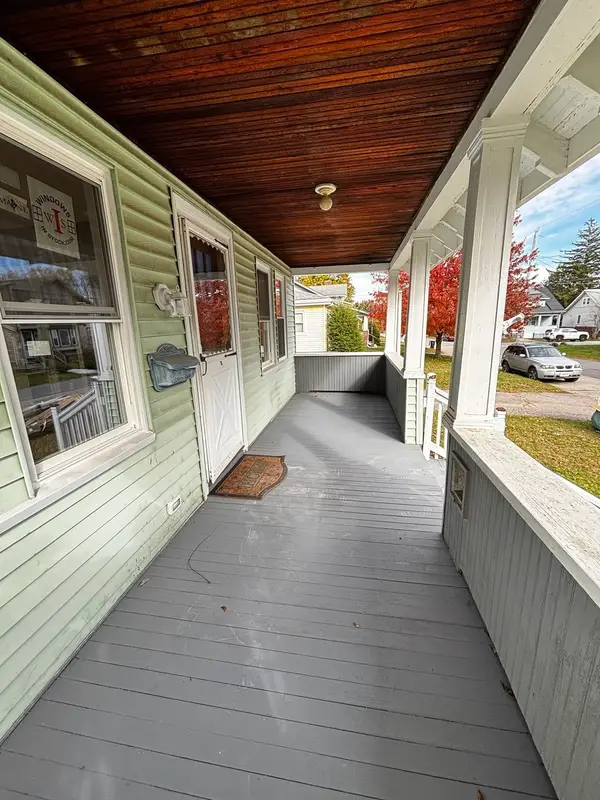 $539,000Active4 beds 2 baths1,365 sq. ft.
31 Willow, Brockton, MA 02301
MLS# 73596388Listed by: A Brother's Real Estate Brokerage - Open Sat, 11am to 1pmNew
 $559,900Active3 beds 2 baths1,550 sq. ft.
106 Rangeley Ave., Brockton, MA 02301
MLS# 73596038Listed by: Paiva Real Estate Services, LLC - New
 $674,900Active5 beds 2 baths1,558 sq. ft.
170 Tribou St, Brockton, MA 02301
MLS# 73596090Listed by: RE/MAX Synergy - New
 $749,900Active4 beds 3 baths2,128 sq. ft.
196. Arthur Street, Brockton, MA 02302
MLS# 73595366Listed by: Conway - Bridgewater - New
 $589,000Active3 beds 2 baths1,128 sq. ft.
117 Healey Ter, Brockton, MA 02301
MLS# 73595255Listed by: Martins & Associates R.E. Inc.


Protect your home and budget from life's surprises with an Assurant Home Warranty, backed by a partner that supports you through every step of homeownership. Explore Plans.
© 2023 - 2026 ERA Franchise Systems LLC. All rights reserved. ERA Franchise Systems LLC fully supports the principles of the Fair Housing Act and the Equal Opportunity Act. ERA, ERA Real Estate powered, and their respective logos are registered service marks of ERA Franchise Systems LLC. Each office is independently owned and operated.