
944 Warren #2 F, Brockton, MA 02301
Local realty services provided by:ERA Hart Sargis-Breen Real Estate
944 Warren #2 F,Brockton, MA 02301
$359,900
- 2 Beds
- 2 Baths
- 1,166 sq. ft.
- Condominium
- Active
Upcoming open houses
- Sun, Aug 2312:00 pm - 03:00 pm
Listed by: jessica cataldo
Office: torrey & associates r. e.
MLS#:73557186
Source:MLSPIN
Price summary
- Price:$359,900
- Price per sq. ft.:$308.66
- Monthly HOA dues:$250
About this home
Presented in great condition, this attractive condominium residence, Unit 2F at 946 Warren in Brockton, MA, offers 1166 square feet of meticulously designed living space across two stories. The open-plan kitchen, seamlessly integrated with the living room, features contemporary stainless steel appliances, and quartz countertops, creating an expansive and convivial atmosphere for both daily living and entertaining. This design fosters a continuous flow, enhancing the sense of spaciousness and connectivity within the main living areas. This residence includes two well-proportioned bedrooms, providing comfortable and private accommodations. Complementing these are one full bathroom on the upper level, and one half bathroom on the same level as the main living, thoughtfully appointed to serve the needs of the household. Each unit comes with 2 assigned parking spaces, and laundry located right within the building. Don't miss out on the opportunity to make this gem yours today!
Contact an agent
Home facts
- Year built:2021
- Listing ID #:73557186
- Updated:August 22, 2026 at 09:51 PM
Rooms and interior
- Bedrooms:2
- Total bathrooms:2
- Full bathrooms:1
- Half bathrooms:1
- Rooms Total:4
- Kitchen Description:Countertops - Stone/Granite/Solid, Dining Area, Dishwasher, Microwave, Range, Recessed Lighting, Refrigerator, Stainless Steel Appliances
- Living area:1,166 sq. ft.
Heating and cooling
- Cooling:Central Air
- Heating:Forced Air, Natural Gas
- Central air:Yes
Structure and exterior
- Year built:2021
- Building area:1,166 sq. ft.
Utilities
- Water:Public
- Sewer:Public Sewer
Finances and disclosures
- Price:$359,900
- Price per sq. ft.:$308.66
Features and amenities
- Appliances:Dishwasher, Microwave, Range, Refrigerator
- Laundry features:In Basement
Parking
- Total parking spaces:2
- Parking description:Assigned, Off Street
New listings near 944 Warren #2 F
- New
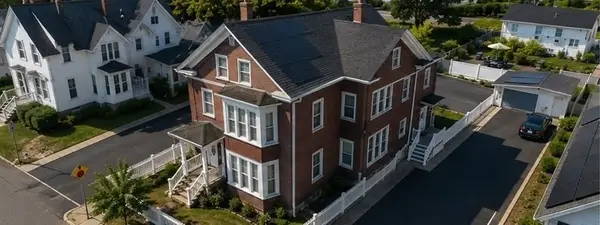 $1,099,000Active11 beds 7 baths3,078 sq. ft.
35 Florence St, Brockton, MA 02301
MLS# 73566920Listed by: Hartford Homes Realty LLC - Open Sun, 11am to 1pmNew
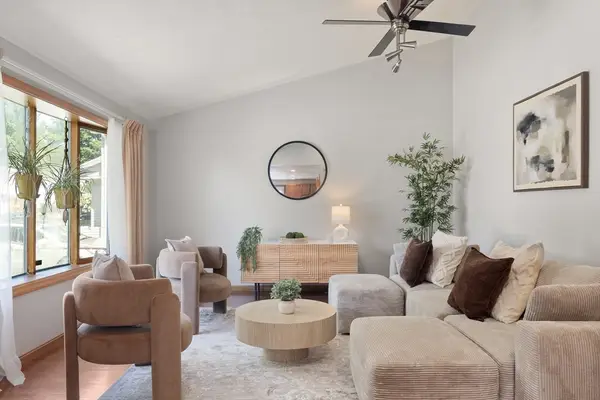 $539,000Active3 beds 1 baths1,411 sq. ft.
50 Emory St, Brockton, MA 02301
MLS# 73566483Listed by: Keller Williams Realty Boston-Metro | Back Bay - Open Sun, 12 to 1pmNew
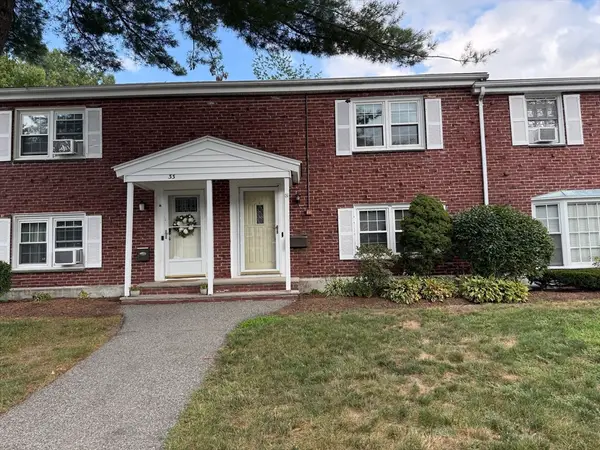 $329,900Active3 beds 1 baths1,056 sq. ft.
31 Trudy #31, Brockton, MA 02301
MLS# 73566382Listed by: Northeast Realty + Co. - Open Sat, 12 to 1pmNew
 $850,000Active7 beds 3 baths2,688 sq. ft.
30 Riverview St, Brockton, MA 02302
MLS# 73566234Listed by: RE/MAX Real Estate Center - Open Sat, 12 to 1:30pmNew
 $389,000Active2 beds 1 baths1,171 sq. ft.
44 Winnifred Rd, Brockton, MA 02301
MLS# 73566130Listed by: Lamacchia Realty, Inc. - New
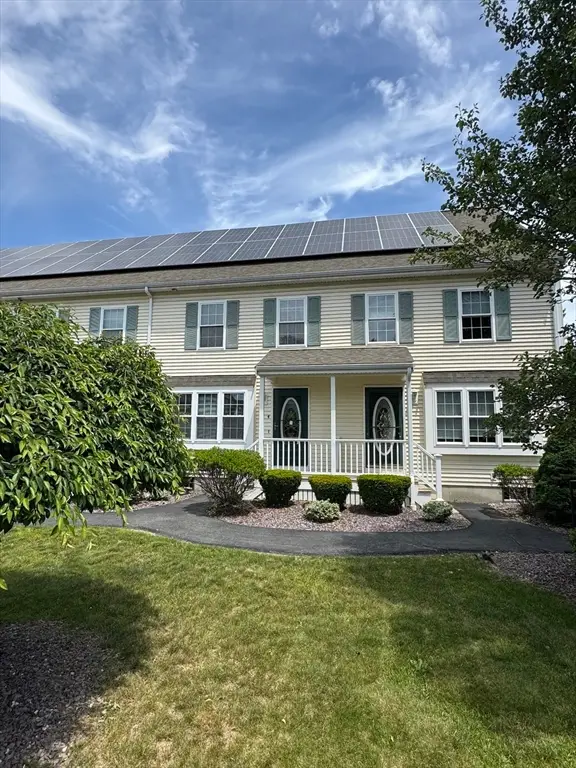 $429,900Active3 beds 3 baths1,485 sq. ft.
958 Warren Ave #9, Brockton, MA 02301
MLS# 73557249Listed by: Torrey & Associates R. E. - New
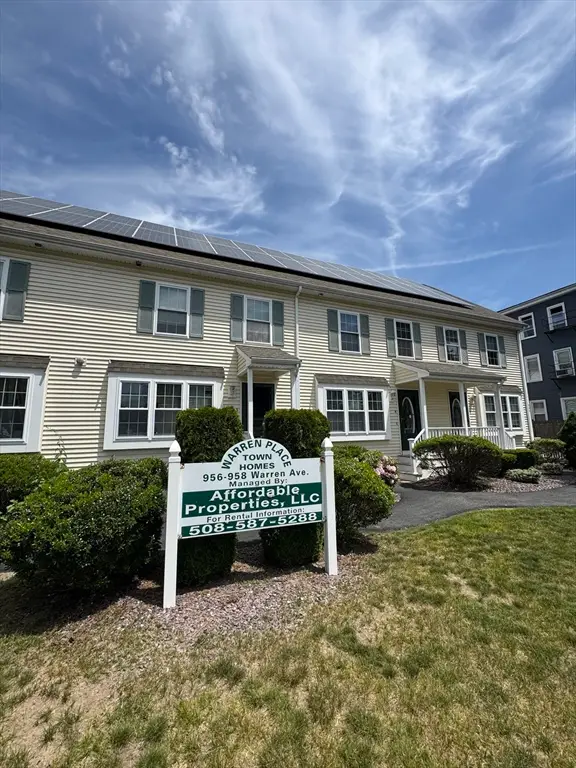 $429,900Active3 beds 3 baths1,485 sq. ft.
958 Warren Ave #8, Brockton, MA 02301
MLS# 73557257Listed by: Torrey & Associates R. E. - New
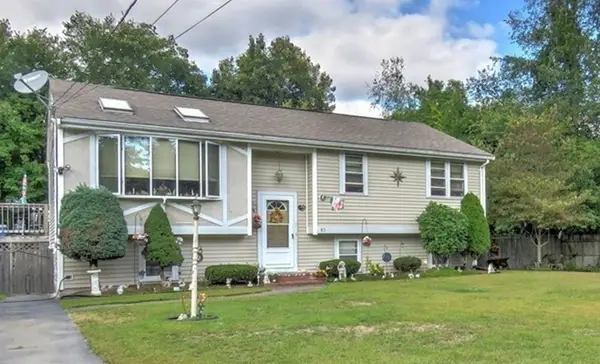 $573,900Active3 beds 2 baths1,510 sq. ft.
85 Hubbard Ave., Brockton, MA 02301
MLS# 73565903Listed by: Trufant Real Estate - Open Sun, 10am to 12pmNew
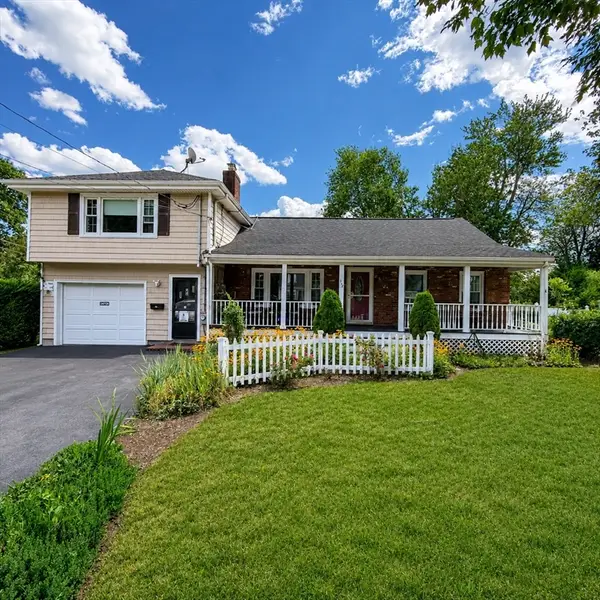 $599,999Active4 beds 2 baths1,705 sq. ft.
118 Woodard Ave, Brockton, MA 02301
MLS# 73565825Listed by: TLC Real Estate


Protect your home and budget from life's surprises with an Assurant Home Warranty, backed by a partner that supports you through every step of homeownership. Explore Plans.
© 2023 - 2026 ERA Franchise Systems LLC. All rights reserved. ERA Franchise Systems LLC fully supports the principles of the Fair Housing Act and the Equal Opportunity Act. ERA, ERA Real Estate powered, and their respective logos are registered service marks of ERA Franchise Systems LLC. Each office is independently owned and operated.