
97 Colonel Bell Dr #1, Brockton, MA 02301
Local realty services provided by:Metropolitan Homes
97 Colonel Bell Dr #1,Brockton, MA 02301
$189,900
- 1 Beds
- 1 Baths
- 660 sq. ft.
- Condominium
- Active
Listed by: colleen & company team, colleen boyle jolin
Office: keller williams realty
MLS#:73577749
Source:MLSPIN
Price summary
- Price:$189,900
- Price per sq. ft.:$287.73
- Monthly HOA dues:$388
About this home
LOWEST CONDO PRICE IN BROCKTON | CHEAPER THAN RENT | TURNKEY 1-BED VALUE. Stop paying someone else’s mortgage. At an unbeatable price point, 97 Colonel Bell Drive, Unit 1 offers an immediate, cost-effective path to homeownership or a turnkey, positive cash-flow addition to your rental portfolio. Move-In Ready & Fully Updated:Open-Concept Living: Sunlit, spacious main living area with durable laminate flooring and a dedicated dining zone. Modern Kitchen & Bath: Stainless steel appliances, clean finishes, and a fully refreshed full bathroom. Low-Stress HOA: The monthly condo fee covers hot water, sewer, master insurance, exterior maintenance, landscaping, and snow removal—keeping your monthly housing overhead predictable and low. Convenience Included: Assigned off-street parking in front of the building, laundry in the building, and easy garden-level access. Commuter & Lifestyle Convenience: Quick, seamless access to Route 24, Route 27, and regional bus/rail transit to Boston. Surrounded by top local outdoor recreation including Ames Nowell State Park and nearby Borderland State Park.Turnkey condition with zero work needed. Schedule your private showing today before the entry-level price bracket is claimed!...
Contact an agent
Home facts
- Year built:1972
- Listing ID #:73577749
- Updated:September 29, 2026 at 11:00 AM
Rooms and interior
- Bedrooms:1
- Total bathrooms:1
- Full bathrooms:1
- Rooms Total:4
- Dining Description:Laminate
- Kitchen Description:Cabinets - Upgraded, Countertops - Paper Based, Dishwasher, Flooring - Stone/Ceramic Tile, Microwave, Range, Refrigerator
- Living area:660 sq. ft.
Heating and cooling
- Cooling:1 Cooling Zone, Central Air
- Heating:Central, Electric
- Central air:Yes
Structure and exterior
- Roof:Rubber
- Year built:1972
- Building area:660 sq. ft.
- Construction Materials:Brick
Schools
- High school:Brockton High School
- Middle school:Brockton North Middle School
- Elementary school:Manthala George Jr Elementary
Utilities
- Water:Public
- Sewer:Public Sewer
Finances and disclosures
- Price:$189,900
- Price per sq. ft.:$287.73
- Tax amount:$2,554 (2027)
Features and amenities
- Appliances:Dishwasher, Microwave, Range, Refrigerator
- Laundry features:Common Area, In Building
Parking
- Total parking spaces:1
- Parking description:Assigned, Paved
New listings near 97 Colonel Bell Dr #1
- Coming Soon
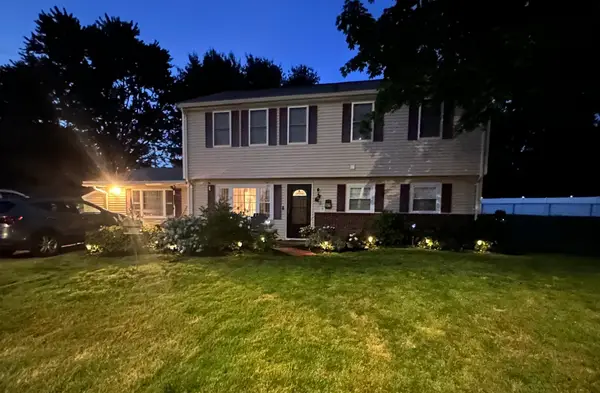 $650,000Coming Soon4 beds 2 baths2,394 sq. ft.
43 Randolph Ave, Brockton, MA 02302
MLS# 73582857Listed by: Keller Williams Realty - Coming Soon
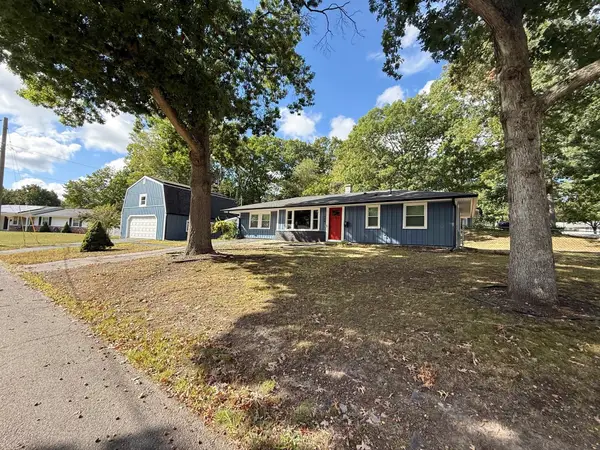 $600,000Coming Soon3 beds 1 baths1,840 sq. ft.
124 Sharon St, Brockton, MA 02302
MLS# 73582198Listed by: Torrey & Associates R. E. - Coming Soon
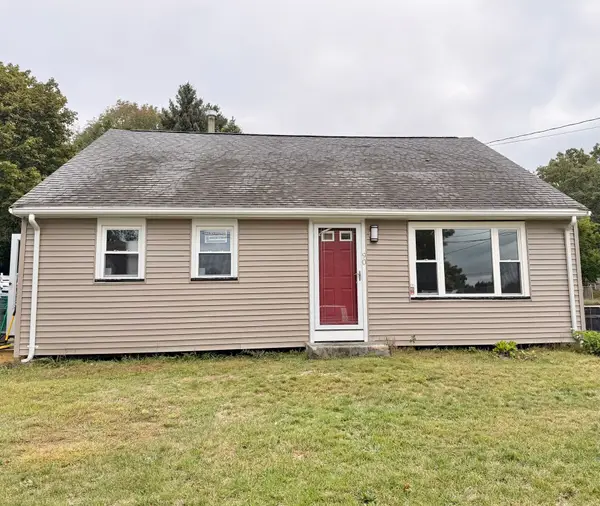 $550,000Coming Soon4 beds 2 baths1,374 sq. ft.
90 George St, Brockton, MA 02302
MLS# 73580913Listed by: Torrey & Associates R. E. - New
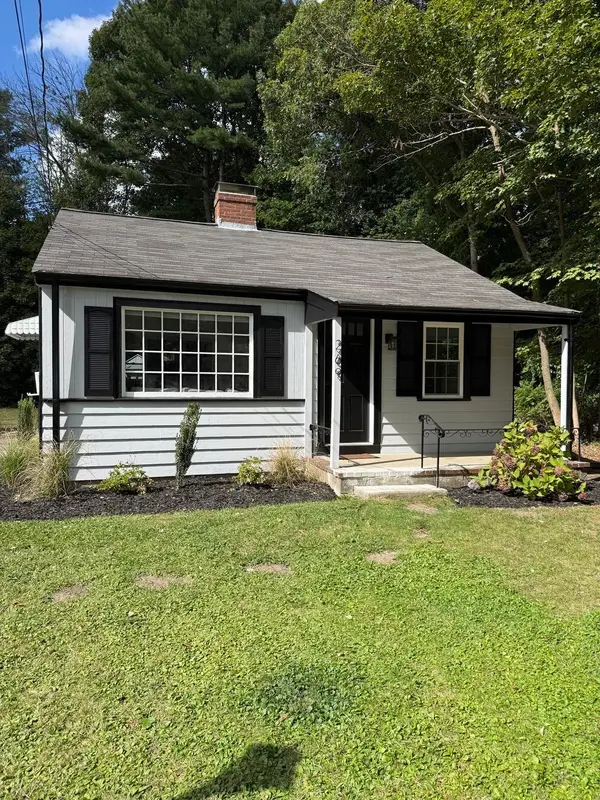 $339,900Active1 beds 1 baths528 sq. ft.
269 Pearl Street, Brockton, MA 02023
MLS# 73583314Listed by: Reis Real Estate & Company Inc. - New
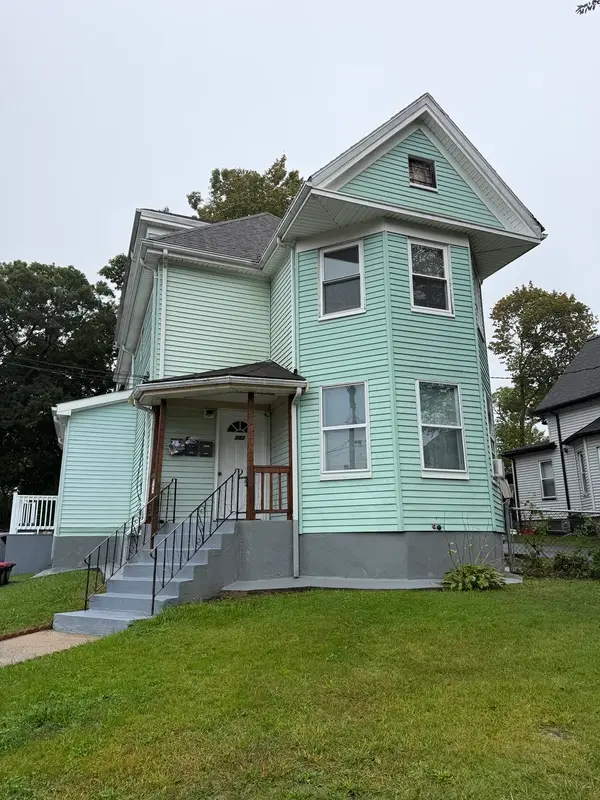 $849,777Active6 beds 3 baths2,560 sq. ft.
382 Green St Ext, Brockton, MA 02301
MLS# 73583355Listed by: Vicente Realty, LLC - New
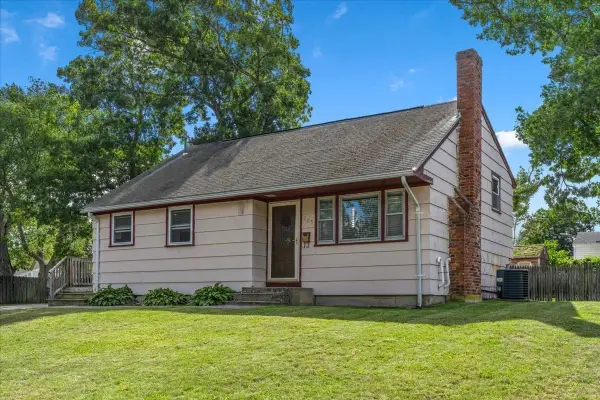 $419,000Active3 beds 2 baths1,324 sq. ft.
105 Crestfield Dr, Brockton, MA 02302
MLS# 73583127Listed by: Conway - Hanover - New
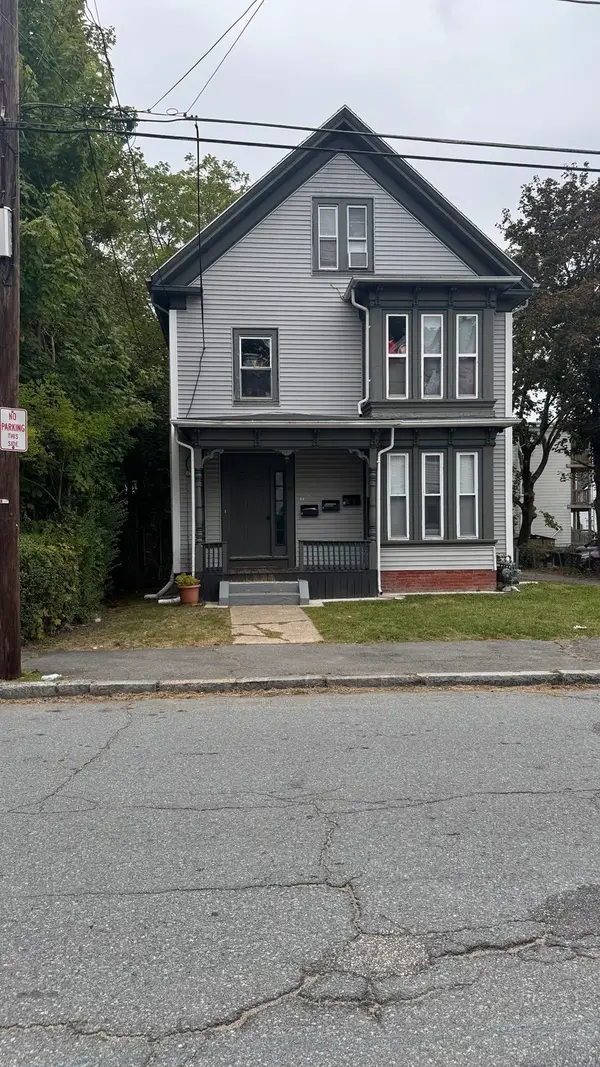 $810,000Active6 beds 2 baths2,154 sq. ft.
28 Elm Ave, Brockton, MA 02301
MLS# 73583073Listed by: Smith & Smith Real Estate - New
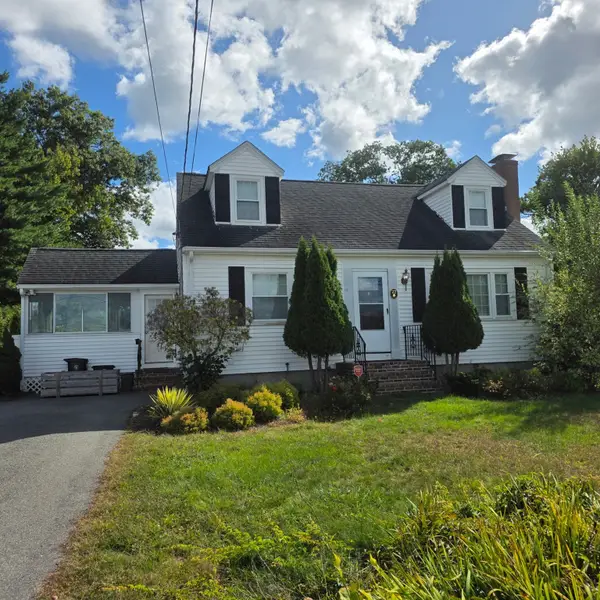 $495,000Active3 beds 1 baths1,344 sq. ft.
32 Breer Circle, Brockton, MA 02301
MLS# 73583028Listed by: Keller Williams Realty - New
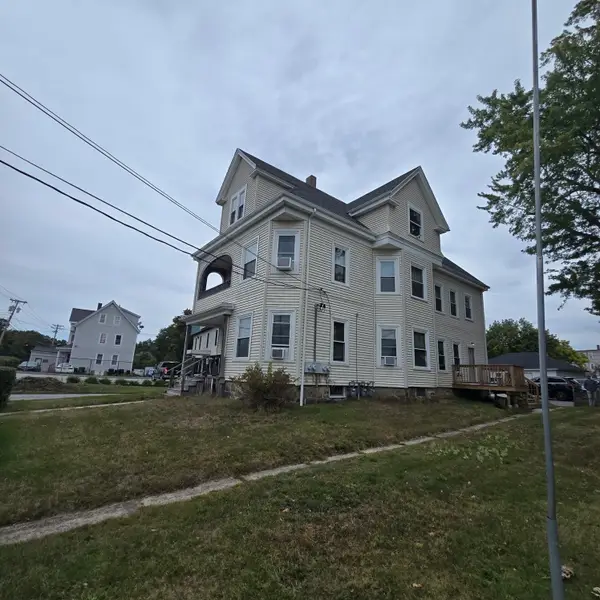 $850,000Active6 beds 3 baths3,426 sq. ft.
201 Spark St, Brockton, MA 02302
MLS# 73582986Listed by: Michael Haikal Real Estate - Open Sat, 11am to 12:30pmNew
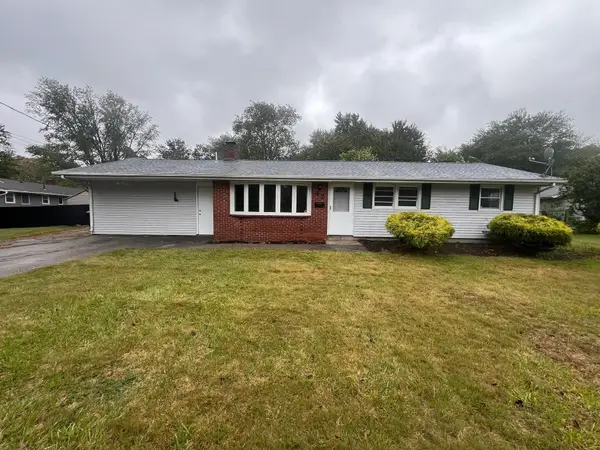 $499,999Active3 beds 1 baths1,404 sq. ft.
47 Mercedes Rd, Brockton, MA 02301
MLS# 73582913Listed by: Premier Choice Realty


Protect your home and budget from life's surprises with an Assurant Home Warranty, backed by a partner that supports you through every step of homeownership. Explore Plans.
© 2023 - 2026 ERA Franchise Systems LLC. All rights reserved. ERA Franchise Systems LLC fully supports the principles of the Fair Housing Act and the Equal Opportunity Act. ERA, ERA Real Estate powered, and their respective logos are registered service marks of ERA Franchise Systems LLC. Each office is independently owned and operated.