
Lot 4 Braemoor Rd, Brockton, MA 02301
Local realty services provided by:Cohn & Company ERA Powered
Lot 4 Braemoor Rd,Brockton, MA 02301
$1,080,000
- 5 Beds
- 4 Baths
- 3,200 sq. ft.
- Single family
- Active
Listed by: michael haikal
Office: michael haikal real estate
MLS#:73563532
Source:MLSPIN
Price summary
- Price:$1,080,000
- Price per sq. ft.:$337.5
- Monthly HOA dues:$41.67
About this home
Welcome to Braemoor Estates, an exclusive new phase in a highly sought-after location just minutes from the highway. This luxury community offers very limited availability, featuring large 30,000 sq. ft. lots with no wetlands. This 9-room custom Colonial showcases exceptional design and craftsmanship with over 3,000 plus sq. ft. This energy-efficient, net-zero-ready home can save you thousands compared to other new construction. The first floor features 9-foot ceilings, gleaming hardwood floors, crown molding, and more, highlighted by a spacious kitchen with solid wood shaker cabinets, quartz countertops, an arabesque backsplash, a bright breakfast bay and a primary bedroom with a full bath.The second floor offers four spacious bedrooms, a generous laundry room, and a beautifully tiled walk-in shower. Need more space? A large walk-up attic, oversized two-car garage, and walkout basement with large windows provide endless possibilities, all complemented by a beautifully landscaped yard....
Contact an agent
Home facts
- Year built:2026
- Listing ID #:73563532
- Updated:August 14, 2026 at 11:19 AM
Rooms and interior
- Bedrooms:5
- Total bathrooms:4
- Full bathrooms:3
- Half bathrooms:1
- Rooms Total:9
- Flooring:Flooring - Hardwood, Flooring - Stone/Ceramic Tile, Hardwood, Tile
- Dining Description:Hardwood
- Bathrooms Description:Bathroom, Bathroom - Full
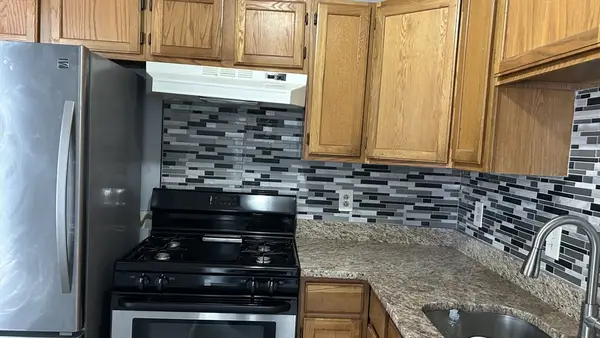
- Kitchen Description:Cooktop, Countertops - Stone/Granite/Solid, Dining Area, Dishwasher, ENERGY STAR Qualified Dishwasher, ENERGY STAR Qualified Refrigerator, Flooring - Hardwood, Kitchen Island, Microwave, Oven, Range, Recessed Lighting, Refrigerator, Stainless Steel Appliances
- Basement Description:Full, Walk-Out Access
- Living area:3,200 sq. ft.
Heating and cooling
- Cooling:2 Cooling Zones, Central Air, Heat Pump
- Heating:Forced Air, Heat Pump
- Central air:Yes
Structure and exterior
- Roof:Shingle
- Year built:2026
- Building area:3,200 sq. ft.
- Lot area:0.8 Acres
- Architectural Style:Colonial
- Construction Materials:Frame
- Exterior Features:Deck - Composite, Porch
- Foundation Description:Concrete Perimeter
Utilities
- Water:Public
- Sewer:Public Sewer
Finances and disclosures
- Price:$1,080,000
- Price per sq. ft.:$337.5
- Tax amount:$99,999 (2026)
Features and amenities
- Appliances:Dishwasher, ENERGY STAR Qualified Dishwasher, ENERGY STAR Qualified Refrigerator, Microwave, Range, Refrigerator
- Laundry features:Electric Dryer Hookup, Flooring - Stone/Ceramic Tile, Second Floor, Washer Hookup
- Amenities:Foyer
Parking
- Total parking spaces:6
- Parking description:Attached, Off Street, Paved Drive
- Garage:Yes
- Garage spaces:2
New listings near Lot 4 Braemoor Rd
- New
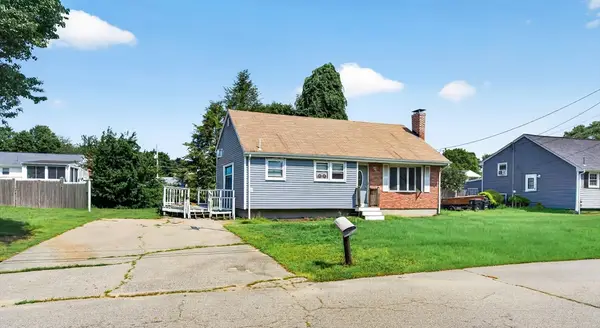 $449,900Active3 beds 2 baths1,431 sq. ft.
65 Taft Ave, Brockton, MA 02301
MLS# 73563634Listed by: Keller Williams Realty North Central - Open Sat, 12 to 2pmNew
 $559,000Active4 beds 2 baths1,542 sq. ft.
319 Jon, Brockton, MA 02301
MLS# 73563535Listed by: Genesis Equity Realty, LLC - New
 $1,100,000Active4 beds 3 baths3,359 sq. ft.
Lot 6 Braemoor Rd, Brockton, MA 02301
MLS# 73563540Listed by: Michael Haikal Real Estate - Open Sat, 1 to 3pmNew
 $849,900Active8 beds 3 baths2,695 sq. ft.
67 W Ashland St, Brockton, MA 02301
MLS# 73563366Listed by: RE/MAX Synergy - Open Sat, 11:30am to 1pmNew
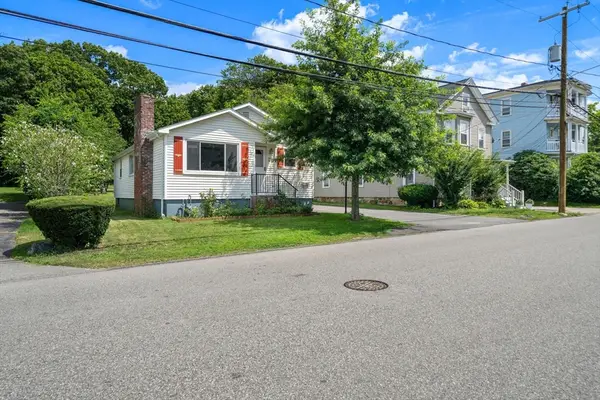 $499,000Active3 beds 1 baths1,071 sq. ft.
33 Cross St, Brockton, MA 02301
MLS# 73563279Listed by: eXp Realty LLC - Corporate Office - Open Sun, 11am to 1pmNew
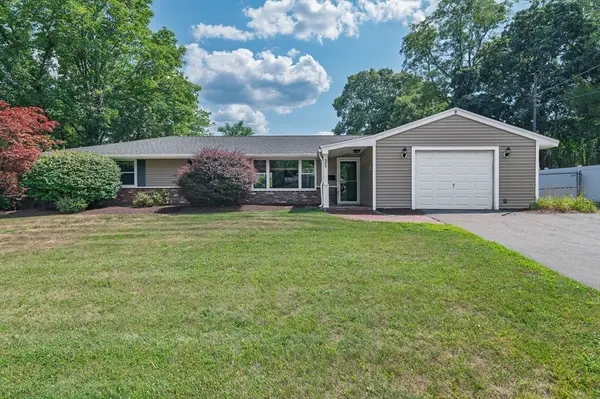 $539,900Active3 beds 3 baths1,428 sq. ft.
35 Dandy Rd, Brockton, MA 02302
MLS# 73563199Listed by: Castleknock Realty Group, Inc. - Open Sun, 1 to 3pmNew
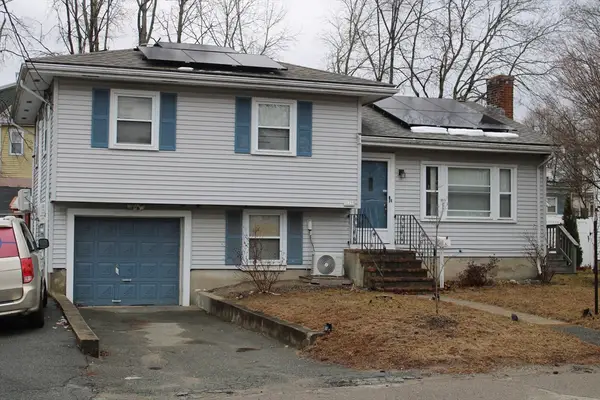 $549,900Active4 beds 3 baths1,434 sq. ft.
129 Florence Street, Brockton, MA 02301
MLS# 73563045Listed by: eXp Realty LLC - New
 $210,000Active2 beds 1 baths603 sq. ft.
425 W Elm St #1, Brockton, MA 02301
MLS# 73563040Listed by: eXp Realty LLC - Open Sat, 11:30am to 1pmNew
 $719,900Active6 beds 3 baths2,057 sq. ft.
452 N Montello St, Brockton, MA 02302
MLS# 73562986Listed by: Vicente Realty, LLC


Protect your home and budget from life's surprises with an Assurant Home Warranty, backed by a partner that supports you through every step of homeownership. Explore Plans.
© 2023 - 2026 ERA Franchise Systems LLC. All rights reserved. ERA Franchise Systems LLC fully supports the principles of the Fair Housing Act and the Equal Opportunity Act. ERA, ERA Real Estate powered, and their respective logos are registered service marks of ERA Franchise Systems LLC. Each office is independently owned and operated.