
1081 Beacon #8, Brookline, MA 02446
Local realty services provided by:Metropolitan Homes
1081 Beacon #8,Brookline, MA 02446
$1,995,000
- 3 Beds
- 2 Baths
- 2,218 sq. ft.
- Condominium
- Active
Upcoming open houses
- Sun, Sep 1312:00 pm - 01:30 pm
Listed by: s. amber smit
Office: coldwell banker realty - brookline
MLS#:73572969
Source:MLSPIN
Price summary
- Price:$1,995,000
- Price per sq. ft.:$899.46
- Monthly HOA dues:$623
About this home
Rare townhouse-like residence on Beacon Street with a large private garden, deeded parking and grand private entrance. This exceptional 2,218 square foot ,three -bedroom, two bathroom condominium offers an uncommon combination of space, privacy, historic character and urban convenience. Gracious rooms feature high ceilings, beautiful architectural detail and three fireplaces. The main level includes a spacious primary suite with fireplace, elegant formal living and dining rooms, while the lower level offers two bedrooms and a large family room/study. One bedroom opens directly to a gorgeous bluestone patio and large, fully enclosed private garden. Additional highlights include deeded off-street parking, two private street entrances, exceptional storage and recent upgrades throughout. Steps from the Green Line and minutes to Coolidge Corner and Back Bay. A truly special Beacon Street residence offering the space and privacy of a townhouse with the convenience of condominium living. Pet friendly....
Contact an agent
Home facts
- Year built:1855
- Listing ID #:73572969
- Updated:September 13, 2026 at 11:07 AM
Rooms and interior
- Bedrooms:3
- Total bathrooms:2
- Full bathrooms:2
- Rooms Total:7
- Flooring:Wood
- Kitchen Description:Dishwasher, Range, Refrigerator
- Living area:2,218 sq. ft.
Heating and cooling
- Cooling:Window Unit(s)
- Heating:Central, Hot Water
Structure and exterior
- Roof:Rubber
- Year built:1855
- Building area:2,218 sq. ft.
- Construction Materials:Brick
- Exterior Features:Patio, Patio - Enclosed
Schools
- High school:Bhs
- Elementary school:Lawrence
Utilities
- Water:Public
- Sewer:Public Sewer
Finances and disclosures
- Price:$1,995,000
- Price per sq. ft.:$899.46
- Tax amount:$14,888 (2026)
Features and amenities
- Appliances:Dishwasher, Dryer, Range, Refrigerator, Washer
- Laundry features:Dryer, In Basement, In Unit, Washer
- Amenities:Entry Hall
Parking
- Total parking spaces:1
- Parking description:Deeded, Off Street
New listings near 1081 Beacon #8
- Open Sun, 12 to 2pmNew
 $2,295,000Active4 beds 3 baths2,571 sq. ft.
131 Winchester St #131, Brookline, MA 02446
MLS# 73576053Listed by: Coldwell Banker Realty - Brookline - Open Sun, 2 to 3:30pmNew
 $649,000Active1 beds 1 baths869 sq. ft.
1742 Beacon St #2, Brookline, MA 02445
MLS# 73575846Listed by: Keller Williams Realty - Open Sun, 1:30 to 3pmNew
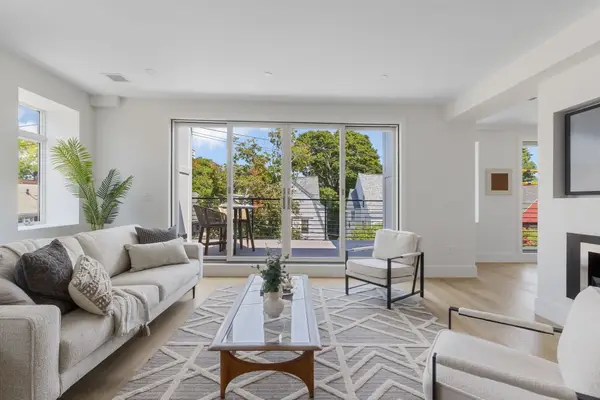 $2,750,000Active4 beds 3 baths1,817 sq. ft.
24 Auburn #PH, Brookline, MA 02446
MLS# 73575754Listed by: Accent Realty - New
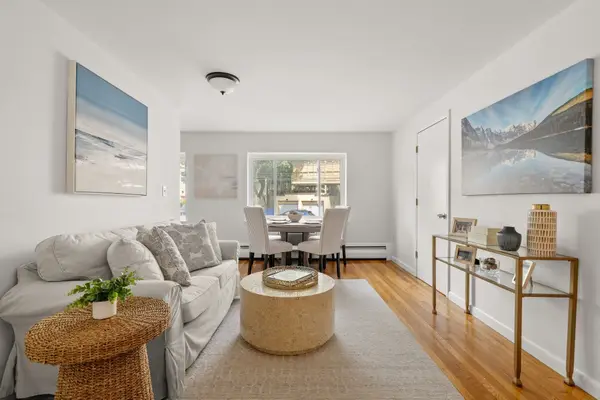 $639,000Active2 beds 1 baths757 sq. ft.
133 Beaconsfield Rd #23, Brookline, MA 02445
MLS# 73575501Listed by: Compass - Open Sun, 10 to 11amNew
 $2,950,000Active5 beds 6 baths4,047 sq. ft.
261 Tappan St #1, Brookline, MA 02445
MLS# 73575300Listed by: Summit Residential - Open Sun, 10am to 12pmNew
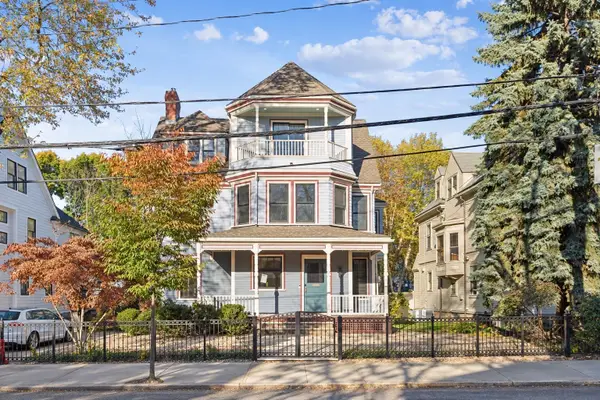 $4,950,000Active6 beds 6 baths5,487 sq. ft.
220 Aspinwall Ave, Brookline, MA 02446
MLS# 73575312Listed by: Gibson Sotheby's International Realty - Open Sun, 12 to 1pmNew
 $4,100,000Active5 beds 5 baths3,502 sq. ft.
125 Fuller #125, Brookline, MA 02446
MLS# 73575809Listed by: William Raveis R.E. & Home Services - Open Sun, 11:30am to 1pmNew
 $3,200,000Active8 beds 3 baths5,118 sq. ft.
3 Strathmore Rd, Brookline, MA 02445
MLS# 73575010Listed by: Fenway Property Advisors - Open Sun, 11am to 12pmNew
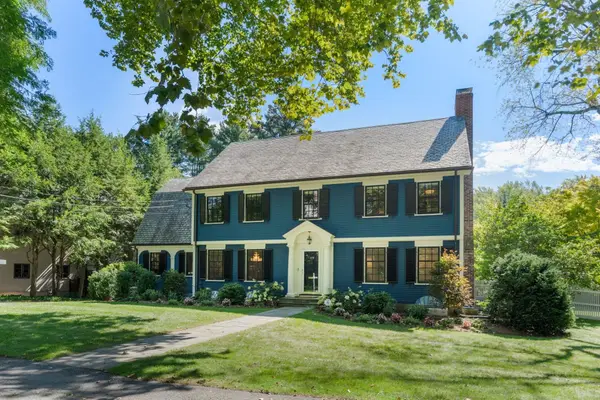 $3,995,000Active4 beds 5 baths4,884 sq. ft.
17 Glenoe Rd, Brookline, MA 02467
MLS# 73573585Listed by: Coldwell Banker Realty - Brookline - Open Sun, 2 to 4pmNew
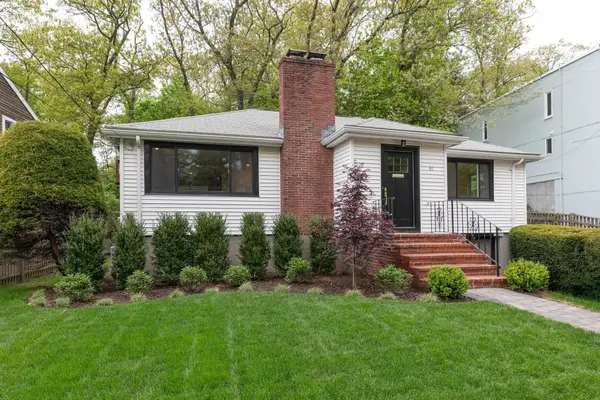 $1,495,000Active3 beds 2 baths2,370 sq. ft.
91 Grove, Brookline, MA 02467
MLS# 73575003Listed by: The Statesmen Group, LLC


Protect your home and budget from life's surprises with an Assurant Home Warranty, backed by a partner that supports you through every step of homeownership. Explore Plans.
© 2023 - 2026 ERA Franchise Systems LLC. All rights reserved. ERA Franchise Systems LLC fully supports the principles of the Fair Housing Act and the Equal Opportunity Act. ERA, ERA Real Estate powered, and their respective logos are registered service marks of ERA Franchise Systems LLC. Each office is independently owned and operated.