
231 Rawson #6, Brookline, MA 02445
Local realty services provided by:ERA Key Realty Services
231 Rawson #6,Brookline, MA 02445
$799,000
- 2 Beds
- 1 Baths
- 947 sq. ft.
- Condominium
- Active
Upcoming open houses
- Sun, Jul 1211:00 am - 12:00 pm
Listed by: debby belt, katie gullans
Office: hammond residential real estate
MLS#:73547029
Source:MLSPIN
Price summary
- Price:$799,000
- Price per sq. ft.:$843.72
- Monthly HOA dues:$400
About this home
Conveniently located in the heart of Washington Square, this wonderful condominium unit offers the perfect blend of comfort, convenience, and city living. A spacious foyer welcomes you into a bright and airy living and dining room featuring oversized newer windows that fill the home with natural light. The well-appointed kitchen offers abundant storage, quality appliances, and excellent functionality for everyday living. The refreshed bathroom adds a modern touch, while two generously sized bedrooms provide ample space and comfort. Additional storage throughout the home enhances its practicality and appeal. Part of a well-maintained, self-managed association, this residence offers effortless access to the Green Line T and the vibrant amenities of Washington Square, including restaurants, cafés, boutiques, and parks, making it an exceptional opportunity in one of Brookline's most sought-after neighborhoods. Unit has a storage area and shared outdoor space. Rental parking is available.
Contact an agent
Home facts
- Year built:1905
- Listing ID #:73547029
- Updated:July 11, 2026 at 03:28 PM
Rooms and interior
- Bedrooms:2
- Total bathrooms:1
- Full bathrooms:1
- Rooms Total:5
- Flooring:Hardwood
- Kitchen Description:Dishwasher, Freezer, Oven, Refrigerator
- Living area:947 sq. ft.
Heating and cooling
- Cooling:1 Cooling Zone, Window Unit(s)
- Heating:Natural Gas, Steam
Structure and exterior
- Roof:Shingle
- Year built:1905
- Building area:947 sq. ft.
- Exterior Features:Deck
Schools
- High school:Brookline Public Schools
- Elementary school:Brookline Public Schools
Utilities
- Water:Public
- Sewer:Public Sewer
Finances and disclosures
- Price:$799,000
- Price per sq. ft.:$843.72
- Tax amount:$7,588 (2026)
Features and amenities
- Appliances:Dishwasher, Freezer, Refrigerator
- Laundry features:Common Area, In Building
Parking
- Total parking spaces:1
- Parking description:Rented
New listings near 231 Rawson #6
- Open Sun, 12 to 1:30pmNew
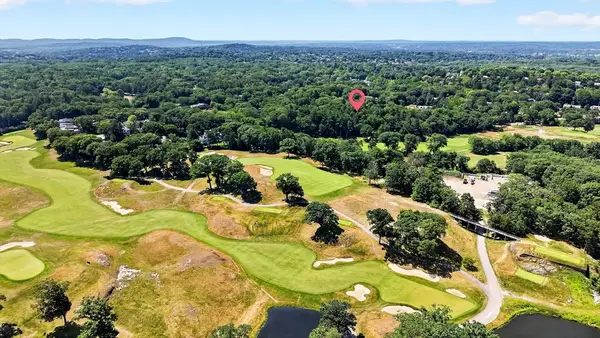 $2,399,000Active4 beds 3 baths3,243 sq. ft.
365 Newton St, Brookline, MA 02467
MLS# 73547641Listed by: Blue Ocean Realty, LLC - Open Sun, 10:30am to 12pmNew
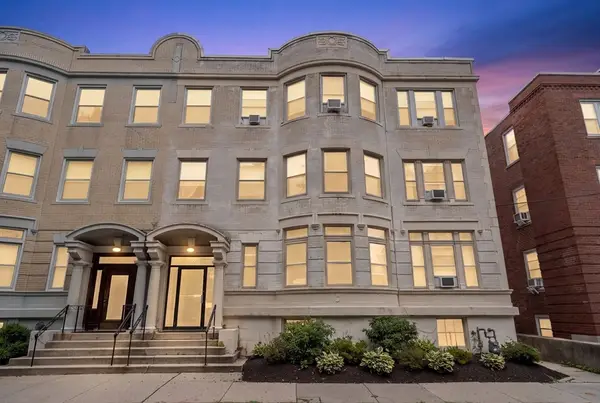 $469,900Active2 beds 1 baths854 sq. ft.
75 Park #B, Brookline, MA 02446
MLS# 73546419Listed by: Rise Signature Homes - Open Sun, 12 to 2pmNew
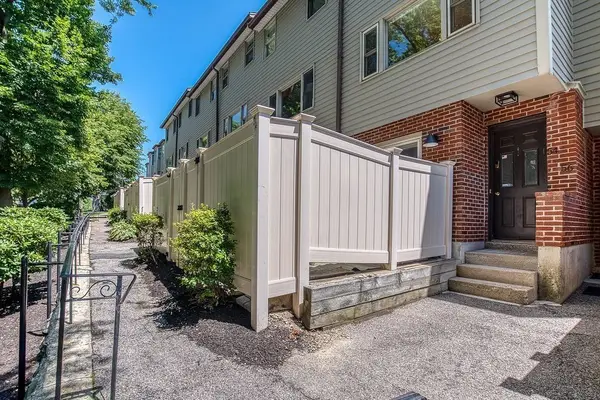 $1,475,000Active3 beds 3 baths1,928 sq. ft.
54 Regent Circle #54, Brookline, MA 02445
MLS# 73545728Listed by: Donahue Real Estate Co. - Open Sun, 11am to 1pmNew
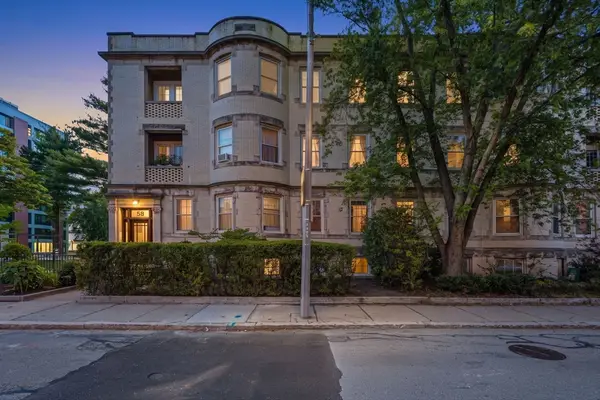 $965,000Active2 beds 2 baths1,107 sq. ft.
58 Pleasant Street #2, Brookline, MA 02446
MLS# 73544351Listed by: Amo Realty - Boston City Properties - New
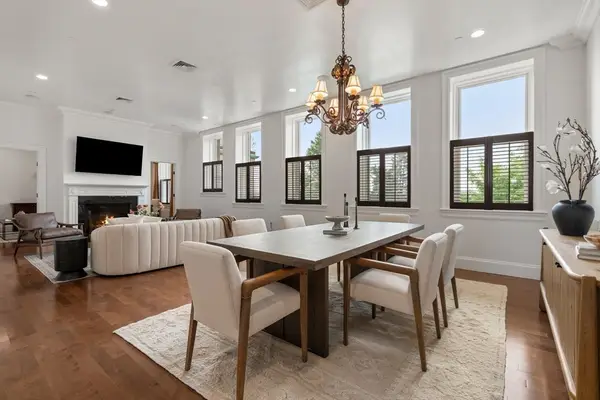 $2,995,000Active2 beds 3 baths2,292 sq. ft.
120 Seaver St #E201, Brookline, MA 02445
MLS# 73543781Listed by: Coldwell Banker Realty - Boston - Open Sun, 1:30 to 3pmNew
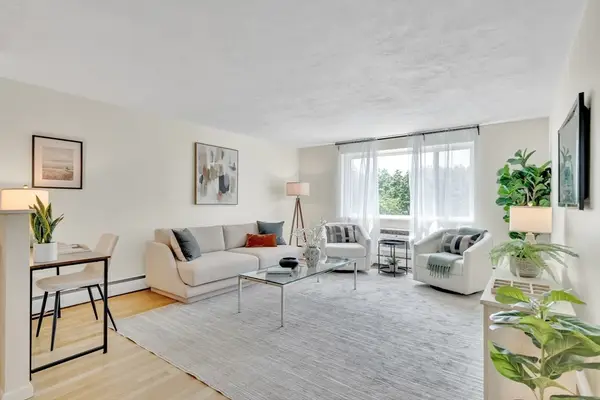 $599,000Active1 beds 1 baths684 sq. ft.
197 Kent St #35, Brookline, MA 02446
MLS# 73543418Listed by: Coldwell Banker Realty - Brookline 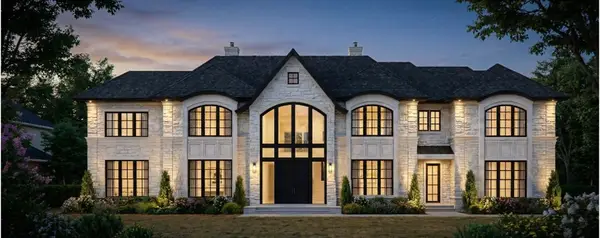 $8,999,000Active6 beds 7 baths6,746 sq. ft.
145 Woodland Road, Brookline, MA 02467
MLS# 73543132Listed by: Serhant $2,048,000Active2 beds 2 baths1,463 sq. ft.
45 Bartlett Crescent #202, Brookline, MA 02446
MLS# 73542797Listed by: Hammond Residential Real Estate- Open Sun, 11am to 12pm
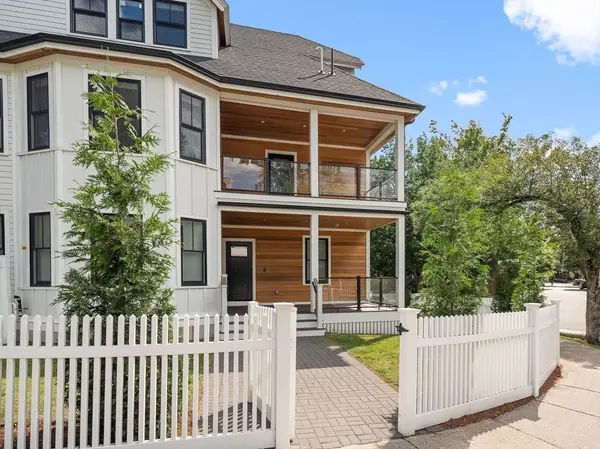 $2,995,000Active4 beds 5 baths3,768 sq. ft.
177 Thorndike St #1, Brookline, MA 02446
MLS# 73542360Listed by: Donnelly + Co.


Protect your home and budget from life's surprises with an Assurant Home Warranty, backed by a partner that supports you through every step of homeownership. Explore Plans.
© 2023 - 2026 ERA Franchise Systems LLC. All rights reserved. ERA Franchise Systems LLC fully supports the principles of the Fair Housing Act and the Equal Opportunity Act. ERA, ERA Real Estate powered, and their respective logos are registered service marks of ERA Franchise Systems LLC. Each office is independently owned and operated.