
55 Thatcher St #1, Brookline, MA 02446
Local realty services provided by:ERA Millennium Real Estate
55 Thatcher St #1,Brookline, MA 02446
$550,000
- 1 Beds
- 1 Baths
- - sq. ft.
- Condominium
- Sold
Listed by: masterman elek group
Office: compass
MLS#:73561880
Source:MLSPIN
Sorry, we are unable to map this address
Price summary
- Price:$550,000
- Monthly HOA dues:$451
About this home
Welcome to 55 Thatcher Street, a beautifully appointed 1-bedroom, 1-bathroom residence offering comfortable, thoughtfully designed living space in the heart of Brookline. Warm natural light, wood and tile floors, and a welcoming neutral palette create an inviting backdrop throughout. The living room is ideal for relaxing or entertaining, while the updated kitchen features abundant cabinetry, a gas range, and a dedicated dining area. The spacious bedroom offers excellent natural light and generous storage, and the well-finished bath adds a polished touch. In-unit laundry provides everyday convenience, while deeded garage parking is a rare and valuable amenity. With its blend of character, functionality, and modern comfort, this home offers an exceptional opportunity to enjoy all that Brookline has to offer. Come see why this adorable condo is the perfect place to call home.
Contact an agent
Home facts
- Year built:1923
- Listing ID #:73561880
- Updated:September 10, 2026 at 07:05 AM
Rooms and interior
- Bedrooms:1
- Total bathrooms:1
- Full bathrooms:1
- Rooms Total:3
- Kitchen Description:Dishwasher, Disposal, Range, Refrigerator
Heating and cooling
- Cooling:1 Cooling Zone, Window Unit(s)
- Heating:Hot Water
Structure and exterior
- Year built:1923
Utilities
- Water:Public
- Sewer:Public Sewer
Finances and disclosures
- Price:$550,000
- Tax amount:$4,656 (2026)
Features and amenities
- Appliances:Dishwasher, Disposal, Dryer, Range, Refrigerator, Washer
- Laundry features:Dryer, In Unit, Washer
- Amenities:Storage
Parking
- Total parking spaces:1
- Parking description:Detached, Off Street
- Garage:Yes
- Garage spaces:1
New listings near 55 Thatcher St #1
- Open Sat, 12 to 1:30pmNew
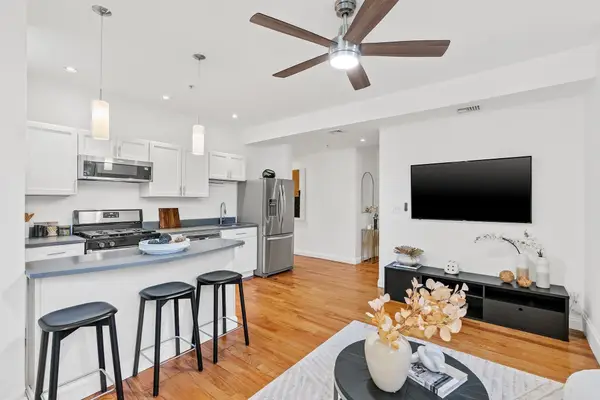 $675,000Active2 beds 1 baths764 sq. ft.
97 Fuller St #4, Brookline, MA 02446
MLS# 73574827Listed by: Gibson Sotheby's International Realty - Open Sat, 11am to 12:30pmNew
 $2,450,000Active3 beds 4 baths2,553 sq. ft.
143 Coolidge St #1, Brookline, MA 02446
MLS# 73574715Listed by: Berkshire Hathaway HomeServices Commonwealth Real Estate - Open Sat, 11am to 1pmNew
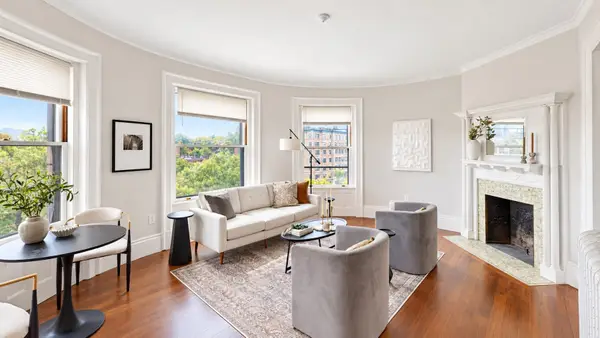 $779,000Active2 beds 1 baths1,095 sq. ft.
1070 Beacon St. #6A, Brookline, MA 02446
MLS# 73574695Listed by: Metro Realty Corp. - Open Sun, 1 to 2:30pmNew
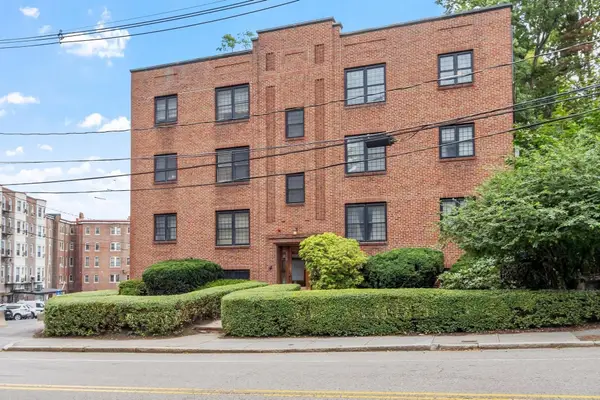 $819,000Active2 beds 2 baths1,104 sq. ft.
159 St Paul Street #1, Brookline, MA 02446
MLS# 73574468Listed by: Longwood Residential, LLC - Open Sun, 12 to 1:30pmNew
 $1,295,000Active3 beds 2 baths1,748 sq. ft.
428 Boylston St, Brookline, MA 02445
MLS# 73574339Listed by: Berkshire Hathaway HomeServices Commonwealth Real Estate - New
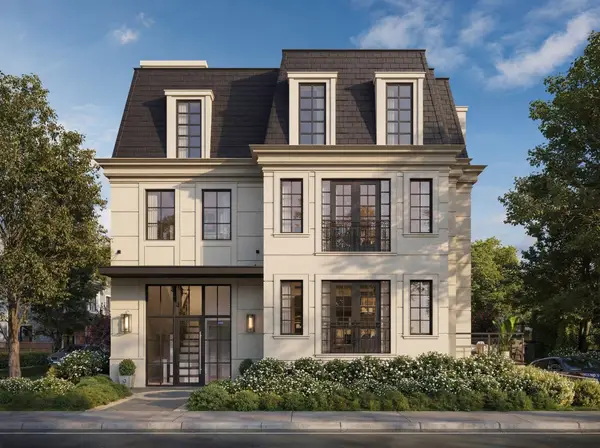 $3,000,000Active3 beds 4 baths1,728 sq. ft.
32 Auburn Street #2, Brookline, MA 02446
MLS# 73574211Listed by: Block Realty - Open Fri, 4:30 to 6pmNew
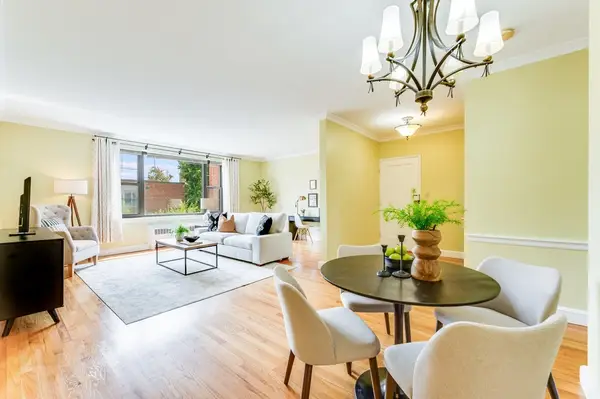 $779,000Active2 beds 1 baths1,007 sq. ft.
55 Harvard Ave #6, Brookline, MA 02446
MLS# 73573957Listed by: Compass - Open Sun, 11am to 12pmNew
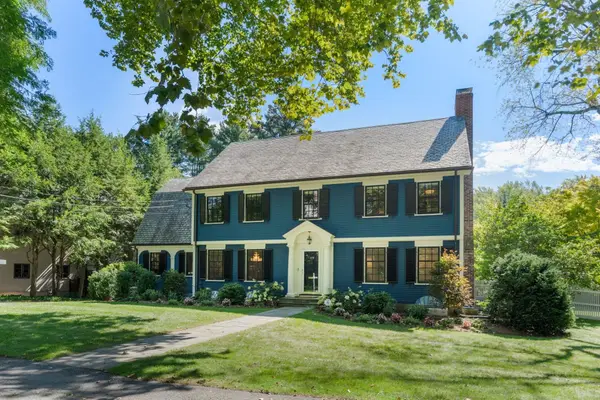 $3,995,000Active4 beds 5 baths4,884 sq. ft.
17 Glenoe Rd, Brookline, MA 02445
MLS# 73573585Listed by: Coldwell Banker Realty - Brookline - Open Fri, 5:30 to 6:30pmNew
 $925,000Active2 beds 2 baths1,028 sq. ft.
35 White Pl #3, Brookline, MA 02445
MLS# 73573604Listed by: Compass - Open Sat, 11:30am to 1pmNew
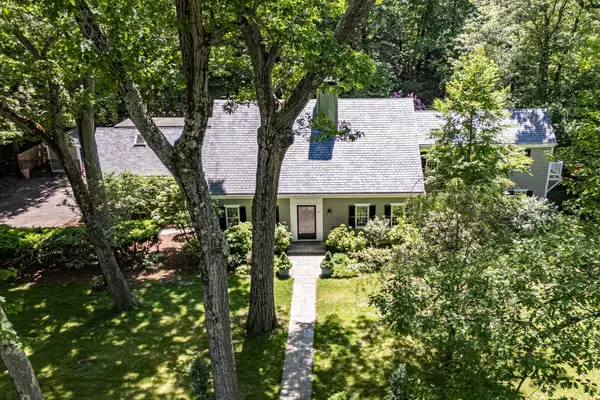 $3,100,000Active5 beds 5 baths3,913 sq. ft.
284 Woodland Road, Brookline, MA 02467
MLS# 73573502Listed by: eXp Realty LLC


Protect your home and budget from life's surprises with an Assurant Home Warranty, backed by a partner that supports you through every step of homeownership. Explore Plans.
© 2023 - 2026 ERA Franchise Systems LLC. All rights reserved. ERA Franchise Systems LLC fully supports the principles of the Fair Housing Act and the Equal Opportunity Act. ERA, ERA Real Estate powered, and their respective logos are registered service marks of ERA Franchise Systems LLC. Each office is independently owned and operated.