
28 Hampden Ave, Burlington, MA 01803
Local realty services provided by:Metropolitan Homes
28 Hampden Ave,Burlington, MA 01803
$949,999
- 3 Beds
- 4 Baths
- 2,496 sq. ft.
- Single family
- Active
Upcoming open houses
- Sun, Sep 2711:00 am - 12:30 pm
Listed by: feng m. yu
Office: lucas realty
MLS#:73582613
Source:MLSPIN
Price summary
- Price:$949,999
- Price per sq. ft.:$380.61
About this home
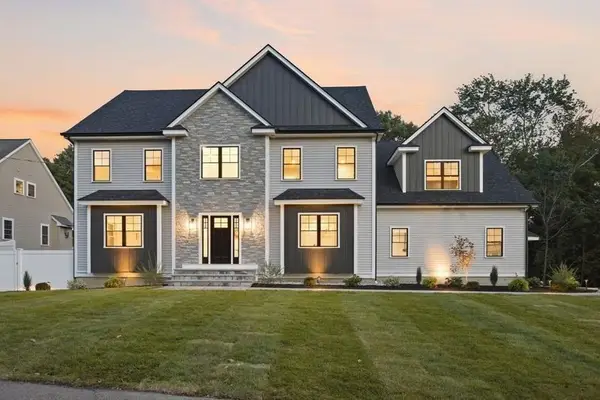
Move right in and enjoy this warm & inviting, beautifully maintained 8-room Colonial offering 2,496 SF, 3 bedrooms, 2 full and 2 half baths & a thoughtfully designed floor plan in a convenient Burlington location. A charming covered front porch creates a welcoming first impression. The heart of the home is the spacious kitchen featuring granite countertops, stainless steel appliances, a large center island, tile flooring, recessed lighting & abundant cabinetry. Just off the kitchen, the family room features a cathedral ceiling and custom built-ins, with sliders opening to a large deck overlooking the backyard. Step down to the patio and enjoy a wonderful setting for outdoor dining, entertaining & relaxing. A formal living room with fireplace, separate dining room, half bath & conveniently located first-floor laundry complete the main level. Upstairs, the generous primary suite features a private bath with double vanities, granite countertops & tile flooring, plus an impressive walk-in closet with a custom closet system. Two additional well-proportioned bedrooms and a full bath complete the second floor, with plenty of closet space and storage throughout. The finished lower level offers flexible bonus space ideal for a media or recreation room, home office, gym or playroom, plus a convenient half bath. The partially fenced backyard offers the potential for full enclosure, while a backyard shed provides convenient storage for tools and outdoor equipment. The attached 1-car garage features a loft for even more storage. Additional highlights include a sprinkler system, central A/C, gas cooking, gas heat (2017), tankless hot water (2017) & maintenance-free vinyl siding. Ideally located with easy access to Route 95, Burlington Mall, shopping, dining, parks & everyday conveniences, this move-in-ready home offers a wonderful combination of space, comfort & convenience....
Contact an agent
Home facts
- Year built:1996
- Listing ID #:73582613
- Updated:September 27, 2026 at 04:55 PM
Rooms and interior
- Bedrooms:3
- Total bathrooms:4
- Full bathrooms:2
- Half bathrooms:2
- Rooms Total:8
- Flooring:Carpet, Hardwood, Laminate, Tile, Wood Laminate
- Dining Description:Hardwood
- Bathrooms Description:Bathroom, Bathroom - Half
- Kitchen Description:Bathroom - Half, Countertops - Stone/Granite/Solid, Dishwasher, Flooring - Stone/Ceramic Tile, Kitchen Island, Microwave, Open Floorplan, Range, Recessed Lighting, Refrigerator, Storage
- Basement Description:Full, Interior Entry, Partially Finished
- Living area:2,496 sq. ft.
Heating and cooling
- Cooling:Central Air
- Heating:Forced Air, Natural Gas
- Central air:Yes
Structure and exterior
- Roof:Shingle
- Year built:1996
- Building area:2,496 sq. ft.
- Lot area:0.23 Acres
- Architectural Style:Colonial
- Construction Materials:Frame
- Exterior Features:Deck, Patio, Porch - Enclosed, Sprinkler System
- Foundation Description:Concrete Perimeter
Utilities
- Water:Public
- Sewer:Public Sewer
Finances and disclosures
- Price:$949,999
- Price per sq. ft.:$380.61
- Tax amount:$6,881 (2026)
Features and amenities
- Appliances:Dishwasher, Microwave, Range, Refrigerator
- Laundry features:First Floor
- Amenities:Gas Water Heater
Parking
- Total parking spaces:3
- Parking description:Attached, Off Street, Paved, Paved Drive
- Garage:Yes
- Garage spaces:1
New listings near 28 Hampden Ave
- New
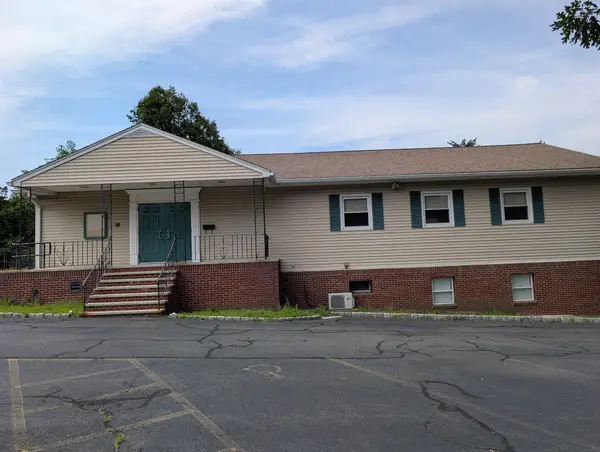 $635,000Active-- beds 2 baths4,352 sq. ft.
136 Winn Street, Burlington, MA 01803
MLS# 73583042Listed by: StartPoint Realty - New
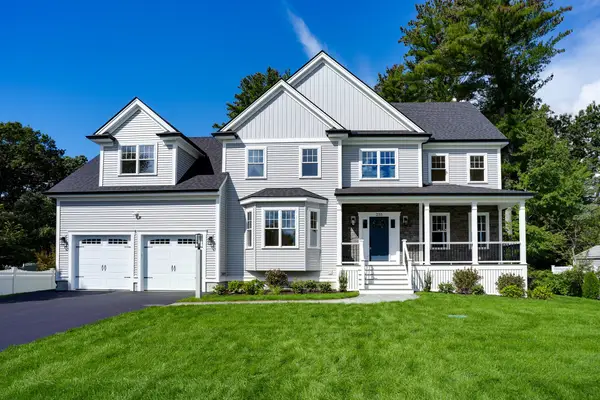 $2,350,000Active5 beds 5 baths5,696 sq. ft.
233 Fox Hill Rd, Burlington, MA 01803
MLS# 73582421Listed by: EXIT Premier Real Estate - Open Sun, 11am to 12:30pmNew
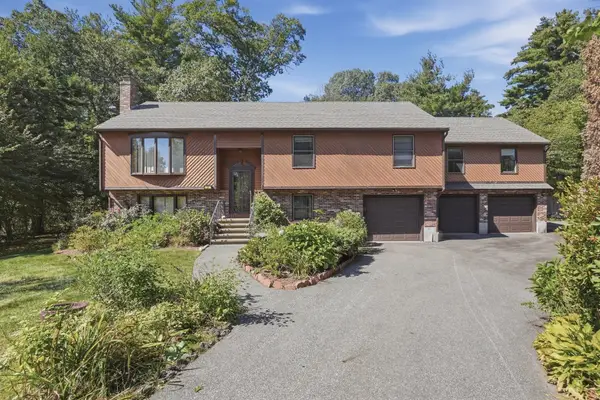 $999,000Active4 beds 2 baths2,820 sq. ft.
2 Clifford Road, Burlington, MA 01803
MLS# 73582094Listed by: Lamacchia Realty, Inc. - Open Sun, 10 to 11:30amNew
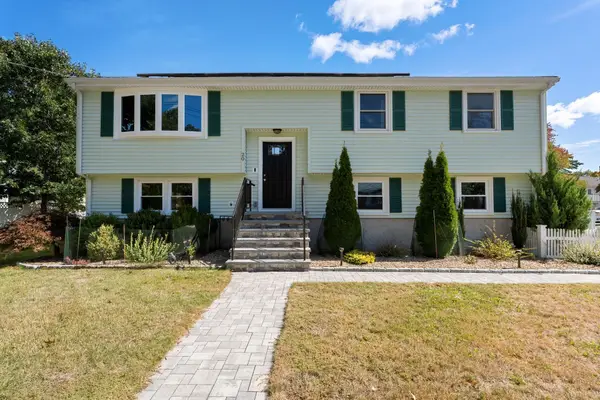 $845,000Active3 beds 2 baths1,927 sq. ft.
20 Humboldt Ave, Burlington, MA 01803
MLS# 73581906Listed by: Gibson Sotheby's International Realty - Open Sun, 12 to 1pmNew
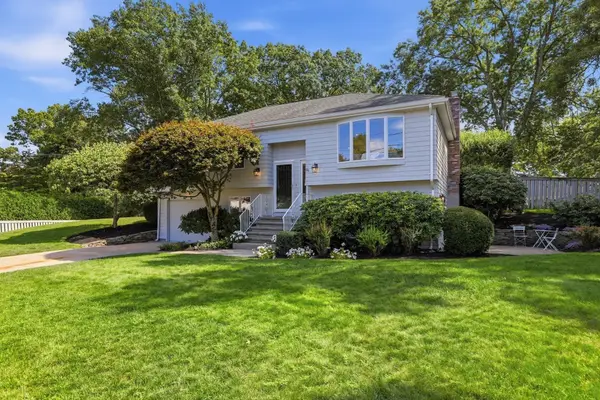 $1,199,950Active3 beds 2 baths1,842 sq. ft.
14 Eugene Road, Burlington, MA 01803
MLS# 73581313Listed by: William Raveis R.E. & Home Services - Open Sun, 11:30am to 1pmNew
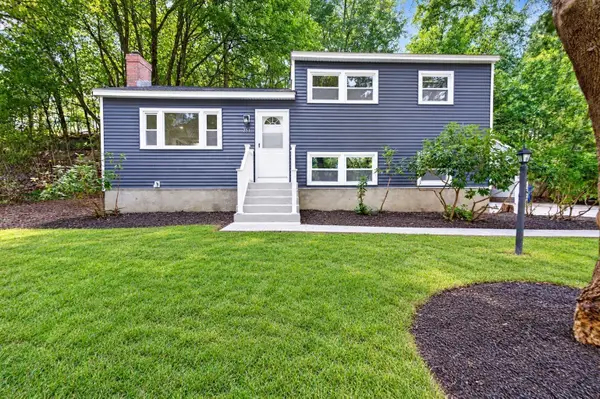 $799,900Active3 beds 2 baths1,667 sq. ft.
251 Winn St, Burlington, MA 01803
MLS# 73580773Listed by: eXp Realty LLC - New
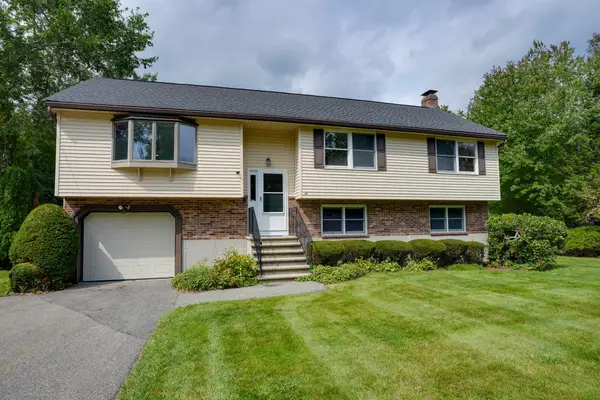 $949,900Active3 beds 3 baths2,248 sq. ft.
14 Fred St, Burlington, MA 01803
MLS# 73579370Listed by: Austin Realty Group - New
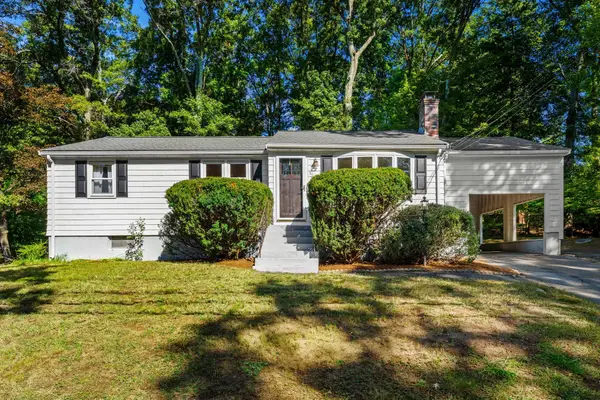 $649,000Active3 beds 1 baths1,620 sq. ft.
56 Skilton Ln, Burlington, MA 01803
MLS# 73579325Listed by: Coldwell Banker Realty - New
 $2,250,000Active5 beds 5 baths5,800 sq. ft.
11 Lexington St, Burlington, MA 01803
MLS# 73578736Listed by: Elite Realty Experts, LLC


Protect your home and budget from life's surprises with an Assurant Home Warranty, backed by a partner that supports you through every step of homeownership. Explore Plans.
© 2023 - 2026 ERA Franchise Systems LLC. All rights reserved. ERA Franchise Systems LLC fully supports the principles of the Fair Housing Act and the Equal Opportunity Act. ERA, ERA Real Estate powered, and their respective logos are registered service marks of ERA Franchise Systems LLC. Each office is independently owned and operated.