
11 Ivy Street #VI, Cambridge, MA 02138
Local realty services provided by:ERA Key Realty Services
11 Ivy Street #VI,Cambridge, MA 02138
$799,900
- 1 Beds
- 1 Baths
- 737 sq. ft.
- Condominium
- Active
Listed by: acone & company team
Office: darwin associates
MLS#:73600826
Source:MLSPIN
Price summary
- Price:$799,900
- Price per sq. ft.:$1,085.35
- Monthly HOA dues:$225
About this home
Welcome to Ivy No. 11, a boutique collection of just eight new-construction residences on a tree-lined street in Cambridge. Residence VI offers one bedroom and one bath with a thoughtfully designed single-level layout, blending contemporary finishes with timeless appeal. The beautifully appointed kitchen features two-toned cabinetry, sleek countertops, and a premium appliance package including a Bosch induction range and dishwasher, opening to distinct living and dining spaces with access to a private balcony. White oak flooring brings warmth and continuity throughout the living areas, while carefully curated finishes and thoughtful design details elevate the interiors. A generously sized bedroom with ample closet space and a beautifully finished bath featuring designer-selected tile and fixtures complete the residence. Ideally situated near Harvard and Porter Squares, Fresh Pond, neighborhood shops and dining, and the Red Line, Ivy No. 11 offers an exceptional combination of modern comfort, distinctive design, and Cambridge convenience. Now accepting reservations!...
Contact an agent
Home facts
- Year built:2027
- Listing ID #:73600826
- Updated:November 11, 2026 at 02:40 PM
Rooms and interior
- Bedrooms:1
- Total bathrooms:1
- Full bathrooms:1
- Rooms Total:3
- Flooring:Engineered Hardwood, Tile
- Kitchen Description:ENERGY STAR Qualified Dishwasher, ENERGY STAR Qualified Refrigerator, Microwave, Oven, Range, Range Hood
- Living area:737 sq. ft.
Heating and cooling
- Cooling:1 Cooling Zone, Central Air, Heat Pump
- Heating:Forced Air, Heat Pump
- Central air:Yes
Structure and exterior
- Roof:Rubber
- Year built:2027
- Building area:737 sq. ft.
- Construction Materials:Frame
- Exterior Features:Balcony
Utilities
- Water:Public
- Sewer:Public Sewer
Finances and disclosures
- Price:$799,900
- Price per sq. ft.:$1,085.35
Features and amenities
- Appliances:ENERGY STAR Qualified Dishwasher, ENERGY STAR Qualified Refrigerator, Microwave, Range, Range Hood
- Laundry features:Electric Dryer Hookup, In Unit, Washer Hookup
Parking
- Parking description:On Street
New listings near 11 Ivy Street #VI
- Open Sat, 11am to 1pmNew
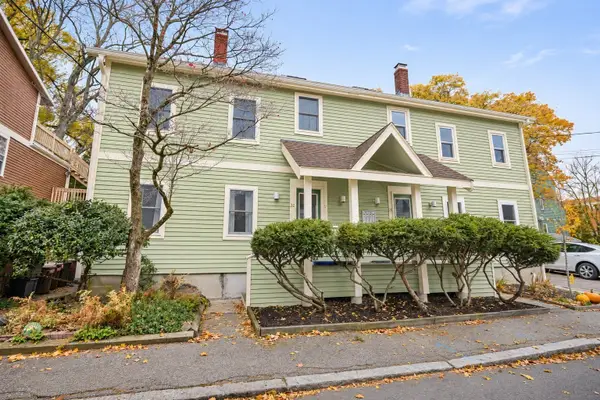 $749,000Active1 beds 1 baths741 sq. ft.
32 Winslow Street #32, Cambridge, MA 02138
MLS# 73600901Listed by: Berkshire Hathaway HomeServices Commonwealth Real Estate - New
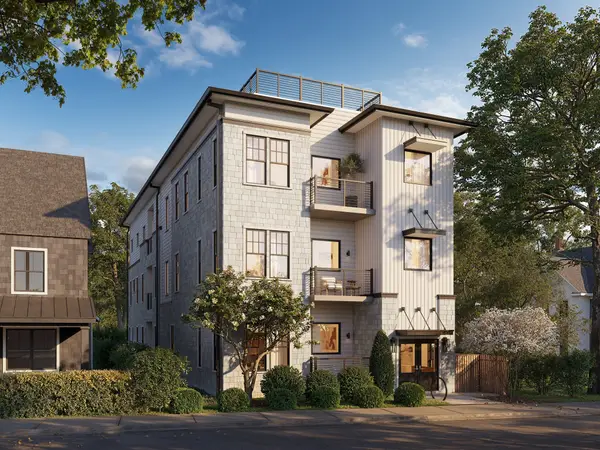 $1,249,900Active2 beds 3 baths1,246 sq. ft.
11 Ivy Street #VIII, Cambridge, MA 02138
MLS# 73600828Listed by: Darwin Associates - New
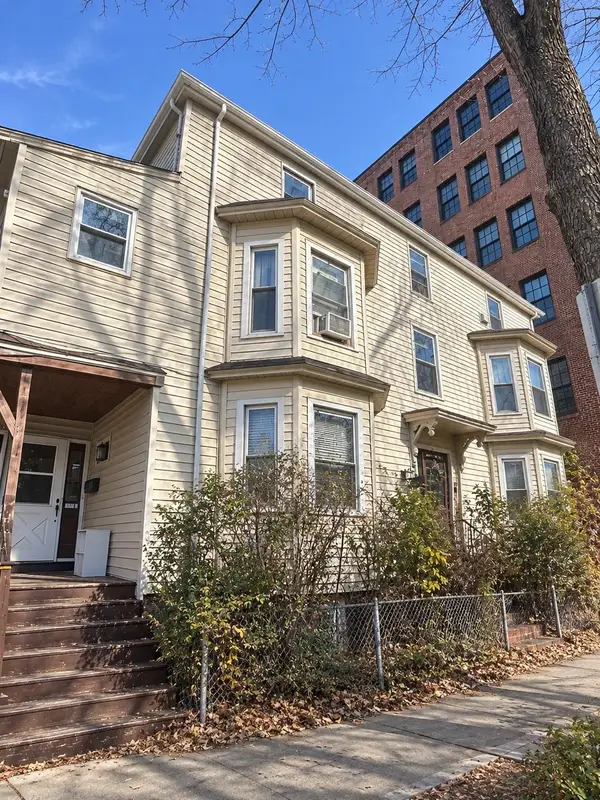 $3,880,000Active9 beds 5 baths6,119 sq. ft.
253 Broadway, Cambridge, MA 02139
MLS# 73600740Listed by: Coldwell Banker Realty - Newton - Open Sun, 2:30 to 3:30pmNew
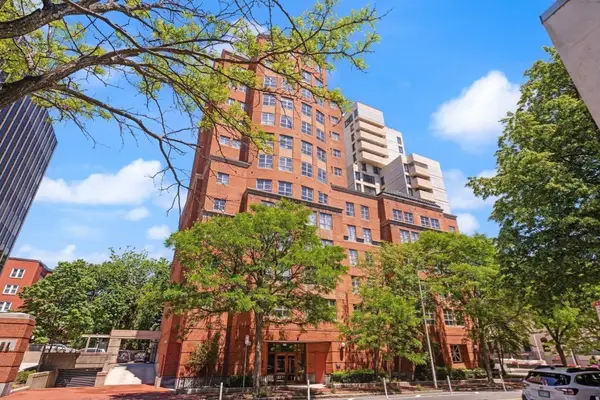 $629,000Active1 beds 2 baths784 sq. ft.
931 Massachusetts Avenue #606, Cambridge, MA 02139
MLS# 73600336Listed by: RE/MAX Real Estate Center - New
 $680,000Active1 beds 1 baths721 sq. ft.
217 Thorndike #201A, Cambridge, MA 02141
MLS# 73599627Listed by: Bayside Realty - Open Thu, 11am to 1pmNew
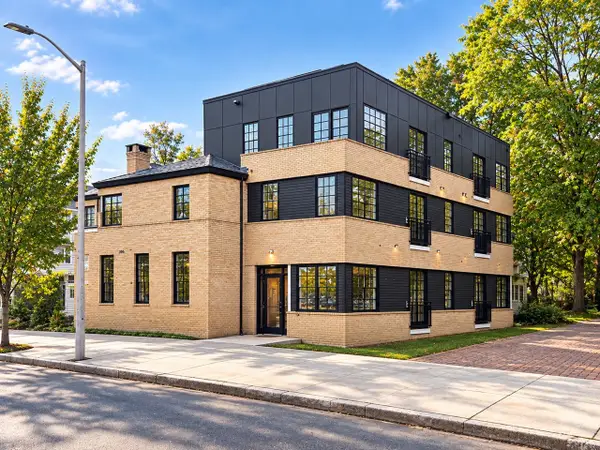 $759,990Active1 beds 1 baths681 sq. ft.
2161 Massachsetts Ave #202, Cambridge, MA 02140
MLS# 73599504Listed by: Steve Bremis Realty Group - Open Thu, 11:30am to 1pmNew
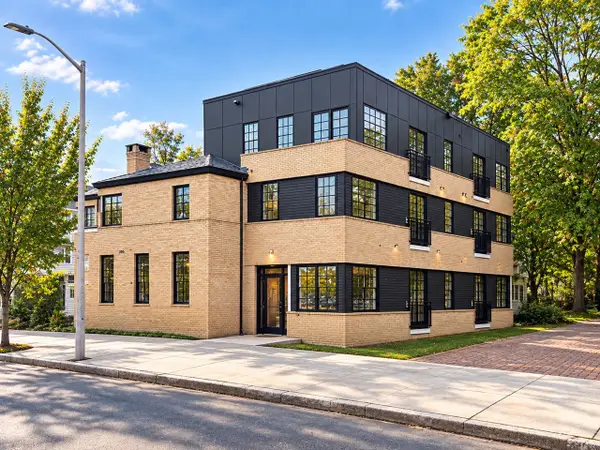 $829,990Active1 beds 1 baths788 sq. ft.
2161 Massachsetts Ave #204, Cambridge, MA 02140
MLS# 73599509Listed by: Steve Bremis Realty Group - New
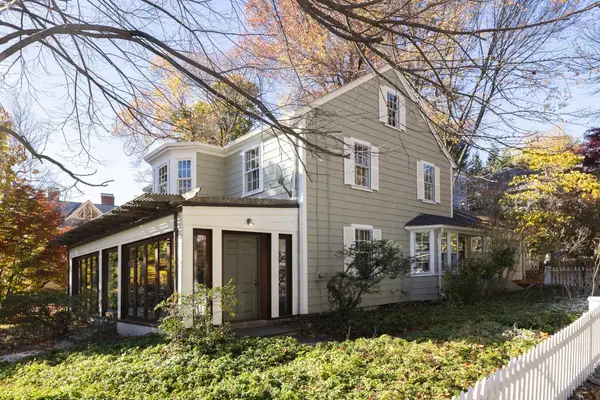 $2,685,000Active5 beds 2 baths1,948 sq. ft.
3 Bates Street, Cambridge, MA 02140
MLS# 73599455Listed by: Compass - New
 $1,875,000Active5 beds 3 baths2,464 sq. ft.
43 Lincoln Street, Cambridge, MA 02141
MLS# 73599400Listed by: Coldwell Banker Realty - Belmont


Protect your home and budget from life's surprises with an Assurant Home Warranty, backed by a partner that supports you through every step of homeownership. Explore Plans.
© 2023 - 2026 ERA Franchise Systems LLC. All rights reserved. ERA Franchise Systems LLC fully supports the principles of the Fair Housing Act and the Equal Opportunity Act. ERA, ERA Real Estate powered, and their respective logos are registered service marks of ERA Franchise Systems LLC. Each office is independently owned and operated.