
17 Otis Street #301, Cambridge, MA 02141
Local realty services provided by:ERA M. Connie Laplante Real Estate
17 Otis Street #301,Cambridge, MA 02141
$1,068,000
- 2 Beds
- 2 Baths
- 1,000 sq. ft.
- Condominium
- Active
Upcoming open houses
- Sun, Aug 2312:00 pm - 01:30 pm
Listed by: sandrine deschaux, alain duchemin
Office: re/max real estate center
MLS#:73546811
Source:MLSPIN
Price summary
- Price:$1,068,000
- Price per sq. ft.:$1,068
- Monthly HOA dues:$878
About this home
South-facing and quietly positioned with peaceful treetop views within one of East Cambridge’s most desirable full-service buildings, One First (built in 2006), this modern 2-bed, 2-bath home offers the perfect balance of comfort and convenience. Expansive windows brighten the open living and dining areas, creating an inviting setting for everyday living. The well-appointed kitchen provides abundant storage and workspace, while the generous primary suite features an en-suite bathroom and ample closet space. A second bedroom and full bath offer flexibility for guests, a home office, or both. Enjoy the ease of 24/7 concierge service, elevator access, a fitness room, resident lounges, landscaped courtyards, sweeping views of Boston, and garage parking. Just one block from the Lechmere T station (Green Line), two stops to downtown Boston, and moments from Kendall Square, the Charles River, MGH, restaurants, and Cambridge’s innovation corridor. Full-service living at the center of it all.
Contact an agent
Home facts
- Year built:2006
- Listing ID #:73546811
- Updated:August 23, 2026 at 10:58 AM
Rooms and interior
- Bedrooms:2
- Total bathrooms:2
- Full bathrooms:2
- Rooms Total:4
- Flooring:Engineered Hardwood, Tile
- Dining Description:Open Floorplan, Recessed Lighting
- Kitchen Description:Countertops - Stone/Granite/Solid, Dishwasher, Disposal, Lighting - Pendant, Microwave, Open Floorplan, Range, Refrigerator, Stainless Steel Appliances
- Living area:1,000 sq. ft.
Heating and cooling
- Cooling:1 Cooling Zone, Heat Pump, Unit Control
- Heating:Central, Electric, Electric Baseboard, Heat Pump, Natural Gas, Unit Control
Structure and exterior
- Roof:Shingle
- Year built:2006
- Building area:1,000 sq. ft.
- Construction Materials:Stone
- Exterior Features:Deck - Roof + Access Rights, Decorative Lighting, Professional Landscaping
Utilities
- Water:Public
- Sewer:Public Sewer
Finances and disclosures
- Price:$1,068,000
- Price per sq. ft.:$1,068
- Tax amount:$6,758 (2026)
Features and amenities
- Appliances:Dishwasher, Disposal, Dryer, Intercom, Microwave, Range, Refrigerator, Washer
- Laundry features:Dryer, In Unit, Laundry Closet, Third Floor, Washer
- Amenities:Elevator(s)
Parking
- Total parking spaces:1
- Parking description:Assigned, Garage Door Opener, Under
- Garage:Yes
- Garage spaces:1
New listings near 17 Otis Street #301
- New
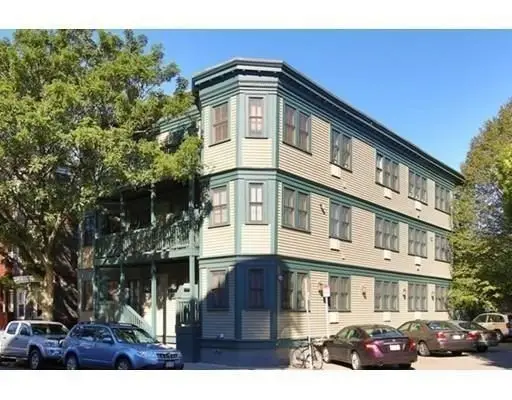 $739,900Active2 beds 1 baths893 sq. ft.
277 River St #1, Cambridge, MA 02139
MLS# 73567075Listed by: Advise Realty - New
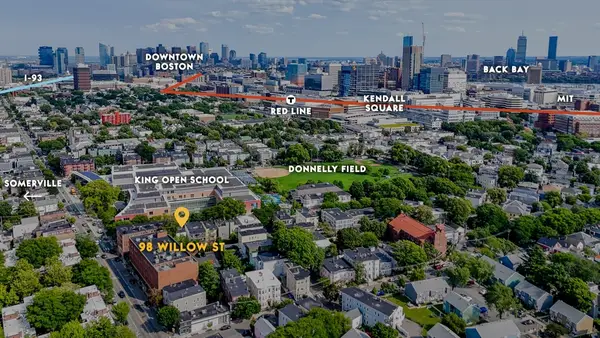 $1,500,000Active6 beds 3 baths2,526 sq. ft.
98 Willow Street, Cambridge, MA 02141
MLS# 73567006Listed by: Wilson Wolfe Real Estate - New
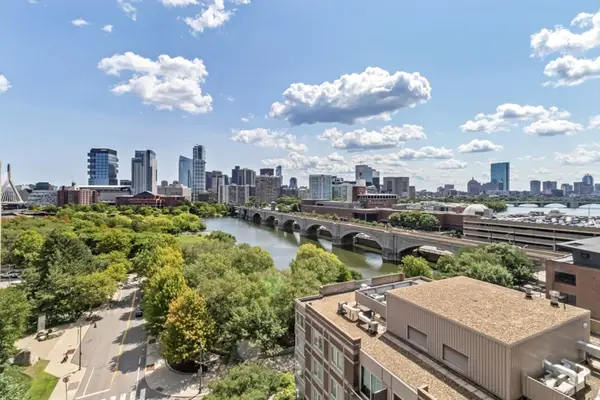 $879,000Active2 beds 2 baths1,046 sq. ft.
8 Museum Way #1104, Cambridge, MA 02141
MLS# 73566401Listed by: Boston Residences, Inc. - Open Sun, 1:30 to 3pmNew
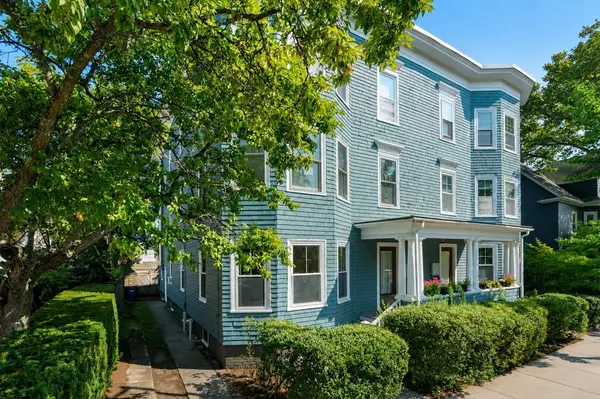 $875,000Active2 beds 1 baths1,270 sq. ft.
503 Huron Avenue #4, Cambridge, MA 02138
MLS# 73565597Listed by: Coldwell Banker Realty - Cambridge - New
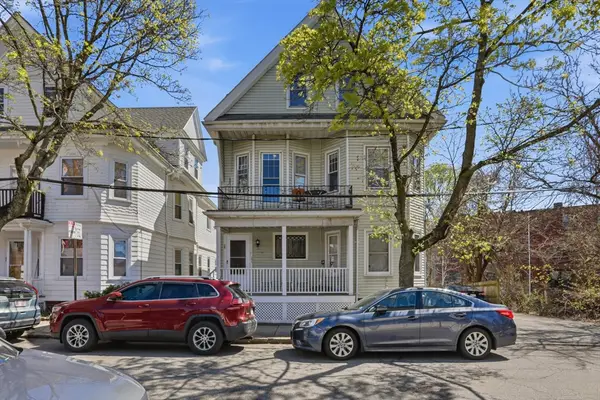 $1,825,000Active7 beds 3 baths2,988 sq. ft.
26-28 Porter Rd, Cambridge, MA 02140
MLS# 73565472Listed by: Charles Associates Real Estate LLC - Open Sun, 2:30 to 4pmNew
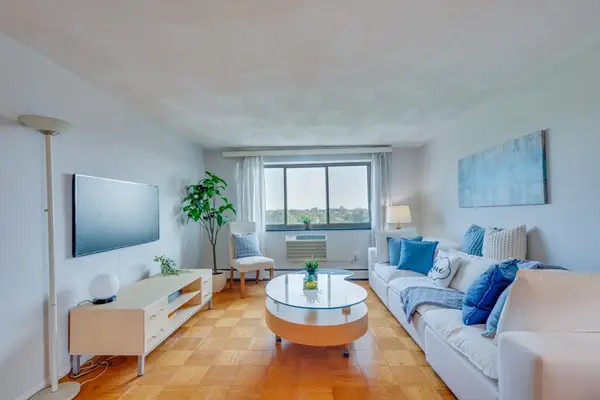 $759,000Active2 beds 1 baths760 sq. ft.
287 Harvard St #79, Cambridge, MA 02139
MLS# 73565322Listed by: United Real Estate, LLC - Open Sun, 12 to 1:30pmNew
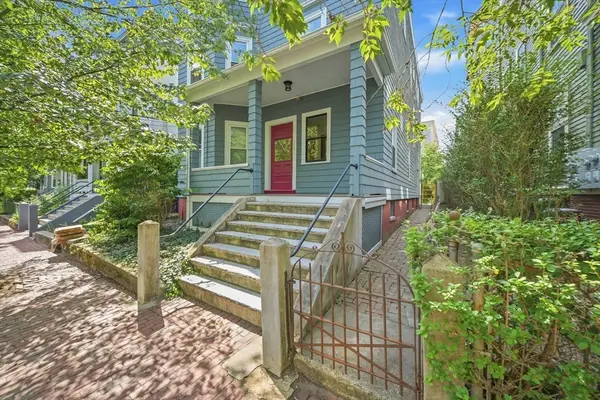 $999,000Active3 beds 1 baths1,623 sq. ft.
113 Antrim St #3, Cambridge, MA 02139
MLS# 73565239Listed by: Splice Realty - Open Sun, 12 to 2pmNew
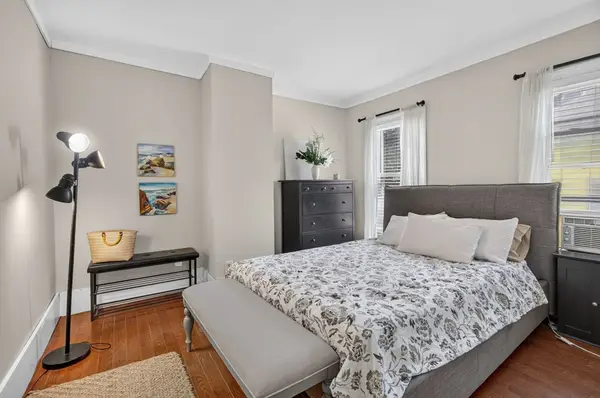 $790,900Active2 beds 1 baths810 sq. ft.
65 Howard St #2, Cambridge, MA 02139
MLS# 73565102Listed by: Chinatti Realty Group, Inc. - New
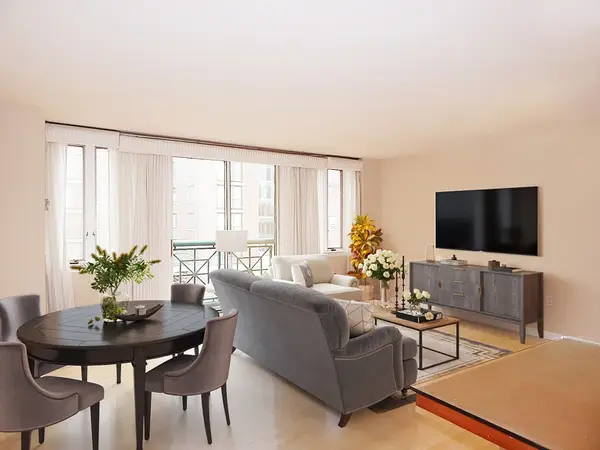 $779,000Active1 beds 1 baths822 sq. ft.
10 Rogers #211, Cambridge, MA 02142
MLS# 73564369Listed by: Codman Cambridge Side Realty - Open Sun, 12 to 1:30pmNew
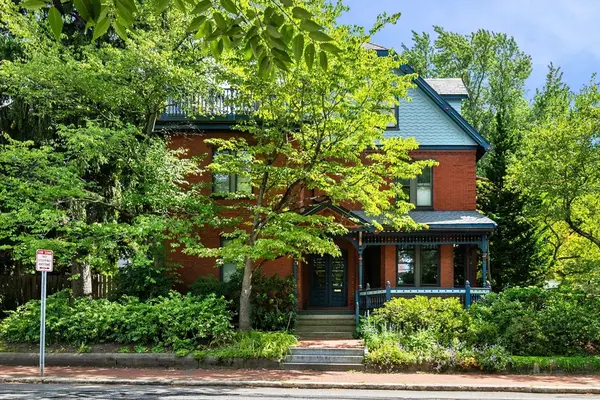 $4,595,000Active6 beds 5 baths4,255 sq. ft.
140 Upland Road, Cambridge, MA 02140
MLS# 73564377Listed by: Compass


Protect your home and budget from life's surprises with an Assurant Home Warranty, backed by a partner that supports you through every step of homeownership. Explore Plans.
© 2023 - 2026 ERA Franchise Systems LLC. All rights reserved. ERA Franchise Systems LLC fully supports the principles of the Fair Housing Act and the Equal Opportunity Act. ERA, ERA Real Estate powered, and their respective logos are registered service marks of ERA Franchise Systems LLC. Each office is independently owned and operated.