
22 Hunting Street #3P, Cambridge, MA 02141
Local realty services provided by:ERA Hart Sargis-Breen Real Estate
Listed by: vita realty group, philip j. vita
Office: compass
MLS#:73561896
Source:MLSPIN
Price summary
- Price:$999,999
- Price per sq. ft.:$816.33
- Monthly HOA dues:$273
About this home
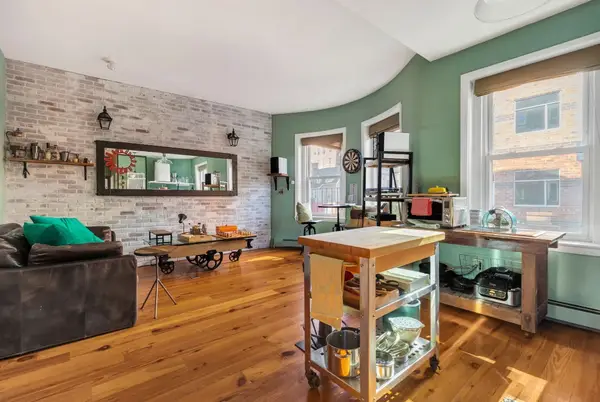
Better than new and beautifully appointed, this stunning 2-bedroom, 2-full-bath penthouse offers sophisticated city living in one of Cambridge’s most sought-after locations. Just outside of vibrant Inman Square and less than a half-mile from Union Square and the Union Square T-Station, the location offers exceptional access to Cambridge’s renowned dining, shopping, culture, and transportation. MIT is just one mile away, while the Cambridge Public Library is almost at your doorstep. Inside, a gorgeous and thoughtfully designed open-concept floor plan creates an effortless flow between the living and entertaining spaces. The stylish kitchen is the centerpiece of the home, featuring a large center island and a contemporary aesthetic that is as functional as it is beautiful. The adjoining living room is warm and inviting, highlighted by a striking fireplace feature that adds the perfect touch of ambiance. Two bedrooms and two full bathrooms provide comfort and flexibility, while the convenience of in-unit laundry makes everyday living effortless. Upstairs, a versatile bonus space offers endless possibilities — perfect for a home office, playroom, creative studio, or cozy retreat. Outside you’ll find 2 off-street parking spaces and a bicycle storage shed. With its elevated finishes and on-trend design this penthouse offers the best of modern city living!...
Contact an agent
Home facts
- Year built:2023
- Listing ID #:73561896
- Updated:September 27, 2026 at 10:51 AM
Rooms and interior
- Bedrooms:2
- Total bathrooms:2
- Full bathrooms:2
- Rooms Total:5
- Flooring:Flooring - Hardwood, Hardwood, Tile
- Kitchen Description:Countertops - Stone/Granite/Solid, Dishwasher, Disposal, Flooring - Hardwood, Kitchen Island, Lighting - Pendant, Microwave, Open Floorplan, Plumbed For Ice Maker, Range, Range Hood, Recessed Lighting, Refrigerator, Wine Chiller, Wine Refrigerator
- Living area:1,225 sq. ft.
Heating and cooling
- Cooling:2 Cooling Zones, Central Air, Heat Pump
- Heating:Electric, Heat Pump
- Central air:Yes
Structure and exterior
- Roof:Shingle
- Year built:2023
- Building area:1,225 sq. ft.
- Lot area:0.09 Acres
- Construction Materials:Frame
- Exterior Features:Rain Gutters, Storage
Schools
- High school:Verify W/ Sup
- Middle school:Verify W/ Sup
- Elementary school:Verify W/ Sup
Utilities
- Water:Public
- Sewer:Public Sewer
Finances and disclosures
- Price:$999,999
- Price per sq. ft.:$816.33
- Tax amount:$3,780 (2026)
Features and amenities
- Appliances:Dishwasher, Disposal, Dryer, Microwave, Range, Range Hood, Refrigerator, Washer, Wine Refrigerator
- Laundry features:Dryer, Electric Dryer Hookup, First Floor, In Unit, Washer, Washer Hookup
- Amenities:Recessed Lighting
Parking
- Total parking spaces:2
- Parking description:Deeded, Off Street
New listings near 22 Hunting Street #3P
- Coming Soon
 $389,000Coming Soon1 beds 1 baths470 sq. ft.
348 Franklin St #D, Cambridge, MA 02139
MLS# 73581121Listed by: Ebb Tide Realty - New
 $499,500Active1 beds 1 baths650 sq. ft.
170 Gore St #208, Cambridge, MA 02141
MLS# 73582762Listed by: C&D Realty Services - Open Sun, 1 to 2:30pmNew
 $1,350,000Active3 beds 3 baths1,771 sq. ft.
15 Hunting Street #2, Cambridge, MA 02141
MLS# 73582440Listed by: Turn Key Realty - New
 $3,685,000Active4 beds 3 baths3,029 sq. ft.
16 Coolidge Ave, Cambridge, MA 02138
MLS# 73582280Listed by: Real Estate 109 - New
 $1,678,000Active5 beds 4 baths2,398 sq. ft.
52 Kirkland Street, Cambridge, MA 02138
MLS# 73582176Listed by: Compass - Open Sun, 1 to 2:30pmNew
 $559,990Active1 beds 1 baths450 sq. ft.
863 Massachusetts Ave #32, Cambridge, MA 02139
MLS# 73582136Listed by: Dreamega International Realty LLC - Open Sun, 1 to 2:30pmNew
 $1,725,000Active3 beds 4 baths2,005 sq. ft.
27 Lopez St #27, Cambridge, MA 02139
MLS# 73581959Listed by: Coldwell Banker Realty - Lexington - Open Sun, 1 to 2:30pmNew
 $1,025,000Active2 beds 2 baths1,092 sq. ft.
94 Amory #2, Cambridge, MA 02139
MLS# 73581903Listed by: Real Broker MA, LLC - New
 $639,000Active1 beds 1 baths627 sq. ft.
170 Gore St #117, Cambridge, MA 02141
MLS# 73581940Listed by: Compass - Open Sun, 11:30am to 1pmNew
 $2,348,000Active9 beds 3 baths3,915 sq. ft.
32 Essex St, Cambridge, MA 02139
MLS# 73581886Listed by: Cambridge Sage Inc.


Protect your home and budget from life's surprises with an Assurant Home Warranty, backed by a partner that supports you through every step of homeownership. Explore Plans.
© 2023 - 2026 ERA Franchise Systems LLC. All rights reserved. ERA Franchise Systems LLC fully supports the principles of the Fair Housing Act and the Equal Opportunity Act. ERA, ERA Real Estate powered, and their respective logos are registered service marks of ERA Franchise Systems LLC. Each office is independently owned and operated.