
67-69 Ellery Street #6, Cambridge, MA 02138
Local realty services provided by:ERA Key Realty Services
67-69 Ellery Street #6,Cambridge, MA 02138
$499,000
- 1 Beds
- 1 Baths
- 370 sq. ft.
- Condominium
- Active
Listed by: jayne zeamer
Office: coldwell banker realty - boston
MLS#:73563197
Source:MLSPIN
Price summary
- Price:$499,000
- Price per sq. ft.:$1,348.65
- Monthly HOA dues:$276
About this home
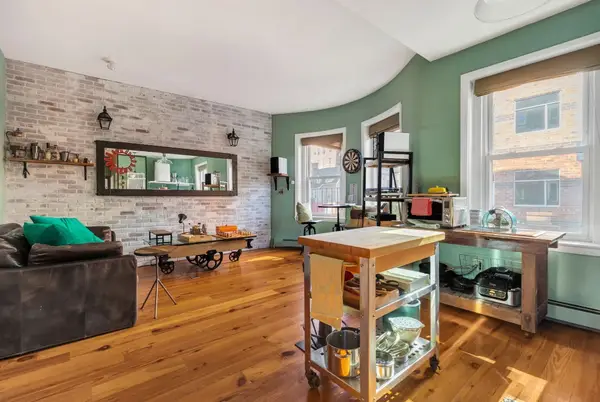
Great location!! Can walk to Harvard, Inman & Central squares and Kendall sq. home of MIT is a bus stop away using MBTA bus 68.It is across from Beautiful Joan Lorentz Park and the Cambridge Public Library. It is a corner top floor unit that has lots of windows and gets great light. Bathroom and kitchen have been updated. Hardwood floors throughout. Lndry and a private storage room in basement. Store bikes. Heat and hot water are included in low condo fee. Great investment condo or first time buyer condo.
Contact an agent
Home facts
- Year built:1900
- Listing ID #:73563197
- Updated:September 27, 2026 at 10:50 AM
Rooms and interior
- Bedrooms:1
- Total bathrooms:1
- Full bathrooms:1
- Rooms Total:3
- Flooring:Wood
- Living area:370 sq. ft.
Heating and cooling
- Cooling:Window Unit(s)
- Heating:Forced Air
Structure and exterior
- Roof:Rubber
- Year built:1900
- Building area:370 sq. ft.
- Construction Materials:Frame
Utilities
- Water:Public
- Sewer:Public Sewer
Finances and disclosures
- Price:$499,000
- Price per sq. ft.:$1,348.65
- Tax amount:$2,934 (2026)
Features and amenities
- Laundry features:Common Area, In Building
Parking
- Parking description:On Street
New listings near 67-69 Ellery Street #6
- Coming Soon
 $389,000Coming Soon1 beds 1 baths470 sq. ft.
348 Franklin St #D, Cambridge, MA 02139
MLS# 73581121Listed by: Ebb Tide Realty - New
 $499,500Active1 beds 1 baths650 sq. ft.
170 Gore St #208, Cambridge, MA 02141
MLS# 73582762Listed by: C&D Realty Services - Open Sun, 1 to 2:30pmNew
 $1,350,000Active3 beds 3 baths1,771 sq. ft.
15 Hunting Street #2, Cambridge, MA 02141
MLS# 73582440Listed by: Turn Key Realty - New
 $3,685,000Active4 beds 3 baths3,029 sq. ft.
16 Coolidge Ave, Cambridge, MA 02138
MLS# 73582280Listed by: Real Estate 109 - New
 $1,678,000Active5 beds 4 baths2,398 sq. ft.
52 Kirkland Street, Cambridge, MA 02138
MLS# 73582176Listed by: Compass - Open Sun, 1 to 2:30pmNew
 $559,990Active1 beds 1 baths450 sq. ft.
863 Massachusetts Ave #32, Cambridge, MA 02139
MLS# 73582136Listed by: Dreamega International Realty LLC - Open Sun, 1 to 2:30pmNew
 $1,725,000Active3 beds 4 baths2,005 sq. ft.
27 Lopez St #27, Cambridge, MA 02139
MLS# 73581959Listed by: Coldwell Banker Realty - Lexington - Open Sun, 1 to 2:30pmNew
 $1,025,000Active2 beds 2 baths1,092 sq. ft.
94 Amory #2, Cambridge, MA 02139
MLS# 73581903Listed by: Real Broker MA, LLC - New
 $639,000Active1 beds 1 baths627 sq. ft.
170 Gore St #117, Cambridge, MA 02141
MLS# 73581940Listed by: Compass - Open Sun, 11:30am to 1pmNew
 $2,348,000Active9 beds 3 baths3,915 sq. ft.
32 Essex St, Cambridge, MA 02139
MLS# 73581886Listed by: Cambridge Sage Inc.


Protect your home and budget from life's surprises with an Assurant Home Warranty, backed by a partner that supports you through every step of homeownership. Explore Plans.
© 2023 - 2026 ERA Franchise Systems LLC. All rights reserved. ERA Franchise Systems LLC fully supports the principles of the Fair Housing Act and the Equal Opportunity Act. ERA, ERA Real Estate powered, and their respective logos are registered service marks of ERA Franchise Systems LLC. Each office is independently owned and operated.