
956 Cambridge St #3, Cambridge, MA 02141
Local realty services provided by:ERA M. Connie Laplante Real Estate
956 Cambridge St #3,Cambridge, MA 02141
$650,000
- 2 Beds
- 1 Baths
- 763 sq. ft.
- Condominium
- Active
Listed by: hejun zhao
Office: harmony hill realty llc
MLS#:73551600
Source:MLSPIN
Price summary
- Price:$650,000
- Price per sq. ft.:$851.9
- Monthly HOA dues:$231
About this home
Rarely available top-floor 2 bedroom, 1 bath condo with deeded parking in one of Cambridge's most desirable locations. Whether you're looking for your next home or a smart long-term investment, this property offers exceptional value. Filled with natural light, the home features hardwood floors, a functional layout, and timeless character. A versatile bonus room is perfect for a home office, study, or additional storage. Deeded off-street parking, a rare find in Cambridge, adds exceptional convenience and value. Conveniently located just minutes from Inman Square, with easy access to Kendall Square, MIT, Harvard University, restaurants, shops, and public transportation.
Contact an agent
Home facts
- Year built:1893
- Listing ID #:73551600
- Updated:July 20, 2026 at 10:58 AM
Rooms and interior
- Bedrooms:2
- Total bathrooms:1
- Full bathrooms:1
- Rooms Total:5
- Flooring:Hardwood
- Kitchen Description:Dishwasher, Disposal, Range, Refrigerator
- Living area:763 sq. ft.
Heating and cooling
- Heating:Natural Gas, Steam
Structure and exterior
- Year built:1893
- Building area:763 sq. ft.
Utilities
- Water:Public
- Sewer:Public Sewer
Finances and disclosures
- Price:$650,000
- Price per sq. ft.:$851.9
- Tax amount:$3,531 (2025)
Features and amenities
- Appliances:Dishwasher, Disposal, Dryer, Range, Refrigerator, Washer
- Laundry features:Common Area, Dryer, In Building, Washer
Parking
- Total parking spaces:1
- Parking description:Assigned, Deeded, Off Street
New listings near 956 Cambridge St #3
- New
 $3,500,000Active19 beds 18 baths10,544 sq. ft.
16 Field St, Cambridge, MA 02138
MLS# 73551562Listed by: RE/MAX Real Estate Center - New
 $900,000Active2 beds 2 baths1,083 sq. ft.
332 Franklin St Unit 501 #501, Cambridge, MA 02139
MLS# 73547607Listed by: eXp Realty LLC - New
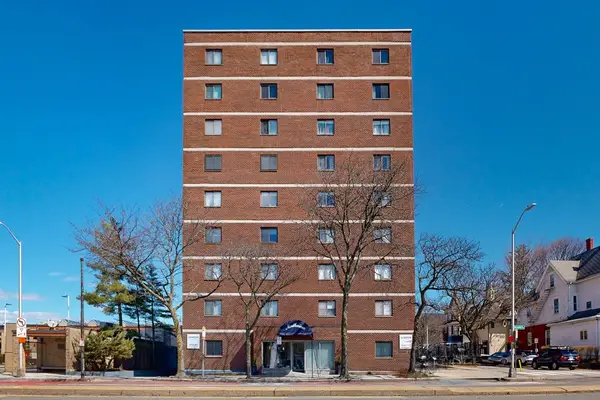 $499,000Active1 beds 1 baths632 sq. ft.
2353 Massachusetts Ave #93, Cambridge, MA 02140
MLS# 73551742Listed by: Benoit Real Estate Group ,LLC - New
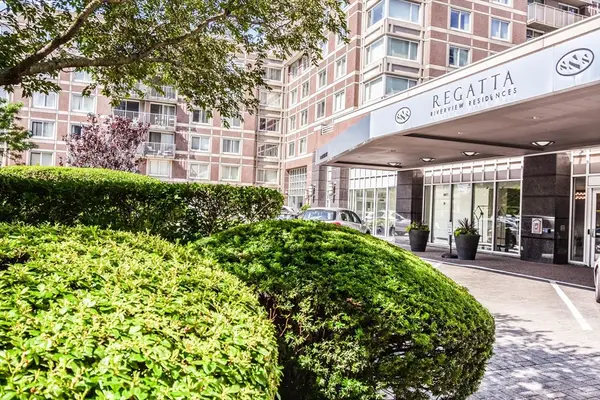 $845,000Active2 beds 2 baths986 sq. ft.
8-12 Museum Way #1425, Cambridge, MA 02141
MLS# 73551636Listed by: Regatta Realty - New
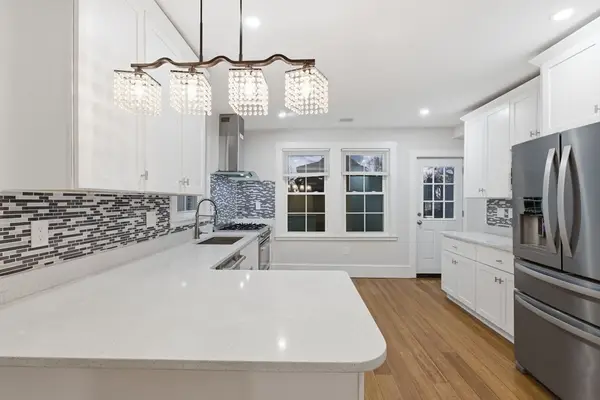 $1,299,000Active4 beds 4 baths1,827 sq. ft.
318 Concorde Ave #2, Cambridge, MA 02138
MLS# 73551539Listed by: Coldwell Banker Realty - Boston - New
 $2,895,000Active4 beds 4 baths2,486 sq. ft.
81 Garfield St #81, Cambridge, MA 02138
MLS# 73551177Listed by: Coldwell Banker Realty - Boston - New
 $925,000Active2 beds 2 baths1,149 sq. ft.
31 Wheeler Street #303, Cambridge, MA 02138
MLS# 73550999Listed by: Gibson Sotheby's International Realty - New
 $985,000Active2 beds 2 baths951 sq. ft.
192 Raymond St #4, Cambridge, MA 02140
MLS# 73550741Listed by: Phoenix Real Estate Partners, LLC - New
 $2,995,000Active16 beds 4 baths5,000 sq. ft.
195 Green Street, Cambridge, MA 02139
MLS# 73550561Listed by: Block Realty


Protect your home and budget from life's surprises with an Assurant Home Warranty, backed by a partner that supports you through every step of homeownership. Explore Plans.
© 2023 - 2026 ERA Franchise Systems LLC. All rights reserved. ERA Franchise Systems LLC fully supports the principles of the Fair Housing Act and the Equal Opportunity Act. ERA, ERA Real Estate powered, and their respective logos are registered service marks of ERA Franchise Systems LLC. Each office is independently owned and operated.