
189 Washington St, Canton, MA 02021
Local realty services provided by:Cohn & Company ERA Powered
189 Washington St,Canton, MA 02021
$949,900
- 5 Beds
- 4 Baths
- 3,355 sq. ft.
- Single family
- Active
Listed by: the steve bremis team, robert brown
Office: steve bremis realty group
MLS#:73583776
Source:MLSPIN
Price summary
- Price:$949,900
- Price per sq. ft.:$283.13
About this home
Beautiful Colonial with the space to grow, incredible outdoor entertaining areas & easy access to Boston. Set on a 15,000 sq. ft. corner lot, this 5-bedroom, 3.5-bath home has the character and room you’ve been looking for. The main level offers a large kitchen with a center island, walk-in pantry, brick backsplash and distinctive tilework, along with a formal dining room and a spacious fireplaced living room. A mudroom adds everyday convenience and leads out to the large deck. Upstairs are five bedrooms and two full baths, giving you room for guests, a home office or whatever comes next. The walk-up attic provides extra storage, while the partially finished walk-out lower level offers a family room, another flexible room, a full bath and laundry. The backyard really sets this home apart. The brick and stone masonry is impressive, with a beautiful patio, built-in outdoor fireplace, lower bar area and plenty of space to entertain, play or relax. There’s also a fenced yard, storage sheds, detached garage and ample driveway parking. A newly installed central air system adds comfort. Enjoy Canton’s parks, trails, shopping and dining, with commuter rail and highway access making trips into Boston convenient. Come see how much this home and its outdoor space have to offer!...
Contact an agent
Home facts
- Year built:1890
- Subdivision & Development:Summer Heights
- Listing ID #:73583776
- Updated:September 30, 2026 at 01:57 PM
Rooms and interior
- Bedrooms:5
- Total bathrooms:4
- Full bathrooms:3
- Half bathrooms:1
- Rooms Total:11
- Flooring:Flooring - Stone/Ceramic Tile, Hardwood, Stone / Slate, Tile
- Dining Description:Balcony / Deck, Closet/Cabinets - Custom Built, Crown Molding, Exterior Access, French Doors, Hardwood, Overhead
- Bathrooms Description:Bathroom, Bathroom - Full, Bathroom - Tiled With Shower Stall
- Kitchen Description:Cabinets - Upgraded, Cable Hookup, Countertops - Stone/Granite/Solid, Crown Molding, Dishwasher, Disposal, Exterior Access, Flooring - Hardwood, Flooring - Stone/Ceramic Tile, Freezer, Gas Stove, Kitchen Island, Lighting - Pendant, Microwave, Pantry, Range, Range Hood, Recessed Lighting, Refrigerator, Second Dishwasher, Stainless Steel Appliances
- Basement Description:Full, Interior Entry, Partially Finished, Sump Pump, Walk-Out Access
- Living area:3,355 sq. ft.
Heating and cooling
- Cooling:3 Cooling Zones, Central Air, Whole House Fan
- Heating:Central, Natural Gas
- Central air:Yes
Structure and exterior
- Roof:Shingle
- Year built:1890
- Building area:3,355 sq. ft.
- Lot area:0.34 Acres
- Lot Features:Corner Lot
- Architectural Style:Colonial
- Construction Materials:Brick, Frame
- Exterior Features:Deck - Exterior, Deck - Wood, Garden, Patio, Porch, Rain Gutters, Storage
- Foundation Description:Brick/Mortar, Stone
Schools
- High school:Chs
- Middle school:Galvin
- Elementary school:Luce
Utilities
- Water:Public
- Sewer:Public Sewer
Finances and disclosures
- Price:$949,900
- Price per sq. ft.:$283.13
- Tax amount:$8,133 (2026)
Features and amenities
- Appliances:Dishwasher, Disposal, Dryer, Freezer, Microwave, Range, Range Hood, Refrigerator, Washer
- Laundry features:Dryer, Gas Dryer Hookup, In Basement, Washer, Washer Hookup
- Amenities:Gas Water Heater
Parking
- Total parking spaces:8
- Parking description:Deeded, Detached, Off Street, Paved, Paved Drive
- Garage:Yes
- Garage spaces:1
New listings near 189 Washington St
- Coming Soon
 $2,699,999Coming Soon5 beds 6 baths6,755 sq. ft.
35 Sullivan Way, Canton, MA 02021
MLS# 73583563Listed by: Colleen FitzPatrick Realty Group - Open Sat, 12 to 2pmNew
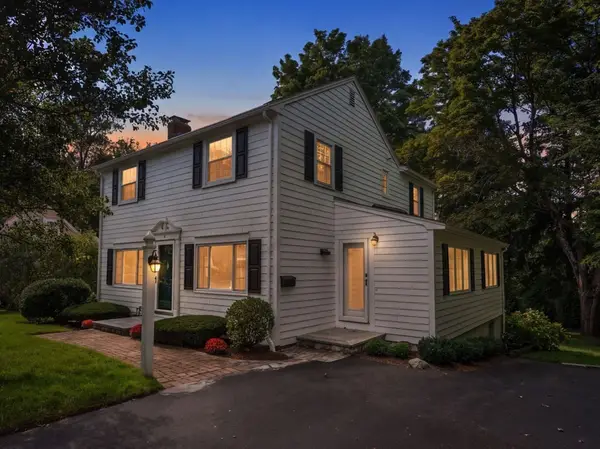 $825,000Active4 beds 4 baths2,036 sq. ft.
7 Cape Cod Ln, Canton, MA 02021
MLS# 73584181Listed by: Coldwell Banker Realty - Westwood - New
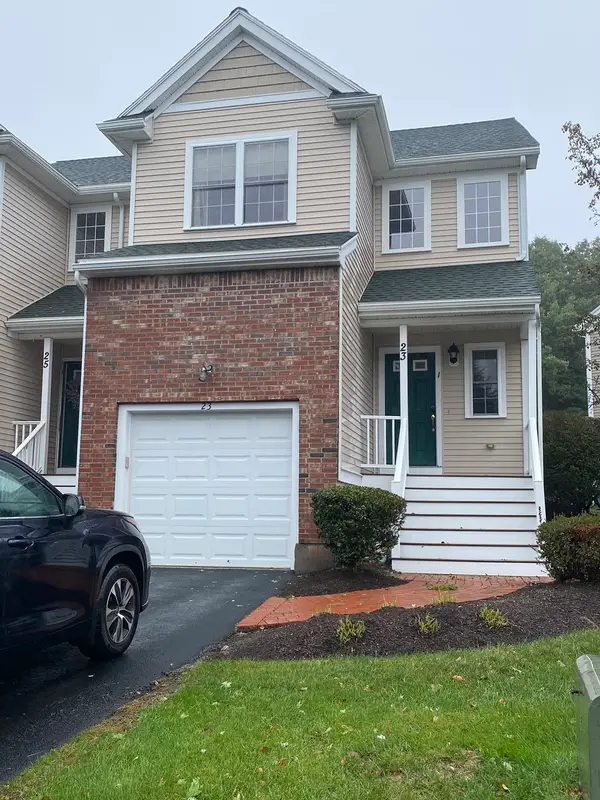 $320,647Active2 beds 2 baths1,425 sq. ft.
23 Indian Woods Way #23, Canton, MA 02021
MLS# 73583183Listed by: Earthwise Realty - Open Sat, 11am to 12pmNew
 $599,000Active1 beds 1 baths1,009 sq. ft.
1 Revolution Way #204, Canton, MA 02021
MLS# 73581249Listed by: Compass  $1,920,000Active5 beds 4 baths5,260 sq. ft.
7 Cherokee Rd, Canton, MA 02021
MLS# 73578412Listed by: Keller Williams Realty- Open Sun, 12 to 1:30pm
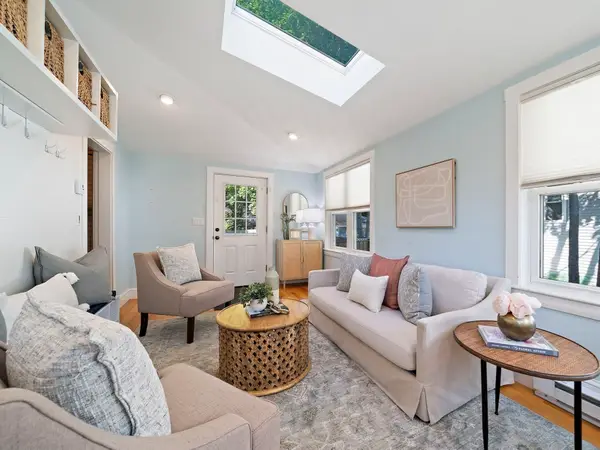 $700,000Active3 beds 3 baths1,685 sq. ft.
41 Chapel St, Canton, MA 02021
MLS# 73578185Listed by: William Raveis R.E. & Home Services - Open Sat, 12:30 to 1:30pm
 $575,000Active1 beds 1 baths804 sq. ft.
200 Revere St #4105, Canton, MA 02021
MLS# 73577480Listed by: Compass  $875,000Active4 beds 2 baths2,111 sq. ft.
30 Sumner St, Canton, MA 02021
MLS# 73577015Listed by: RE/MAX Real Estate Center $458,995Active1 beds 1 baths1,129 sq. ft.
30 Coppersmith Way #108, Canton, MA 02021
MLS# 73576045Listed by: Pulte Homes of New England


Protect your home and budget from life's surprises with an Assurant Home Warranty, backed by a partner that supports you through every step of homeownership. Explore Plans.
© 2023 - 2026 ERA Franchise Systems LLC. All rights reserved. ERA Franchise Systems LLC fully supports the principles of the Fair Housing Act and the Equal Opportunity Act. ERA, ERA Real Estate powered, and their respective logos are registered service marks of ERA Franchise Systems LLC. Each office is independently owned and operated.