
20 Sapphire Circle, Canton, MA 02021
Local realty services provided by:ERA Key Realty Services
20 Sapphire Circle,Canton, MA 02021
$1,999,000
- 5 Beds
- 6 Baths
- 5,141 sq. ft.
- Single family
- Active
Listed by: kandi pitrus, kelda perachi
Office: berkshire hathaway homeservices commonwealth real estate
MLS#:73602272
Source:MLSPIN
Price summary
- Price:$1,999,000
- Price per sq. ft.:$388.83
About this home
Exquisite millwork, striking architectural details and refined finishes define this newly built residence in a desirable Canton luxury neighborhood. Set on a private cul-de-sac, this new luxury homes offers five bedrooms, five-and-a-half bathrooms, and thoughtfully designed spaces for entertaining and everyday comfort. At the heart of the home, a beautifully appointed chef’s kitchen features a generous island, quartz countertops, a farmhouse sink and a tiled backsplash, complemented by a fabulous butler’s pantry. The kitchen opens to a spectacular family room, where a soaring cathedral ceiling and floor-to-ceiling stone fireplace create an impressive gathering space. A first-floor bedroom with access to a full bath provides flexibility for guests or a private office. The expansive primary suite is a serene retreat with a walk-in closet and a luxurious bath featuring a beautifully tiled, glass-enclosed shower and a five-foot soaking tub. The fully finished lower level offers a spacious bonus/family room, full bath, and a separate room ideal for an office or exercise studio. A paver patio extends the living space outdoors, while Pella windows, a three-car garage, an EV-charging station and town water and sewer add comfort and convenience. Crafted by a local builder, this distinctive home pairs exceptional attention to detail with easy access to Canton’s lively downtown, shops, restaurants and commuter rail....
Contact an agent
Home facts
- Year built:2026
- Listing ID #:73602272
- Updated:November 15, 2026 at 12:42 PM
Rooms and interior
- Bedrooms:5
- Total bathrooms:6
- Full bathrooms:5
- Half bathrooms:1
- Rooms Total:9
- Flooring:Flooring - Hardwood, Flooring - Stone/Ceramic Tile, Hardwood, Tile, Vinyl / VCT
- Dining Description:Hardwood, Open Floorplan, Overhead, Recessed Lighting, Wainscoting
- Bathrooms Description:Bathroom, Bathroom - Full, Bathroom - Half, Bathroom - Tiled With Tub & Shower
- Kitchen Description:Cabinets - Upgraded, Countertops - Upgraded, Dining Area, Dishwasher, Exterior Access, Flooring - Hardwood, Gas Stove, Kitchen Island, Microwave, Pantry, Plumbed For Ice Maker, Range, Range Hood, Recessed Lighting, Refrigerator, Slider, Stainless Steel Appliances, Wine Chiller, Wine Refrigerator
- Basement Description:Finished, Full, Interior Entry, Walk-Out Access
- Living area:5,141 sq. ft.
Heating and cooling
- Cooling:4 Cooling Zones, Central Air
- Heating:Forced Air, Natural Gas
- Central air:Yes
Structure and exterior
- Roof:Shingle
- Year built:2026
- Building area:5,141 sq. ft.
- Lot area:0.8 Acres
- Lot Features:Cul-De-Sac, Wooded
- Architectural Style:Colonial
- Construction Materials:Frame
- Exterior Features:Patio, Porch, Professional Landscaping, Rain Gutters
- Foundation Description:Concrete Perimeter
Schools
- High school:Canton High
- Middle school:Galvin
- Elementary school:Dean S. Luce
Utilities
- Water:Public
- Sewer:Public Sewer
Finances and disclosures
- Price:$1,999,000
- Price per sq. ft.:$388.83
Features and amenities
- Appliances:Dishwasher, Microwave, Range, Range Hood, Refrigerator, Wine Refrigerator
- Laundry features:Electric Dryer Hookup, Second Floor, Washer Hookup
- Amenities:Cabinets - Upgraded, Closet, Recessed Lighting, Slider
Parking
- Total parking spaces:9
- Parking description:Attached, Garage Door Opener, Garage Faces Side, Off Street, Paved, Paved Drive, Storage
- Garage:Yes
- Garage spaces:3
New listings near 20 Sapphire Circle
- Open Sun, 11am to 12:30pmNew
 $679,900Active4 beds 3 baths2,184 sq. ft.
3 Pecunit St, Canton, MA 02021
MLS# 73601042Listed by: William Raveis R.E. & Home Services - Open Sun, 12 to 2pmNew
 $825,000Active3 beds 2 baths1,710 sq. ft.
3 Casey St., Canton, MA 02021
MLS# 73600320Listed by: Coldwell Banker Realty - Canton - Open Sun, 11am to 3pmNew
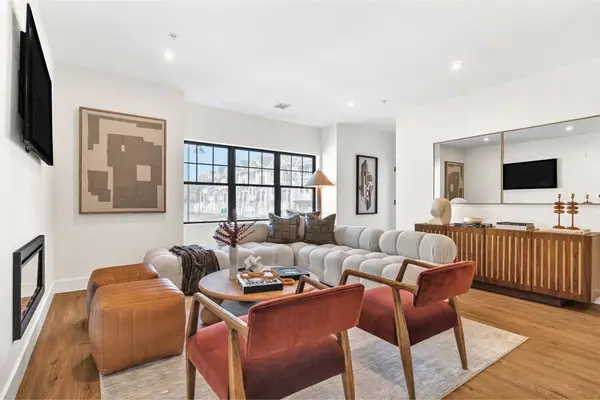 $659,900Active2 beds 3 baths1,440 sq. ft.
20 Audubon Way #102, Canton, MA 02021
MLS# 73599991Listed by: JD Advisors, Inc - Open Sun, 11am to 1pmNew
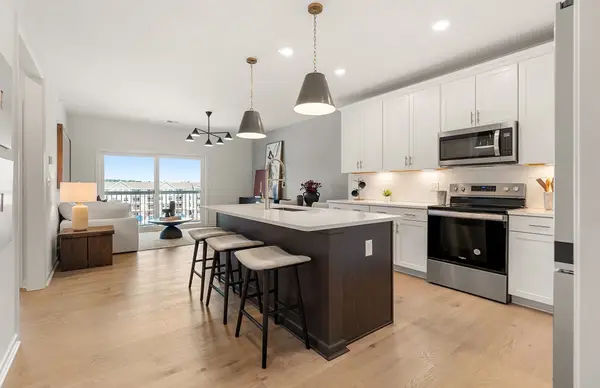 $559,995Active1 beds 1 baths1,027 sq. ft.
399 Neponset #403, Canton, MA 02021
MLS# 73599341Listed by: Pulte Homes of New England - Open Sun, 11am to 1pmNew
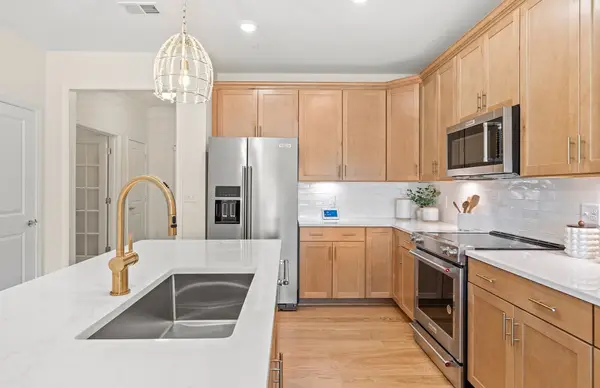 $519,995Active1 beds 1 baths1,129 sq. ft.
399 Neponset St #208, Canton, MA 02021
MLS# 73599337Listed by: Pulte Homes of New England - Open Sun, 1 to 2:30pmNew
 $1,399,999Active5 beds 4 baths3,715 sq. ft.
5 Emerson Rd, Canton, MA 02021
MLS# 73599131Listed by: Century 21 Custom Home Realty - New
 $750,000Active3 beds 2 baths1,430 sq. ft.
780 Pleasant St, Canton, MA 02021
MLS# 73599023Listed by: Coldwell Banker Realty - Westwood - Open Sun, 11am to 1pmNew
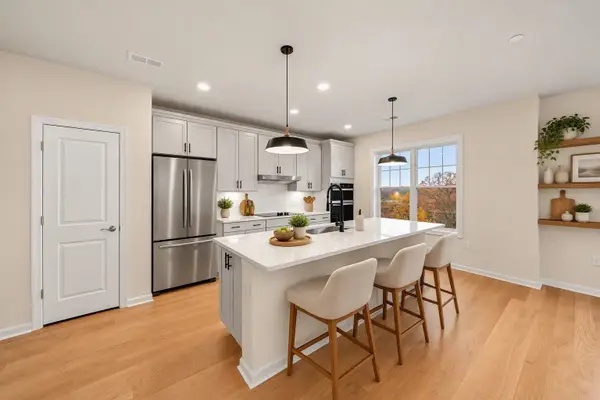 $689,995Active2 beds 2 baths1,582 sq. ft.
30 Coppersmith Way #306, Canton, MA 02021
MLS# 73598879Listed by: Pulte Homes of New England - Open Sun, 11am to 1pmNew
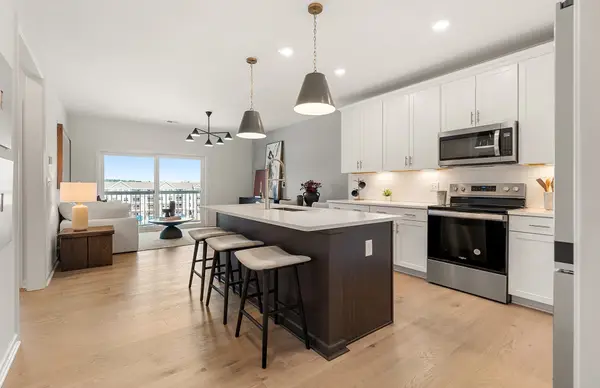 $544,995Active1 beds 1 baths1,027 sq. ft.
30 Coppersmith Way #502, Canton, MA 02021
MLS# 73598886Listed by: Pulte Homes of New England


Protect your home and budget from life's surprises with an Assurant Home Warranty, backed by a partner that supports you through every step of homeownership. Explore Plans.
© 2023 - 2026 ERA Franchise Systems LLC. All rights reserved. ERA Franchise Systems LLC fully supports the principles of the Fair Housing Act and the Equal Opportunity Act. ERA, ERA Real Estate powered, and their respective logos are registered service marks of ERA Franchise Systems LLC. Each office is independently owned and operated.