
203 Chapman Street, Canton, MA 02021
Local realty services provided by:ERA Key Realty Services
203 Chapman Street,Canton, MA 02021
$1,010,000
- 3 Beds
- 3 Baths
- - sq. ft.
- Single family
- Sold
Listed by: the needle group, dianne needle
Office: real broker ma, llc
MLS#:73557066
Source:MLSPIN
Sorry, we are unable to map this address
Price summary
- Price:$1,010,000
About this home
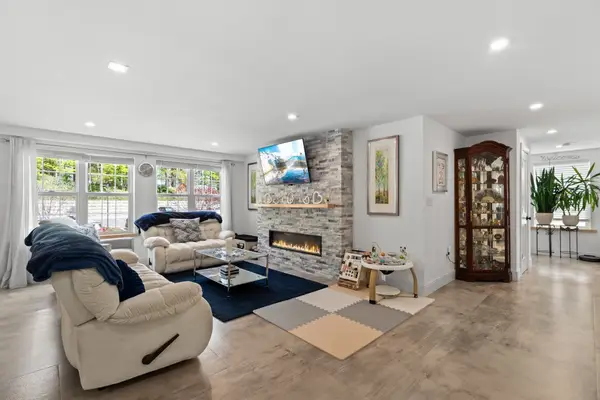
Behind the trees on one of Canton's most admired streets, this remarkable circa-1890 home offers a rare combination of privacy, history, and thoughtful restoration. Set well back from the road on more than half an acre, it has been carefully transformed over several years, not as a project for resale, but as a forever home. A change in circumstances now offers the opportunity to own a property where original character has been preserved, modern systems thoughtfully updated, and every improvement reflects a commitment to craftsmanship. The welcoming wraparound porch and original front door introduce the home's timeless character, while a practical side entrance with mudroom makes everyday living effortless. Inside, original woodwork, hardwood floors, built-ins, and period details blend seamlessly with new Andersen windows, heating and cooling systems, insulation, electrical improvements, and countless behind-the-scenes enhancements that allow this historic home to live comfortably today. Designed by an accomplished home chef, the kitchen is every bit as functional as it is beautiful, anchored by a professional-style range, soapstone counters, and custom cherry cabinetry, created for those who truly love to cook and gather. French doors open to the covered porch, expansive deck, and beautifully landscaped gardens, creating an effortless connection between indoor and outdoor living. Cabinet hardware has intentionally been left for the next owner to personalize, with a curated selection available for buyer choice. The living room, centered around its original wood-burning fireplace and built-in china cabinet, flows naturally into the heart of the home. Upstairs are two generous bedrooms, a dedicated laundry room with custom built-ins that also serves as an ideal home office, and two full baths, including a beautifully renovated Carrera marble bath serving the private primary retreat above. Occupying its own level, the primary suite offers a peaceful escape with custom built-ins, integrated lighting and charging stations, a walk-in closet, and tranquil treetop views. A flagstone cottage garden filled with David Austin roses, dry-stacked stone walls, a detached garage with greenhouse potential, and exceptional privacy complete this special offering. Just moments from Canton Junction, downtown shops and restaurants, this is a home for those who value authenticity, craftsmanship, and the enduring beauty of a place with a story to tell....
Contact an agent
Home facts
- Year built:1890
- Listing ID #:73557066
- Updated:September 10, 2026 at 06:32 AM
Rooms and interior
- Bedrooms:3
- Total bathrooms:3
- Full bathrooms:2
- Half bathrooms:1
- Rooms Total:7
- Flooring:Hardwood, Tile
- Kitchen Description:Cabinets - Upgraded, Closet/Cabinets - Custom Built, Countertops - Stone/Granite/Solid, Countertops - Upgraded, Dining Area, Dishwasher, Exterior Access, Flooring - Hardwood, Freezer, Gas Stove, Kitchen Island, Lighting - Overhead, Pot Filler Faucet, Range, Range Hood, Recessed Lighting, Refrigerator, Remodeled, Slider, Stainless Steel Appliances
- Basement Description:Full, Interior Entry, Unfinished, Walk-Out Access
Heating and cooling
- Cooling:1 Cooling Zone, Heat Pump
- Heating:Heat Pump, Steam
Structure and exterior
- Roof:Shingle
- Year built:1890
- Architectural Style:Antique, Colonial
- Construction Materials:Frame
- Exterior Features:Deck - Wood, Garden, Porch, Stone Wall, Storage
- Foundation Description:Stone
Schools
- High school:Canton High School
- Middle school:William H. Galvin
- Elementary school:Jfk Elementary
Utilities
- Water:Public
- Sewer:Private Sewer
Finances and disclosures
- Price:$1,010,000
- Tax amount:$7,679 (2025)
Features and amenities
- Appliances:Dishwasher, Dryer, Freezer, Range, Range Hood, Refrigerator, Washer
- Laundry features:Dryer, Electric Dryer Hookup, Flooring - Hardwood, Lighting - Overhead, Remodeled, Second Floor, Washer, Washer Hookup
Parking
- Total parking spaces:6
- Parking description:Detached, Off Street, Paved, Paved Drive, Shared Driveway, Storage
- Garage:Yes
- Garage spaces:2
New listings near 203 Chapman Street
- Open Sat, 12:30 to 2pmNew
 $849,999Active2 beds 2 baths1,555 sq. ft.
60 Coppersmith Way #401, Canton, MA 02021
MLS# 73574606Listed by: Compass - Open Sat, 12 to 1:30pmNew
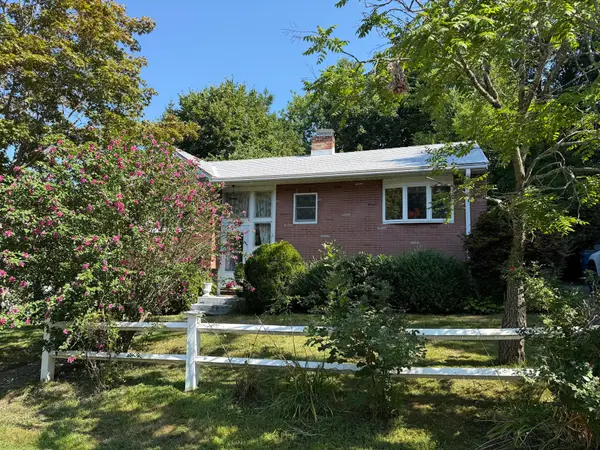 $425,000Active2 beds 1 baths936 sq. ft.
100 Walnut St, Canton, MA 02021
MLS# 73574566Listed by: Gibson Sotheby's International Realty - Open Sat, 11am to 12pmNew
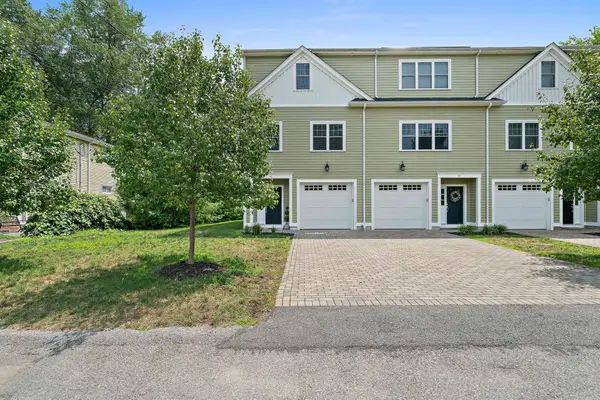 $799,000Active3 beds 2 baths1,931 sq. ft.
43 Plymouth St #43, Canton, MA 02021
MLS# 73574152Listed by: Compass - Open Sat, 11am to 12:30pmNew
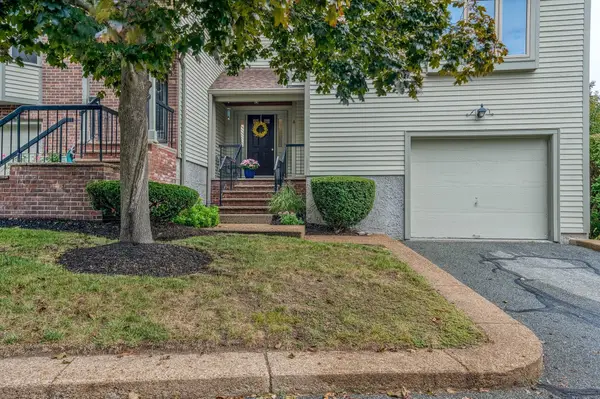 $599,000Active2 beds 2 baths1,926 sq. ft.
64 Maple St #A, Canton, MA 02021
MLS# 73574158Listed by: Donahue Real Estate Co. - Open Fri, 12 to 1pmNew
 $1,749,000Active6 beds 4 baths4,850 sq. ft.
105 Green Street, Canton, MA 02021
MLS# 73573145Listed by: Coldwell Banker Realty - Milton - Open Fri, 12 to 1pmNew
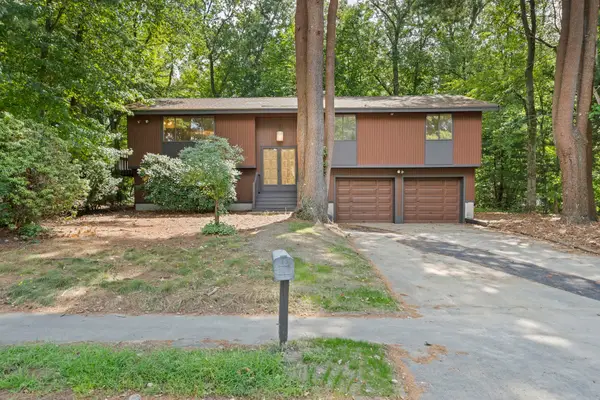 $795,000Active3 beds 3 baths2,110 sq. ft.
26 Cedarcrest Rd, Canton, MA 02021
MLS# 73573100Listed by: William Raveis R.E. & Home Services - Open Sat, 12 to 1:30pmNew
 $699,999Active3 beds 2 baths2,136 sq. ft.
2253 Washington #1, Canton, MA 02021
MLS# 73572911Listed by: Redfin Corp. - New
 $1,499,999Active4 beds 3 baths3,687 sq. ft.
6 Briar Rd, Canton, MA 02021
MLS# 73571445Listed by: Rosario Real Estate LLC - New
 $340,000Active2 beds 1 baths865 sq. ft.
1 Centre St #9, Canton, MA 02021
MLS# 73571266Listed by: Redfin Corp. - Open Sat, 1:30 to 3pmNew
 $1,699,000Active5 beds 6 baths4,952 sq. ft.
1471 Washington St., Canton, MA 02021
MLS# 73569993Listed by: Donahue Real Estate Co.


Protect your home and budget from life's surprises with an Assurant Home Warranty, backed by a partner that supports you through every step of homeownership. Explore Plans.
© 2023 - 2026 ERA Franchise Systems LLC. All rights reserved. ERA Franchise Systems LLC fully supports the principles of the Fair Housing Act and the Equal Opportunity Act. ERA, ERA Real Estate powered, and their respective logos are registered service marks of ERA Franchise Systems LLC. Each office is independently owned and operated.