
26 Curtis Road, Canton, MA 02021
Local realty services provided by:ERA Hart Sargis-Breen Real Estate
26 Curtis Road,Canton, MA 02021
$575,000
- 3 Beds
- 2 Baths
- 1,260 sq. ft.
- Single family
- Active
Upcoming open houses
- Thu, Oct 0111:00 am - 01:00 pm
Listed by: catherine venditti
Office: gibson sotheby's international realty
MLS#:73584500
Source:MLSPIN
Price summary
- Price:$575,000
- Price per sq. ft.:$456.35
About this home
Opportunity knocks in this 3-bedroom, 2-full bath home ideally located in one of Canton's sought-after neighborhoods. Offering 1,260 square feet of living space with a functional six-room layout, this home presents an excellent opportunity for buyers looking to update and add their personal style. Set on a beautiful, level lot, the property offers plenty of outdoor space for recreation, gardening, or future enhancements. Conveniently located just minutes from the commuter rail, major routes, shopping, restaurants, and local amenities, this home combines a desirable location with outstanding potential. Bring your ideas and vision to restore this home to its full potential. A great opportunity for owner-occupants, investors, or anyone looking to build equity in a prime Canton location.
Contact an agent
Home facts
- Year built:1956
- Listing ID #:73584500
- Updated:October 01, 2026 at 12:04 PM
Rooms and interior
- Bedrooms:3
- Total bathrooms:2
- Full bathrooms:2
- Rooms Total:6
- Flooring:Tile, Wood
- Dining Description:Hardwood
- Kitchen Description:Balcony / Deck, Ceiling Fan(s), Dining Area, Flooring - Stone/Ceramic Tile, Range, Refrigerator
- Basement Description:Full, Unfinished
- Living area:1,260 sq. ft.
Heating and cooling
- Heating:Natural Gas
Structure and exterior
- Roof:Shingle
- Year built:1956
- Building area:1,260 sq. ft.
- Lot area:0.4 Acres
- Lot Features:Level
- Architectural Style:Cape
- Construction Materials:Frame
- Foundation Description:Concrete Perimeter
Schools
- High school:Canton
- Middle school:Galvin
- Elementary school:Luce
Utilities
- Water:Public
- Sewer:Public Sewer
Finances and disclosures
- Price:$575,000
- Price per sq. ft.:$456.35
- Tax amount:$5,130 (2026)
Features and amenities
- Appliances:Range, Refrigerator
- Laundry features:In Basement
- Amenities:Gas Water Heater
Parking
- Total parking spaces:4
- Parking description:Off Street, Paved, Paved Drive
New listings near 26 Curtis Road
- Coming Soon
 $2,699,999Coming Soon5 beds 6 baths6,755 sq. ft.
35 Sullivan Way, Canton, MA 02021
MLS# 73583563Listed by: Colleen FitzPatrick Realty Group - Open Sun, 1 to 3pmNew
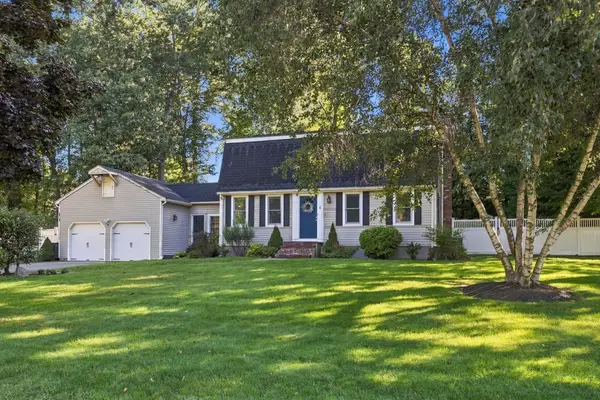 $869,000Active3 beds 2 baths1,848 sq. ft.
4 Kristin Ln, Canton, MA 02021
MLS# 73585038Listed by: Discover Properties - Open Thu, 4 to 6pmNew
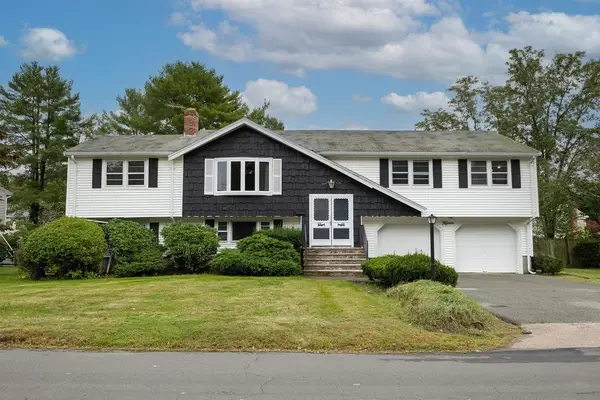 $750,000Active3 beds 3 baths2,634 sq. ft.
15 Casey, Canton, MA 02021
MLS# 73584558Listed by: Coldwell Banker Realty - Westwood - Open Sat, 12 to 2pmNew
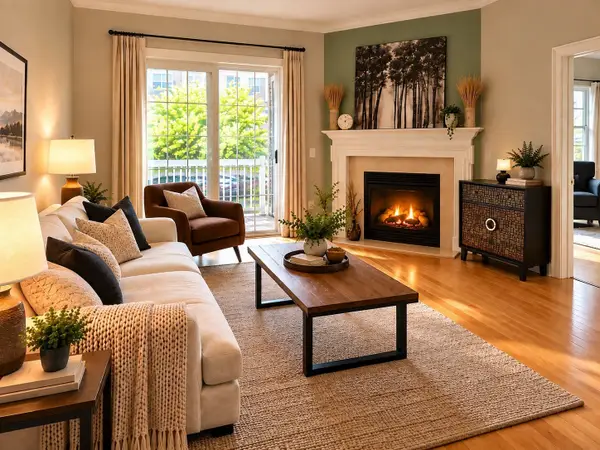 $599,900Active2 beds 2 baths1,180 sq. ft.
1209 Davenport Ave #1209, Canton, MA 02021
MLS# 73584735Listed by: Primary National Residential Brokerage - Open Sat, 12 to 2pmNew
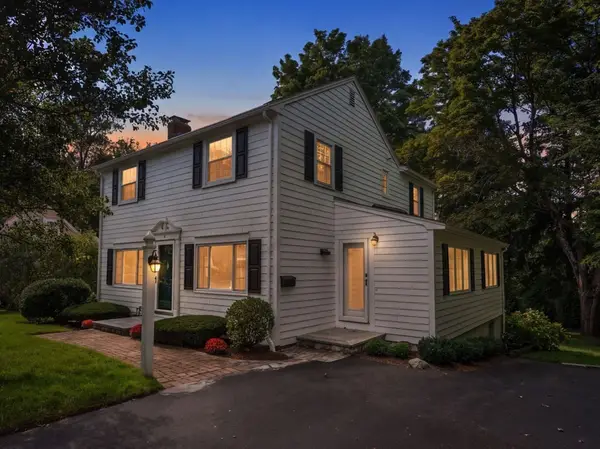 $825,000Active4 beds 4 baths2,036 sq. ft.
7 Cape Cod Ln, Canton, MA 02021
MLS# 73584181Listed by: Coldwell Banker Realty - Westwood - Open Sat, 11:30am to 1pmNew
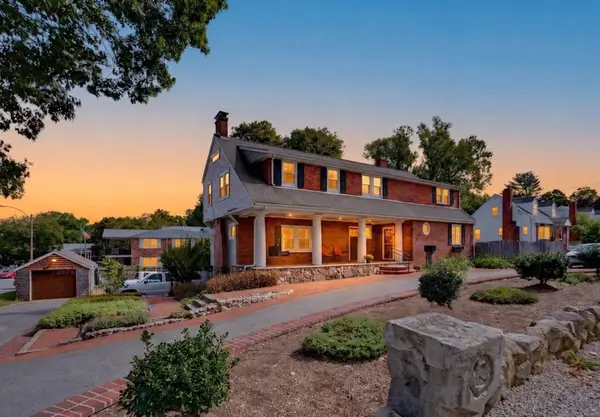 $949,900Active5 beds 4 baths3,355 sq. ft.
189 Washington St, Canton, MA 02021
MLS# 73583776Listed by: Steve Bremis Realty Group - New
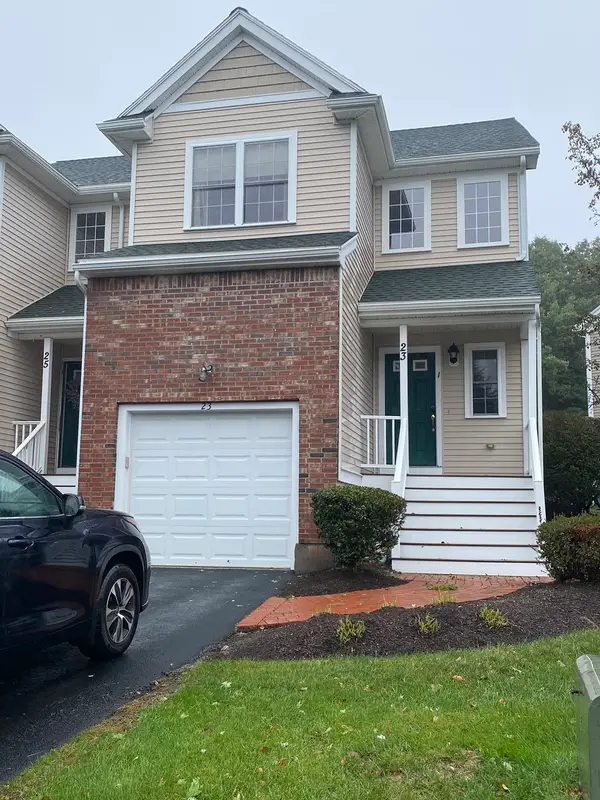 $320,647Active2 beds 2 baths1,425 sq. ft.
23 Indian Woods Way #23, Canton, MA 02021
MLS# 73583183Listed by: Earthwise Realty - Open Sat, 11am to 12pmNew
 $599,000Active1 beds 1 baths1,009 sq. ft.
1 Revolution Way #204, Canton, MA 02021
MLS# 73581249Listed by: Compass  $1,920,000Active5 beds 4 baths5,260 sq. ft.
7 Cherokee Rd, Canton, MA 02021
MLS# 73578412Listed by: Keller Williams Realty


Protect your home and budget from life's surprises with an Assurant Home Warranty, backed by a partner that supports you through every step of homeownership. Explore Plans.
© 2023 - 2026 ERA Franchise Systems LLC. All rights reserved. ERA Franchise Systems LLC fully supports the principles of the Fair Housing Act and the Equal Opportunity Act. ERA, ERA Real Estate powered, and their respective logos are registered service marks of ERA Franchise Systems LLC. Each office is independently owned and operated.