
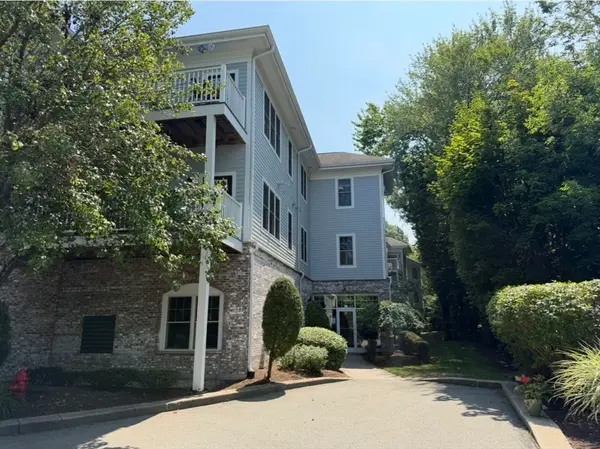
30 Coppersmith Way #50701, Canton, MA 02021
Local realty services provided by:ERA Millennium Real Estate
Upcoming open houses
- Sat, Aug 1511:00 am - 01:00 pm
Listed by: erin sullivan
Office: pulte homes of new england
MLS#:73563875
Source:MLSPIN
Price summary
- Price:$817,325
- Price per sq. ft.:$516.64
- Monthly HOA dues:$689
About this home
Last Chance! Welcome to 30 Coppersmith and the sought-after Ivywood floor plan, with anticipated Fall 2026 occupancy. This exceptional upper-floor residence features an open-concept design with expansive windows on two sides, bathing the home in natural light. The oversized gathering room opens to a private covered balcony, while separate guest quarters provide comfort and privacy. The spacious Owner’s Suite offers a walk-in closet and beautifully tiled shower. An upgraded kitchen with premium finishes and a dedicated laundry room add style and convenience. Secure elevator access throughout. Ideally located in Canton’s premier 55+ active adult community, just ¼ mile from the commuter rail and minutes to Canton Center, enjoy refined, low-maintenance living backed by a 10-year structural warranty.
Contact an agent
Home facts
- Year built:2026
- Listing ID #:73563875
- Updated:August 15, 2026 at 02:59 PM
Rooms and interior
- Bedrooms:2
- Total bathrooms:2
- Full bathrooms:2
- Rooms Total:5
- Flooring:Carpet, Tile, Wood
- Dining Description:Open Floorplan, Wood
- Kitchen Description:Dishwasher, Disposal, Flooring - Wood, Kitchen Island, Microwave, Open Floorplan, Range, Recessed Lighting
- Living area:1,582 sq. ft.
Heating and cooling
- Cooling:1 Cooling Zone, Central Air
- Heating:Electric, Forced Air
- Central air:Yes
Structure and exterior
- Roof:Shingle
- Year built:2026
- Building area:1,582 sq. ft.
- Construction Materials:Frame
- Exterior Features:Balcony
Utilities
- Water:Public
- Sewer:Public Sewer
Finances and disclosures
- Price:$817,325
- Price per sq. ft.:$516.64
- Tax amount:$9 (2026)
Features and amenities
- Appliances:Dishwasher, Disposal, Dryer, Microwave, Range, Washer
- Laundry features:Dryer, Electric Dryer Hookup, First Floor, Flooring - Stone/Ceramic Tile, In Unit, Washer, Washer Hookup
- Amenities:Elevator(s)
Parking
- Total parking spaces:3
- Parking description:Common, Deeded, Off Street, Under
- Garage:Yes
- Garage spaces:1
New listings near 30 Coppersmith Way #50701
- Open Sun, 12 to 1:30pmNew
 $665,900Active2 beds 3 baths1,859 sq. ft.
101 Turtle Brook Rd #101, Canton, MA 02021
MLS# 73563096Listed by: Coldwell Banker Realty - Lexington - Open Sat, 12 to 2pmNew
 $759,000Active4 beds 2 baths1,960 sq. ft.
77-79 Messinger Street, Canton, MA 02021
MLS# 73562870Listed by: Camber Real Estate, Inc. - Open Sun, 10:30am to 12pmNew
 $410,000Active2 beds 1 baths1,017 sq. ft.
194 Washington St #B, Canton, MA 02021
MLS# 73561852Listed by: Compass - New
 $525,000Active2 beds 2 baths1,417 sq. ft.
21 Rockland St #E, Canton, MA 02021
MLS# 73561647Listed by: Compass - Open Sat, 10:30 to 11:30amNew
 $899,900Active7 beds 3 baths2,748 sq. ft.
3 Revere Ct, Canton, MA 02021
MLS# 73561441Listed by: Compass - Open Sat, 11am to 1pmNew
 $705,855Active2 beds 2 baths1,425 sq. ft.
399 Neponset #409, Canton, MA 02021
MLS# 73560708Listed by: Pulte Homes of New England - Open Sat, 11am to 1pmNew
 $639,105Active1 beds 1 baths1,027 sq. ft.
399 Neponset #402, Canton, MA 02021
MLS# 73560709Listed by: Pulte Homes of New England - New
 $779,000Active4 beds 2 baths1,628 sq. ft.
6 Sawyer Avenue, Canton, MA 02021
MLS# 73560532Listed by: Keller Williams Realty - Open Sat, 11am to 1pmNew
 $827,440Active2 beds 2 baths1,582 sq. ft.
30 Coppersmith Way #406, Canton, MA 02021
MLS# 73560341Listed by: Pulte Homes of New England


Protect your home and budget from life's surprises with an Assurant Home Warranty, backed by a partner that supports you through every step of homeownership. Explore Plans.
© 2023 - 2026 ERA Franchise Systems LLC. All rights reserved. ERA Franchise Systems LLC fully supports the principles of the Fair Housing Act and the Equal Opportunity Act. ERA, ERA Real Estate powered, and their respective logos are registered service marks of ERA Franchise Systems LLC. Each office is independently owned and operated.