
41 Algonquin Rd, Canton, MA 02021
Local realty services provided by:Cohn & Company ERA Powered
41 Algonquin Rd,Canton, MA 02021
$1,100,000
- 4 Beds
- 3 Baths
- 3,023 sq. ft.
- Single family
- Active
Listed by: renee roberts
Office: william raveis r.e. & home services
MLS#:73551934
Source:MLSPIN
Price summary
- Price:$1,100,000
- Price per sq. ft.:$363.88
About this home
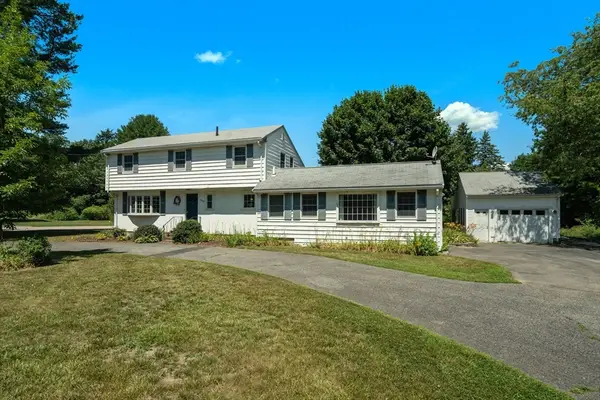
Nestled in the prestigious Algonquin Estates neighborhood, this beautifully updated 4 bedroom, 3 bath ranch offers over 3,000 square feet of versatile living space designed for today's lifestyle. Hardwood floors flow throughout the main level, complemented by a custom kitchen, remodeled bathrooms, fresh interior paint, central air, and a new roof. The fully finished walkout lower level expands your living space with endless possibilities for recreation, entertaining, a home office, or guest accommodations, and features a slider leading directly to the backyard and a newly installed stone patio. Spacious living areas inside and out create the perfect setting for everyday living and special gatherings. An attached two-car garage adds convenience and storage. Ideally located near elementary and middle schools, shopping, dining, and Westwood Station for an easy commute, this exceptional home combines modern updates, flexible living space, and a highly desirable location.
Contact an agent
Home facts
- Year built:1958
- Listing ID #:73551934
- Updated:July 19, 2026 at 06:54 PM
Rooms and interior
- Bedrooms:4
- Total bathrooms:3
- Full bathrooms:3
- Rooms Total:9
- Flooring:Hardwood, Tile
- Dining Description:Hardwood, Open Floorplan, Overhead
- Kitchen Description:Cabinets - Upgraded, Countertops - Stone/Granite/Solid, Dining Area, Dishwasher, Disposal, Gas Stove, Kitchen Island, Lighting - Pendant, Open Floorplan, Plumbed For Ice Maker, Range, Range Hood, Recessed Lighting, Refrigerator, Stainless Steel Appliances
- Basement Description:Full, Garage Access, Interior Entry, Walk-Out Access
- Living area:3,023 sq. ft.
Heating and cooling
- Cooling:2 Cooling Zones, Central Air, Ductless
- Heating:Baseboard, Ductless
- Central air:Yes
Structure and exterior
- Roof:Shingle
- Year built:1958
- Building area:3,023 sq. ft.
- Lot area:0.7 Acres
- Architectural Style:Ranch
- Construction Materials:Frame
- Exterior Features:Patio, Rain Gutters, Sprinkler System
- Foundation Description:Concrete Perimeter
Schools
- High school:Chs
- Middle school:Galvin
- Elementary school:Hansen
Utilities
- Water:Public
- Sewer:Public Sewer
Finances and disclosures
- Price:$1,100,000
- Price per sq. ft.:$363.88
- Tax amount:$8,166 (2025)
Features and amenities
- Appliances:Dishwasher, Disposal, Dryer, Range, Range Hood, Refrigerator, Washer
- Laundry features:Dryer, Electric Dryer Hookup, Flooring - Vinyl, In Basement, Washer, Washer Hookup
- Amenities:Wired For Sound
Parking
- Total parking spaces:6
- Parking description:Attached, Garage Door Opener, Off Street, Paved, Paved Drive, Under
- Garage:Yes
- Garage spaces:2
New listings near 41 Algonquin Rd
- Open Sun, 1 to 3pmNew
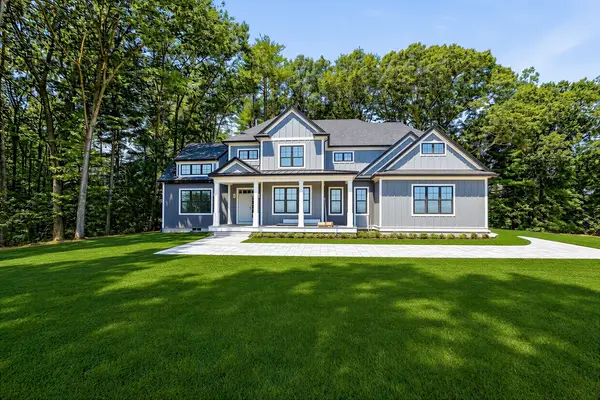 $1,999,333Active5 beds 4 baths3,476 sq. ft.
15 Sapphire Circle #Lot 3, Canton, MA 02021
MLS# 73551294Listed by: Prentice Realty Group - Open Sun, 11am to 1pmNew
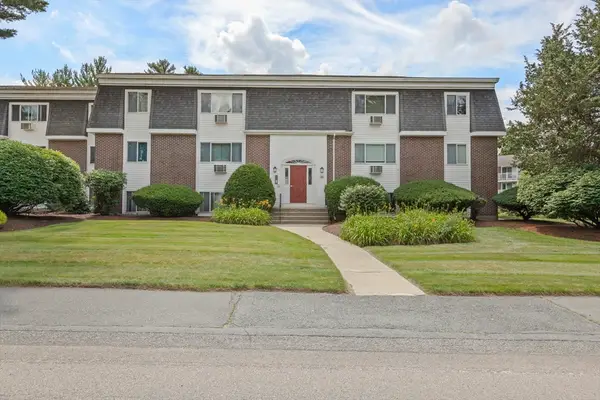 $329,900Active2 beds 1 baths887 sq. ft.
40 Will Dr #48, Canton, MA 02021
MLS# 73551090Listed by: RE/MAX Real Estate Center - Open Sun, 11am to 1pmNew
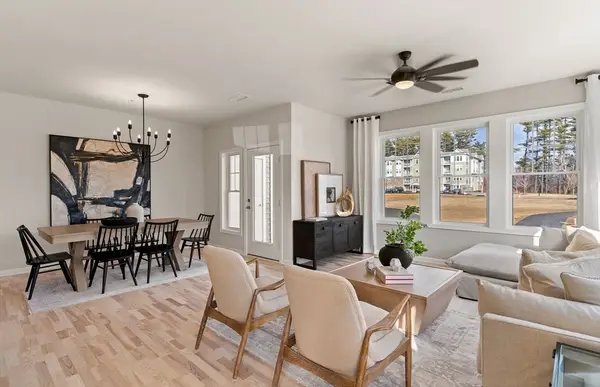 $694,380Active2 beds 2 baths1,582 sq. ft.
399 Neponset #107, Canton, MA 02021
MLS# 73550861Listed by: Pulte Homes of New England - Open Sun, 11am to 1pmNew
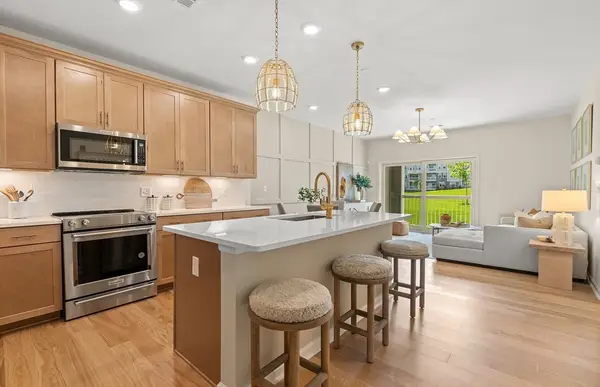 $569,965Active1 beds 1 baths1,027 sq. ft.
399 Neponset #204, Canton, MA 02021
MLS# 73550871Listed by: Pulte Homes of New England - Open Sun, 1 to 3pmNew
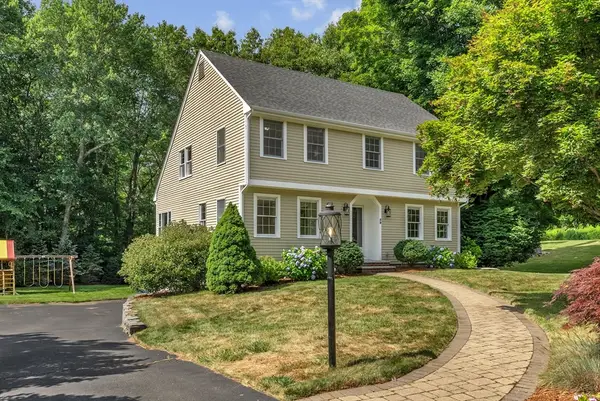 $999,900Active4 beds 4 baths2,243 sq. ft.
59 Trayer Rd, Canton, MA 02021
MLS# 73550668Listed by: Discover Properties - New
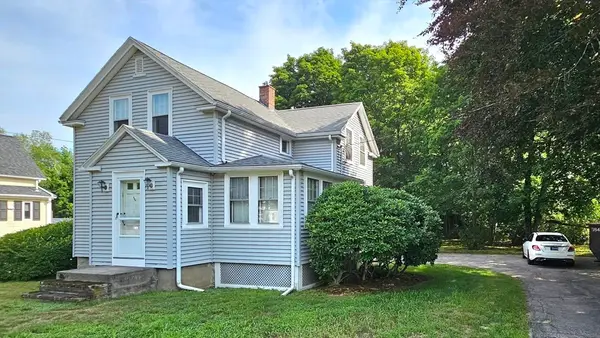 $529,000Active3 beds 2 baths948 sq. ft.
994 Pleasant St, Canton, MA 02021
MLS# 73549991Listed by: William Raveis R.E. & Home Services - Open Sun, 12 to 1pmNew
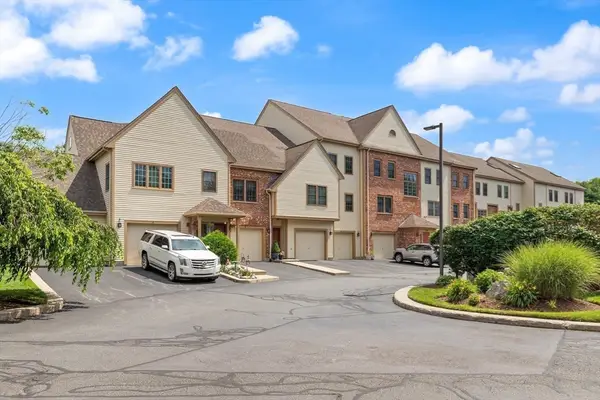 $749,900Active2 beds 2 baths1,807 sq. ft.
119 Revere St #L, Canton, MA 02021
MLS# 73550322Listed by: Coldwell Banker Realty - Easton - Open Sun, 12 to 2pmNew
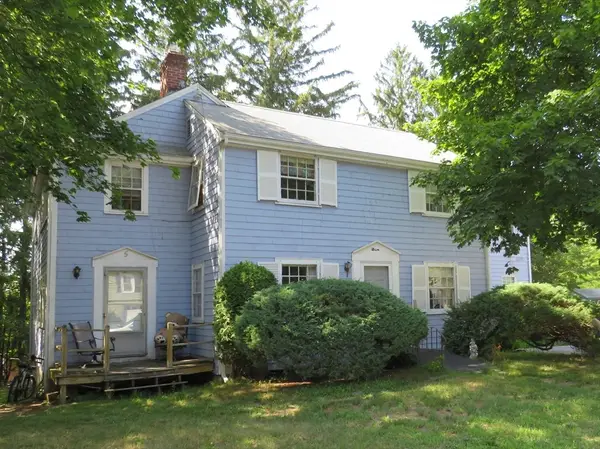 $829,000Active8 beds 4 baths3,360 sq. ft.
5 Cape Cod Lane, Canton, MA 02021
MLS# 73550327Listed by: Camber Real Estate, Inc. - Open Sun, 11:30am to 1pmNew
 $899,000Active4 beds 3 baths2,176 sq. ft.
980 Randolph St, Canton, MA 02021
MLS# 73550247Listed by: Coldwell Banker Realty - Canton


Protect your home and budget from life's surprises with an Assurant Home Warranty, backed by a partner that supports you through every step of homeownership. Explore Plans.
© 2023 - 2026 ERA Franchise Systems LLC. All rights reserved. ERA Franchise Systems LLC fully supports the principles of the Fair Housing Act and the Equal Opportunity Act. ERA, ERA Real Estate powered, and their respective logos are registered service marks of ERA Franchise Systems LLC. Each office is independently owned and operated.