
7 Cape Cod Ln, Canton, MA 02021
Local realty services provided by:Metropolitan Homes
7 Cape Cod Ln,Canton, MA 02021
$825,000
- 4 Beds
- 4 Baths
- 2,036 sq. ft.
- Single family
- Active
Upcoming open houses
- Sat, Oct 0312:00 pm - 02:00 pm
- Sun, Oct 0412:00 pm - 02:00 pm
Listed by: kimberly brady
Office: coldwell banker realty - westwood
MLS#:73584181
Source:MLSPIN
Price summary
- Price:$825,000
- Price per sq. ft.:$405.21
About this home
Welcome home to this Classic Colonial full of surprises. Starting with the expanded floor plan full of light and unexpected details. There are never too many cooks in this kitchen with multiple workstations, abundant counters and plenty of cabinetry. This is truly the heart of this home. You will also find an open eating area, cozy family room as well as more formal living and dining areas with a flow that makes entertaining a breeze! As you continue to the second floor, to view the four large bedrooms, each with large closets as well as linen storage built into hall. The primary bedroom features a full private bath, pocket door and skylight. Hardwood floors are found throughout the first and second floor of this home and are move-in ready. Don’t miss the lower level, with an additional family room and half bath, as well as a separate suite accessible to the outside, including an oversized office, mini kitchen and guest room with its own full bath. Outdoor enjoyment can be found on the deck as well as the partially fenced yard. Settled within this very popular neighborhood with easy access to the Paul Revere Heritage Park, Canton Center, Cobbs Corner and public transportation. Don’t miss the opportunity to own this wonderful home....
Contact an agent
Home facts
- Year built:1959
- Listing ID #:73584181
- Updated:September 30, 2026 at 01:57 PM
Rooms and interior
- Bedrooms:4
- Total bathrooms:4
- Full bathrooms:3
- Half bathrooms:1
- Rooms Total:7
- Flooring:Flooring - Hardwood, Tile, Wood
- Dining Description:Hardwood, Pendant
- Bathrooms Description:Bathroom, Bathroom - Full
- Kitchen Description:Countertops - Stone/Granite/Solid, Dishwasher, Microwave, Plumbed For Ice Maker, Range, Refrigerator
- Basement Description:Finished, Full, Interior Entry, Walk-Out Access
- Living area:2,036 sq. ft.
Heating and cooling
- Cooling:Central Air
- Heating:Baseboard, Natural Gas
- Central air:Yes
Structure and exterior
- Roof:Shingle
- Year built:1959
- Building area:2,036 sq. ft.
- Lot area:0.26 Acres
- Lot Features:Gentle Sloping
- Architectural Style:Colonial
- Construction Materials:Frame
- Exterior Features:Deck, Rain Gutters
- Foundation Description:Concrete Perimeter
Schools
- High school:Chs
- Middle school:Galvin Middle
Utilities
- Water:Public
- Sewer:Public Sewer
Finances and disclosures
- Price:$825,000
- Price per sq. ft.:$405.21
- Tax amount:$6,705 (2026)
Features and amenities
- Appliances:Dishwasher, Microwave, Range, Refrigerator
- Laundry features:Gas Dryer Hookup, Washer Hookup
Parking
- Total parking spaces:4
- Parking description:Off Street, Paved
New listings near 7 Cape Cod Ln
- Coming Soon
 $2,699,999Coming Soon5 beds 6 baths6,755 sq. ft.
35 Sullivan Way, Canton, MA 02021
MLS# 73583563Listed by: Colleen FitzPatrick Realty Group - New
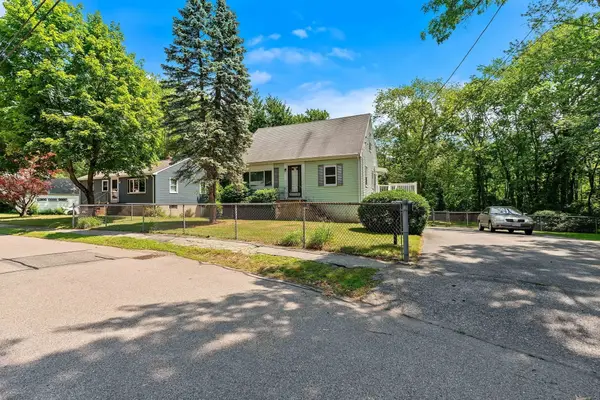 $575,000Active3 beds 2 baths1,260 sq. ft.
26 Curtis Road, Canton, MA 02021
MLS# 73584500Listed by: Gibson Sotheby's International Realty - New
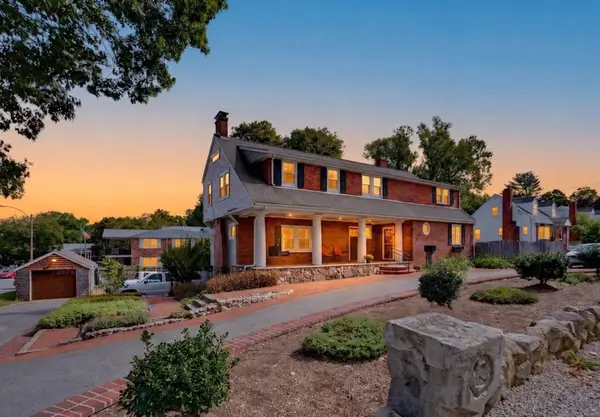 $949,900Active5 beds 4 baths3,355 sq. ft.
189 Washington St, Canton, MA 02021
MLS# 73583776Listed by: Steve Bremis Realty Group - New
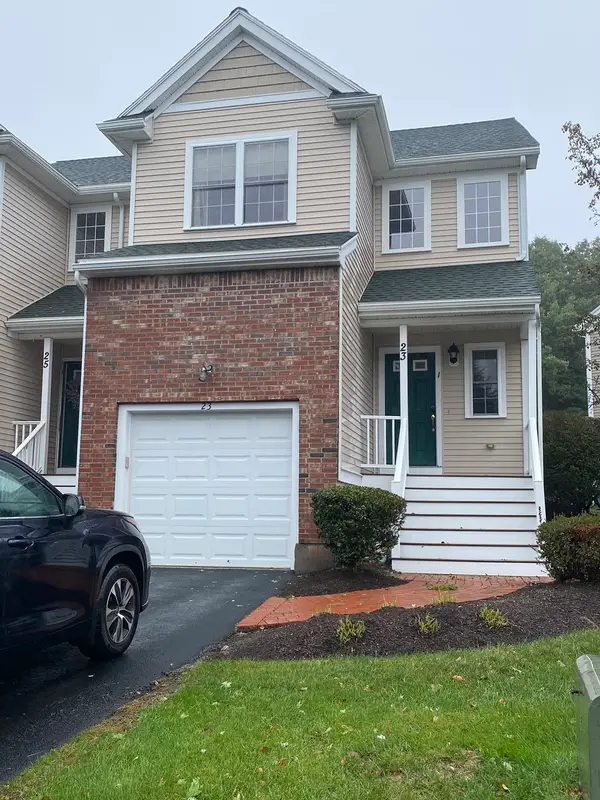 $320,647Active2 beds 2 baths1,425 sq. ft.
23 Indian Woods Way #23, Canton, MA 02021
MLS# 73583183Listed by: Earthwise Realty - Open Sat, 11am to 12pmNew
 $599,000Active1 beds 1 baths1,009 sq. ft.
1 Revolution Way #204, Canton, MA 02021
MLS# 73581249Listed by: Compass  $1,920,000Active5 beds 4 baths5,260 sq. ft.
7 Cherokee Rd, Canton, MA 02021
MLS# 73578412Listed by: Keller Williams Realty- Open Sun, 12 to 1:30pm
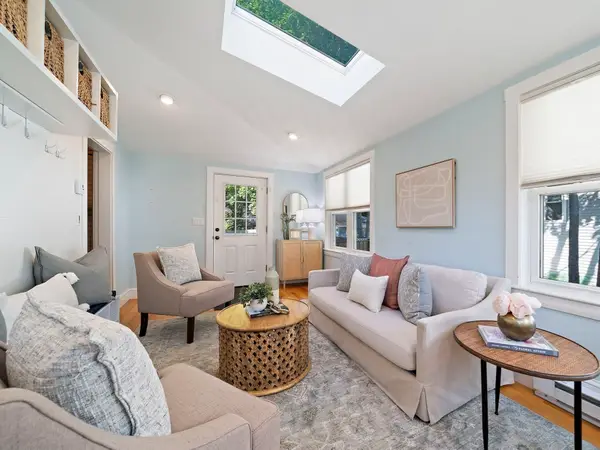 $700,000Active3 beds 3 baths1,685 sq. ft.
41 Chapel St, Canton, MA 02021
MLS# 73578185Listed by: William Raveis R.E. & Home Services - Open Sat, 12:30 to 1:30pm
 $575,000Active1 beds 1 baths804 sq. ft.
200 Revere St #4105, Canton, MA 02021
MLS# 73577480Listed by: Compass  $875,000Active4 beds 2 baths2,111 sq. ft.
30 Sumner St, Canton, MA 02021
MLS# 73577015Listed by: RE/MAX Real Estate Center


Protect your home and budget from life's surprises with an Assurant Home Warranty, backed by a partner that supports you through every step of homeownership. Explore Plans.
© 2023 - 2026 ERA Franchise Systems LLC. All rights reserved. ERA Franchise Systems LLC fully supports the principles of the Fair Housing Act and the Equal Opportunity Act. ERA, ERA Real Estate powered, and their respective logos are registered service marks of ERA Franchise Systems LLC. Each office is independently owned and operated.