
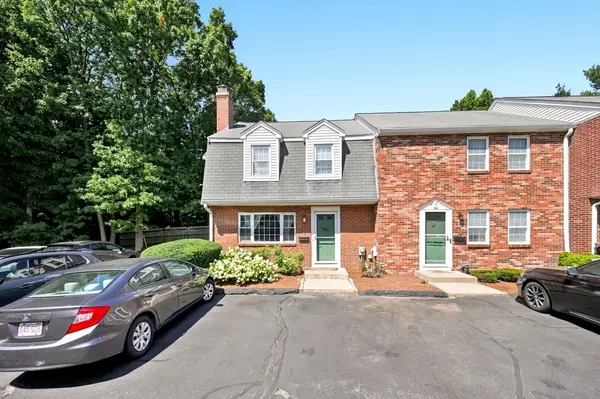
92 Turtle Brook Rd #92, Canton, MA 02021
Local realty services provided by:Cohn & Company ERA Powered
92 Turtle Brook Rd #92,Canton, MA 02021
$665,000
- 2 Beds
- 3 Baths
- 1,629 sq. ft.
- Condominium
- Active
Listed by: kensley dimmott
Office: centre realty group
MLS#:73565939
Source:MLSPIN
Price summary
- Price:$665,000
- Price per sq. ft.:$408.23
- Monthly HOA dues:$377
About this home
Welcome to 92 Turtle Brook Rd, a beautifully maintained 2016-built condominium offering 1,629 square feet of stylish, thoughtfully designed living space across three levels. This exceptional residence blends modern comfort with sophisticated finishes, featuring an inviting living room with fireplace, a well-appointed kitchen with stainless steel appliances and center island and generous spaces ideal for both everyday living and entertaining.The show-stopping primary bathroom delivers a true spa like experience, featuring elegant marble tile, luxury LED lighting and music, a four-spray system, ceiling-mounted rainfall shower, dual shower heads and three additional body jets, all finished in sophisticated brushed gold. A built-in bench provides added comfort and convenience, while the illuminated mirror and electric bidet elevate the space to a luxurious retreat.The finished basement adds valuable flexible living space and is enhanced by a mini-split system and recessed lighting, making it ideal for a home office, media room, gym, guest space, or additional lounge area. Step outside to enjoy the dedicated outdoor dining area and additional outdoor living space, perfect for morning coffee, summer entertaining, or relaxing at the end of the day.Combining modern construction, upscale finishes, versatile living space and exceptional attention to detail, 92 Turtle Brook Rd offers a refined condominium lifestyle in a highly desirable Canton setting. A truly special home that must be seen to be appreciated....
Contact an agent
Home facts
- Year built:2016
- Listing ID #:73565939
- Updated:August 25, 2026 at 11:02 AM
Rooms and interior
- Bedrooms:2
- Total bathrooms:3
- Full bathrooms:2
- Half bathrooms:1
- Rooms Total:5
- Flooring:Marble, Tile, Wood
- Dining Description:Exterior Access, Hardwood, Recessed Lighting, Window(s) - Bay/Bow/Box
- Kitchen Description:Dishwasher, Disposal, Microwave, Range, Refrigerator
- Living area:1,629 sq. ft.
Heating and cooling
- Cooling:Central Air, Ductless
- Heating:Baseboard, Natural Gas, Wall Furnace
- Central air:Yes
Structure and exterior
- Roof:Shingle
- Year built:2016
- Building area:1,629 sq. ft.
- Construction Materials:Frame
- Exterior Features:Deck
Schools
- High school:Canton High School
- Middle school:Galvin Middle School
- Elementary school:Lt Peter M. Hansen School
Utilities
- Water:Public
- Sewer:Public Sewer
Finances and disclosures
- Price:$665,000
- Price per sq. ft.:$408.23
- Tax amount:$5,913 (2026)
Features and amenities
- Appliances:Dishwasher, Disposal, Dryer, Microwave, Range, Refrigerator, Washer
- Laundry features:Dryer, Electric Dryer Hookup, In Unit, Second Floor, Washer, Washer Hookup
Parking
- Total parking spaces:2
- Parking description:Assigned, Deeded, Guest
New listings near 92 Turtle Brook Rd #92
- New
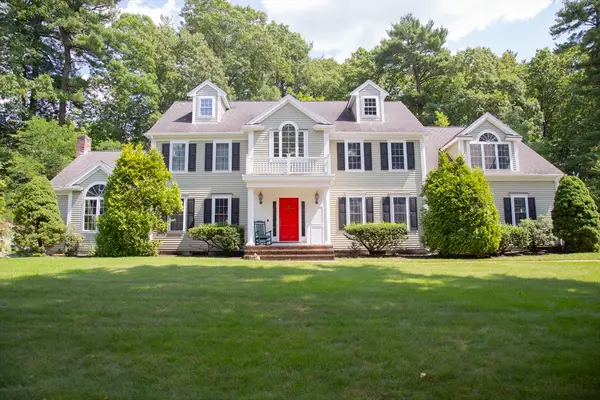 $1,499,000Active4 beds 4 baths3,660 sq. ft.
1941 Washington St, Canton, MA 02021
MLS# 73565980Listed by: eXp Realty LLC - New
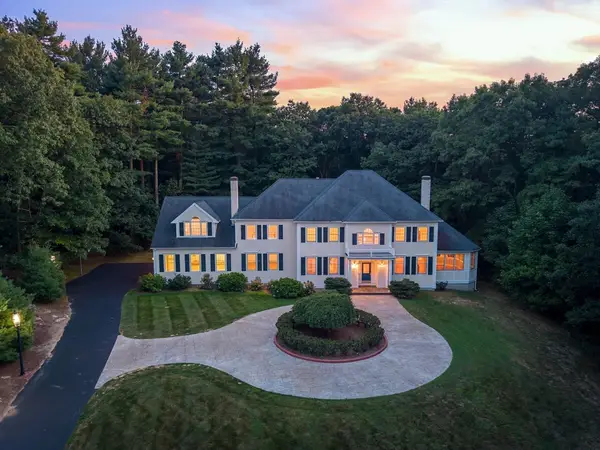 $2,495,000Active5 beds 5 baths8,359 sq. ft.
68 Elm St, Canton, MA 02021
MLS# 73565405Listed by: LandVest, Inc. - New
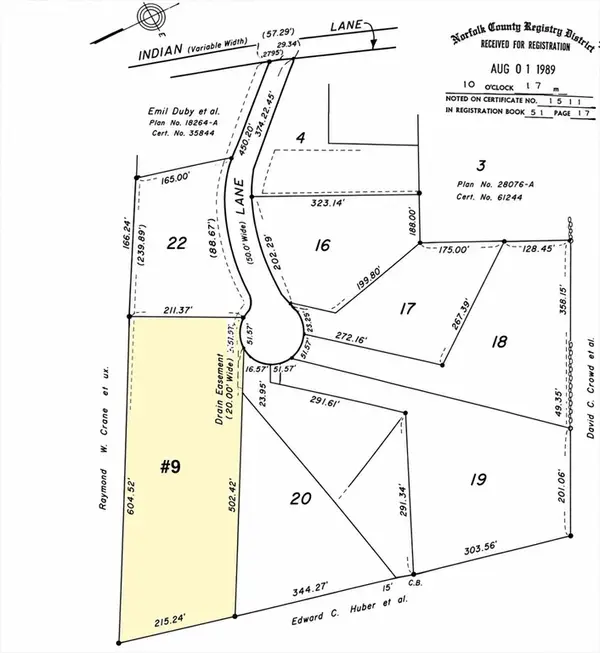 $399,900Active2.77 Acres
9 Chief Ln, Canton, MA 02021
MLS# 73564890Listed by: William Raveis R.E. & Home Services - New
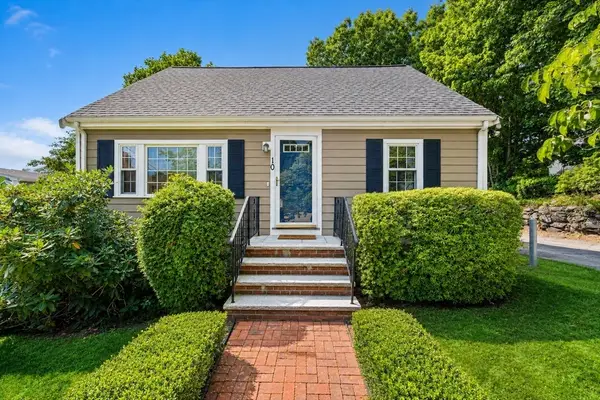 $649,900Active3 beds 2 baths1,628 sq. ft.
10 Curtis Cir, Canton, MA 02021
MLS# 73563310Listed by: William Raveis R.E. & Home Services - New
 $538,500Active3 beds 2 baths1,617 sq. ft.
13 Meyer Ter #13, Canton, MA 02021
MLS# 73564615Listed by: Boston Bayside Properties, LLC - New
 $817,325Active2 beds 2 baths1,582 sq. ft.
30 Coppersmith Way #50701, Canton, MA 02021
MLS# 73563875Listed by: Pulte Homes of New England  $665,900Active2 beds 3 baths1,859 sq. ft.
101 Turtle Brook Rd #101, Canton, MA 02021
MLS# 73563096Listed by: Coldwell Banker Realty - Lexington $759,000Active4 beds 2 baths1,960 sq. ft.
77-79 Messinger Street, Canton, MA 02021
MLS# 73562870Listed by: Camber Real Estate, Inc. $410,000Active2 beds 1 baths1,017 sq. ft.
194 Washington St #B, Canton, MA 02021
MLS# 73561852Listed by: Compass


Protect your home and budget from life's surprises with an Assurant Home Warranty, backed by a partner that supports you through every step of homeownership. Explore Plans.
© 2023 - 2026 ERA Franchise Systems LLC. All rights reserved. ERA Franchise Systems LLC fully supports the principles of the Fair Housing Act and the Equal Opportunity Act. ERA, ERA Real Estate powered, and their respective logos are registered service marks of ERA Franchise Systems LLC. Each office is independently owned and operated.