
122 Russell Street, Carlisle, MA 01741
Local realty services provided by:ERA Hart Sargis-Breen Real Estate
122 Russell Street,Carlisle, MA 01741
$1,788,000
- 4 Beds
- 3 Baths
- - sq. ft.
- Single family
- Sold
Listed by: the laura baliestiero team
Office: coldwell banker realty - concord
MLS#:73550346
Source:MLSPIN
Sorry, we are unable to map this address
Price summary
- Price:$1,788,000
About this home
A once-in-a-lifetime opportunity to own an exquisitely renovated and expanded c.1880 antique farmhouse where timeless New England charm blends seamlessly with today's finest amenities. Beautifully sited on 2 breathtaking meadow-like acres with spectacular pastoral views, this extraordinary home is filled with natural sunlight and captures breathtaking sunrise and sunset views. The dream kitchen boasts custom white cabinetry, top-of-the-line appliances, and exceptional craftsmanship. Designer baths with radiant heated floors, gleaming hardwood floors, two staircases, and remarkable period character create a home that is warm and inviting. Enjoy a beautiful screened porch, classic farmer's porch, fabulous gardens, an inground pool, bonus room, and attached 3-car garage. Every detail has been thoughtfully curated, creating impeccable designer condition inside and out. Ideally located on the Concord line, this rare legacy property would be nearly impossible to duplicate.
Contact an agent
Home facts
- Year built:1880
- Listing ID #:73550346
- Updated:September 03, 2026 at 06:55 AM
Rooms and interior
- Bedrooms:4
- Total bathrooms:3
- Full bathrooms:2
- Half bathrooms:1
- Rooms Total:9
- Flooring:Flooring - Hardwood, Flooring - Stone/Ceramic Tile, Flooring - Wall to Wall Carpet, Hardwood, Tile
- Dining Description:Exterior Access, Hardwood, Overhead
- Kitchen Description:Cabinets - Upgraded, Countertops - Stone/Granite/Solid, Dishwasher, Flooring - Hardwood, Kitchen Island, Lighting - Overhead, Microwave, Open Floorplan, Oven, Range, Recessed Lighting, Refrigerator, Stainless Steel Appliances, Water Treatment
- Basement Description:Unfinished
Heating and cooling
- Cooling:6 Cooling Zones, Central Air
- Heating:Baseboard, Fireplace(s), Natural Gas, Radiant
- Central air:Yes
Structure and exterior
- Roof:Shingle
- Year built:1880
- Lot Features:Cleared, Level
- Architectural Style:Farmhouse
- Construction Materials:Frame
- Exterior Features:Deck, Porch, Screened
- Foundation Description:Concrete Perimeter
Schools
- High school:Cchs
- Middle school:Carlsile School
- Elementary school:Carlsile School
Utilities
- Water:Private
- Sewer:Private Sewer
Finances and disclosures
- Price:$1,788,000
- Tax amount:$17,717 (2026)
Features and amenities
- Appliances:Dishwasher, Microwave, Range, Refrigerator, Water Treatment
- Laundry features:Washer Hookup
- Amenities:Ceiling Fan(s), Gas Water Heater, Recessed Lighting
- Pool features:In Ground, Private Pool
Parking
- Total parking spaces:9
- Parking description:Attached, Off Street
- Garage:Yes
- Garage spaces:3
New listings near 122 Russell Street
- New
 $1,499,000Active5 beds 4 baths5,033 sq. ft.
61 Meadowbrook Road, Carlisle, MA 01741
MLS# 73569406Listed by: Eagle Eye Realty PLLC - Open Sat, 11am to 12:30pmNew
 $1,198,000Active2 beds 4 baths3,230 sq. ft.
1 Garrison Way #1, Carlisle, MA 01741
MLS# 73569041Listed by: Coldwell Banker Realty - Concord - Open Sat, 2 to 3:30pmNew
 $2,148,000Active5 beds 6 baths5,517 sq. ft.
64 Tanglewood Way, Carlisle, MA 01741
MLS# 73568999Listed by: Coldwell Banker Realty - Concord  $1,275,000Active4 beds 3 baths2,175 sq. ft.
27 Maple St, Carlisle, MA 01741
MLS# 73565380Listed by: REMAX Executive Realty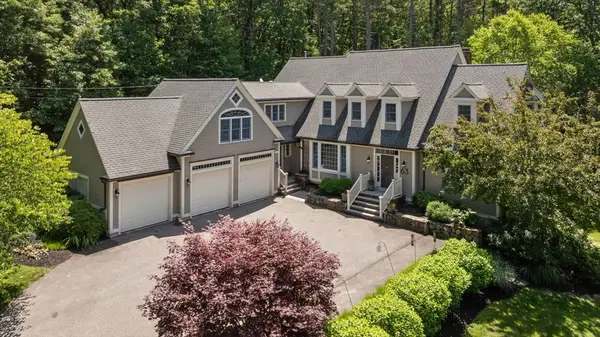 $2,195,000Active4 beds 6 baths6,957 sq. ft.
63 Old East St, Carlisle, MA 01741
MLS# 73556530Listed by: Coldwell Banker Realty - Concord $675,000Active2.14 Acres
0 Heald Road, Carlisle, MA 01741
MLS# 73546741Listed by: Barrett Sotheby's International Realty $730,000Active2.79 Acres
0 Judy Farm Road, Carlisle, MA 01741
MLS# 73546742Listed by: Barrett Sotheby's International Realty $1,400,000Active5 beds 3 baths3,307 sq. ft.
80 Evergreen Lane, Carlisle, MA 01741
MLS# 73546503Listed by: Coldwell Banker Realty - Concord $1,199,900Active4 beds 3 baths2,697 sq. ft.
430 Heald Rd, Carlisle, MA 01741
MLS# 73537129Listed by: Coldwell Banker Realty - Concord $1,223,999Active4 beds 4 baths2,988 sq. ft.
358 East St, Carlisle, MA 01741
MLS# 73535460Listed by: Be Live in Realty


Protect your home and budget from life's surprises with an Assurant Home Warranty, backed by a partner that supports you through every step of homeownership. Explore Plans.
© 2023 - 2026 ERA Franchise Systems LLC. All rights reserved. ERA Franchise Systems LLC fully supports the principles of the Fair Housing Act and the Equal Opportunity Act. ERA, ERA Real Estate powered, and their respective logos are registered service marks of ERA Franchise Systems LLC. Each office is independently owned and operated.