
2 Douglas Dr, Carver, MA 02330
Local realty services provided by:ERA Key Realty Services
2 Douglas Dr,Carver, MA 02330
$295,000
- 3 Beds
- 2 Baths
- 1,232 sq. ft.
- Mobile / Manufactured
- Active
Listed by: rodney finlay
Office: integrity first real estate
MLS#:73552367
Source:MLSPIN
Price summary
- Price:$295,000
- Price per sq. ft.:$239.45
About this home
Welcome to Water View Village,This is a 55 and older community.This 1992 Oxford Modular home has lots to offer.5 Rooms,3 Bedrooms,2 Bathrooms.28x44 sq ft of living area.Also an open floor plan.Central Air,Gas Hot water.Laminite floors in main area .Lots of closets. Counter tops in bathrooms and kitchen are Granite.All appliances go with the sale of the property.Sky lights have been updated.Shed in the the rear of property.Huge deck 10x20.John pond very close to the property.Great swimming and boating .Huge community club house in the park.Newer roof and AC unit.
Contact an agent
Home facts
- Year built:1992
- Listing ID #:73552367
- Updated:July 30, 2026 at 11:04 AM
Rooms and interior
- Bedrooms:3
- Total bathrooms:2
- Full bathrooms:2
- Rooms Total:5
- Flooring:Carpet, Laminate
- Kitchen Description:Countertops - Stone/Granite/Solid, Dining Area, Dishwasher, Exterior Access, Flooring - Laminate, Range, Refrigerator
- Living area:1,232 sq. ft.
Heating and cooling
- Cooling:Central Air
- Heating:Forced Air, Natural Gas
- Central air:Yes
Structure and exterior
- Roof:Shingle
- Year built:1992
- Building area:1,232 sq. ft.
- Lot Features:Cleared
- Construction Materials:Frame, Modular
- Exterior Features:Deck - Wood, Rain Gutters, Storage
- Foundation Description:Slab
Utilities
- Water:Well
- Sewer:Private Sewer
Finances and disclosures
- Price:$295,000
- Price per sq. ft.:$239.45
Features and amenities
- Appliances:Dishwasher, Dryer, Range, Refrigerator, Washer
- Laundry features:Dryer, Electric Dryer Hookup, First Floor, Washer, Washer Hookup
Parking
- Total parking spaces:4
- Parking description:Off Street, Paved, Paved Drive
New listings near 2 Douglas Dr
- Open Sat, 2 to 3pmNew
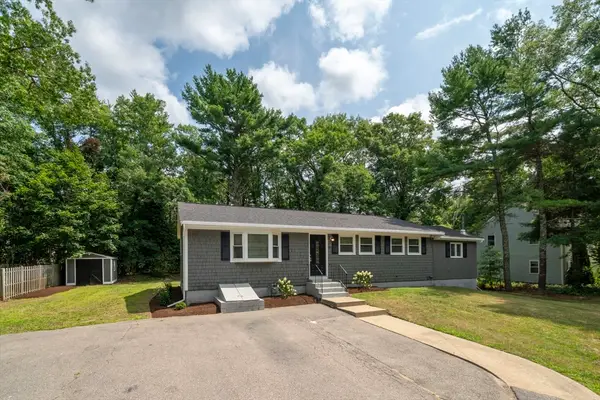 $500,000Active3 beds 1 baths1,642 sq. ft.
99 S Meadow Rd, Carver, MA 02330
MLS# 73556767Listed by: Proactive Realty - Open Sat, 11am to 12:30pmNew
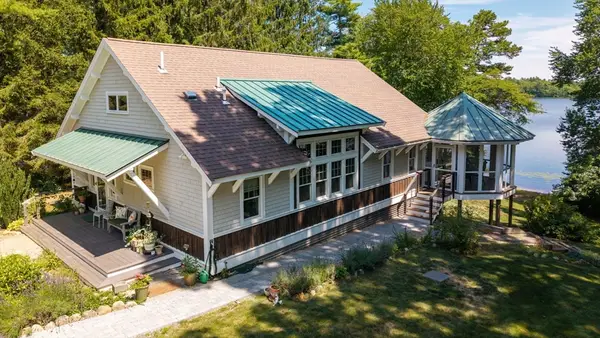 $1,095,000Active2 beds 3 baths2,440 sq. ft.
40 S Main St, Carver, MA 02330
MLS# 73556542Listed by: Coldwell Banker Realty - Plymouth - Open Sat, 2 to 3pmNew
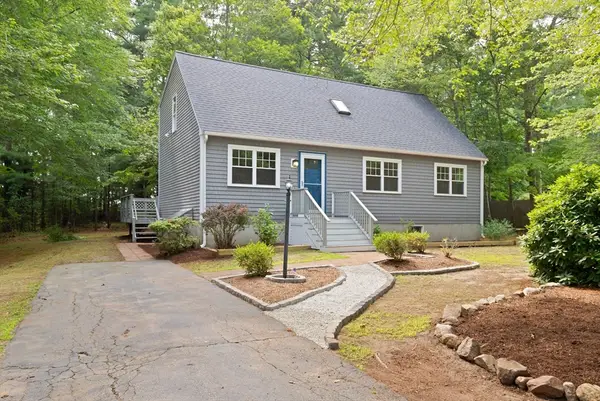 $599,000Active4 beds 2 baths1,680 sq. ft.
18 Great Meadow Dr, Carver, MA 02330
MLS# 73556386Listed by: Coldwell Banker Realty - Easton - Open Sat, 1 to 3pmNew
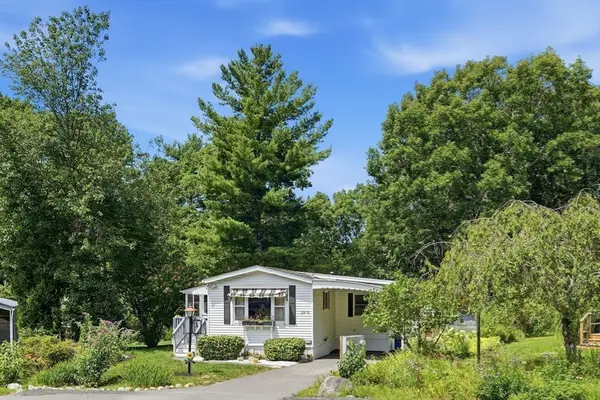 $299,900Active2 beds 1 baths1,435 sq. ft.
29-5 South Meadow Village, Carver, MA 02330
MLS# 73556415Listed by: Coldwell Banker Realty - Plymouth - Open Sat, 2:30 to 4:30pmNew
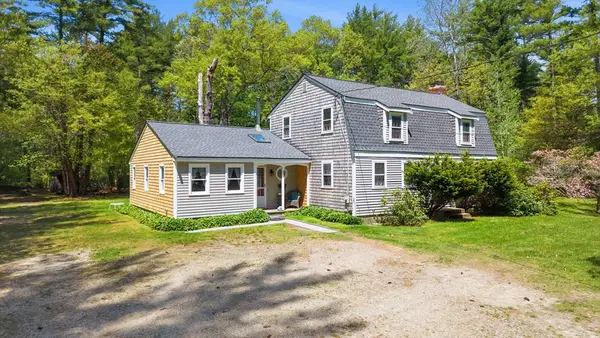 $659,000Active4 beds 2 baths2,211 sq. ft.
106 South Meadow Road, Carver, MA 02330
MLS# 73555216Listed by: Keller Williams Elite - New
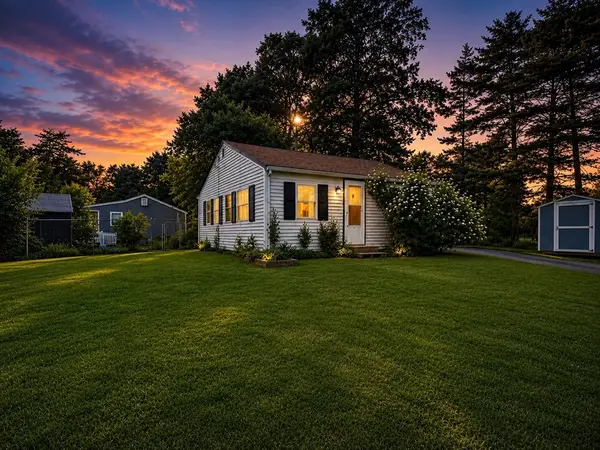 $320,000Active2 beds 1 baths576 sq. ft.
54 Cedar Drive, Carver, MA 02330
MLS# 73554225Listed by: Preferred Properties Realty, LLC - New
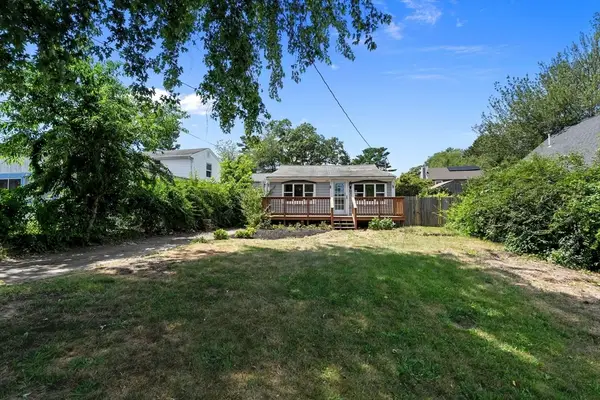 $350,000Active3 beds 1 baths744 sq. ft.
46 A Crystal Lake Drive, Carver, MA 02330
MLS# 73553442Listed by: Keller Williams Realty - Open Sun, 10am to 12pmNew
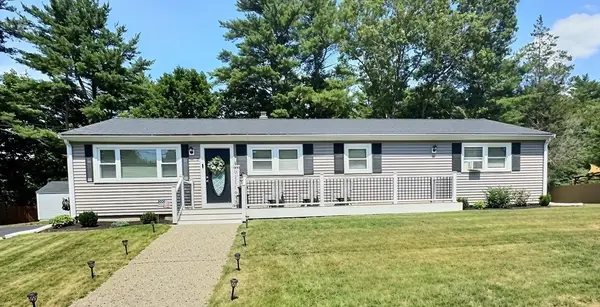 $650,000Active3 beds 2 baths1,392 sq. ft.
2 Mcfarlin Rd, Carver, MA 02330
MLS# 73553413Listed by: Symmetry Realty - New
 $265,000Active2 beds 2 baths1,252 sq. ft.
8 Jefferson Way, Carver, MA 02330
MLS# 73551921Listed by: Capeway Realty


Protect your home and budget from life's surprises with an Assurant Home Warranty, backed by a partner that supports you through every step of homeownership. Explore Plans.
© 2023 - 2026 ERA Franchise Systems LLC. All rights reserved. ERA Franchise Systems LLC fully supports the principles of the Fair Housing Act and the Equal Opportunity Act. ERA, ERA Real Estate powered, and their respective logos are registered service marks of ERA Franchise Systems LLC. Each office is independently owned and operated.