
3 Cranberry Rd, Carver, MA 02330
Local realty services provided by:Cohn & Company ERA Powered
3 Cranberry Rd,Carver, MA 02330
$699,000
- 3 Beds
- 3 Baths
- 1,768 sq. ft.
- Single family
- Active
Listed by: kaylee emerson, lisa emerson
Office: jlk realty
MLS#:73582621
Source:MLSPIN
Price summary
- Price:$699,000
- Price per sq. ft.:$395.36
About this home
Presenting 3 Cranberry Rd, Carver, MA, a newly constructed single-family home set back from the street in a private setting. This home features three bedrooms, two full bathrooms, and an additional half bathroom on the first floor. The kitchen offers stainless steel appliances, quartz countertops, and a center island. Hardwood flooring extends throughout the first floor, stairs, and second-floor landing, with carpeting in the bedrooms. Additional features include an electric heat pump system, central A/C, and an upgraded fresh-air exchange system. The exterior features upgraded siding and a PVC deck for low-maintenance outdoor enjoyment. Construction will be completed prior to closing, offering the opportunity to purchase a brand-new home with modern finishes and systems already in place. Text for showing information.
Contact an agent
Home facts
- Year built:2026
- Listing ID #:73582621
- Updated:October 01, 2026 at 12:04 PM
Rooms and interior
- Bedrooms:3
- Total bathrooms:3
- Full bathrooms:2
- Half bathrooms:1
- Rooms Total:6
- Flooring:Carpet, Hardwood, Tile
- Kitchen Description:Dishwasher, Microwave, Range
- Basement Description:Bulkhead, Unfinished
- Living area:1,768 sq. ft.
Heating and cooling
- Cooling:2 Cooling Zones, Central Air
- Heating:Forced Air
- Central air:Yes
Structure and exterior
- Roof:Shingle
- Year built:2026
- Building area:1,768 sq. ft.
- Lot area:1.38 Acres
- Lot Features:Wooded
- Architectural Style:Colonial
- Construction Materials:Frame
- Exterior Features:Deck - Composite, Rain Gutters, Sprinkler System
- Foundation Description:Concrete Perimeter
Utilities
- Water:Private
- Sewer:Private Sewer
Finances and disclosures
- Price:$699,000
- Price per sq. ft.:$395.36
Features and amenities
- Appliances:Dishwasher, Microwave, Range
- Laundry features:Washer Hookup
- Amenities:Finish - Sheetrock
Parking
- Total parking spaces:4
- Parking description:Off Street, Paved, Paved Drive
New listings near 3 Cranberry Rd
- Coming Soon
 $799,000Coming Soon4 beds 3 baths2,256 sq. ft.
91-B Tremont St, Carver, MA 02360
MLS# 73584120Listed by: RE/MAX Real Estate Center - New
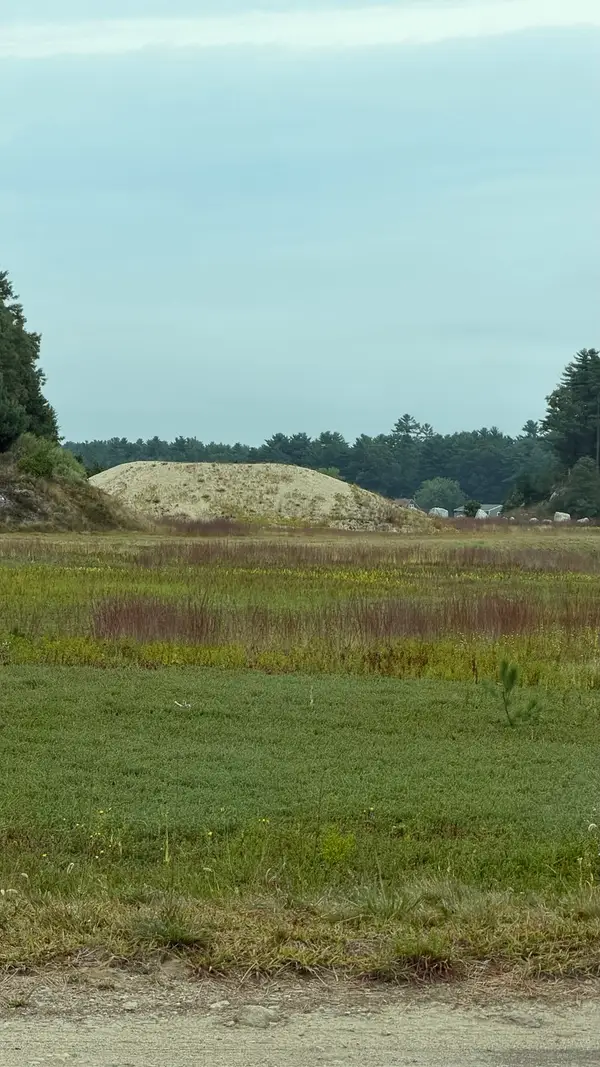 $1,450,000Active73 Acres
0 Wareham St, Carver, MA 02330
MLS# 73584517Listed by: Premier Properties - New
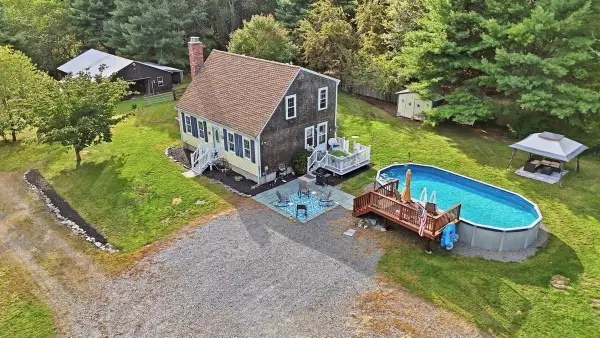 $649,900Active3 beds 2 baths1,344 sq. ft.
40 Forest Street, Carver, MA 02330
MLS# 73581541Listed by: eXp Realty LLC - Open Sun, 1 to 3pmNew
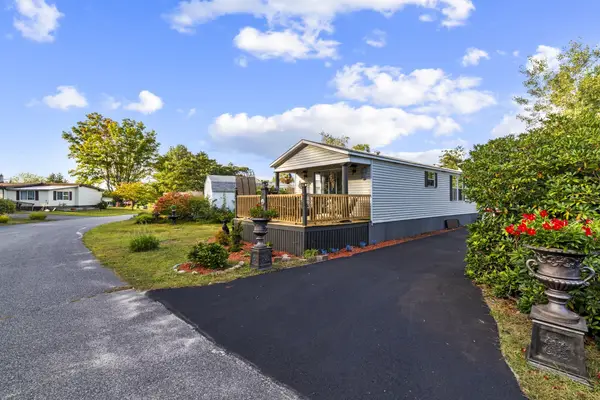 $287,700Active2 beds 1 baths1,032 sq. ft.
28 Washington Park, Carver, MA 02330
MLS# 73580912Listed by: Uptown REALTORS®, LLC - Open Sat, 12 to 2pmNew
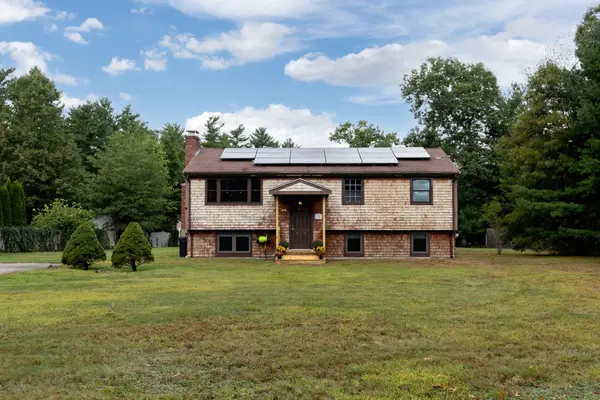 $589,900Active3 beds 2 baths1,878 sq. ft.
23 Cranberry Circle, Carver, MA 02330
MLS# 73575014Listed by: Century 21 Tassinari Gold 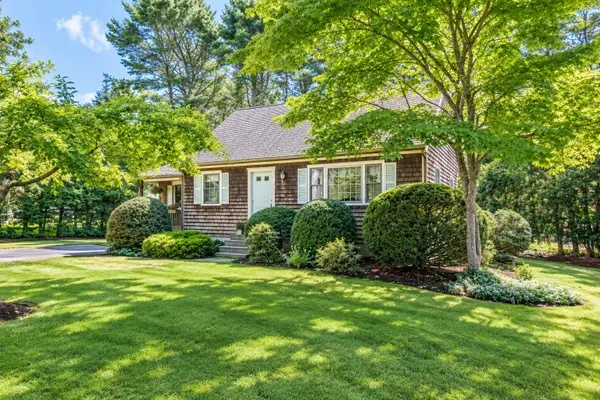 $589,900Active3 beds 2 baths1,664 sq. ft.
3 Cornish St., Carver, MA 02330
MLS# 73578421Listed by: Century 21 Tassinari Gold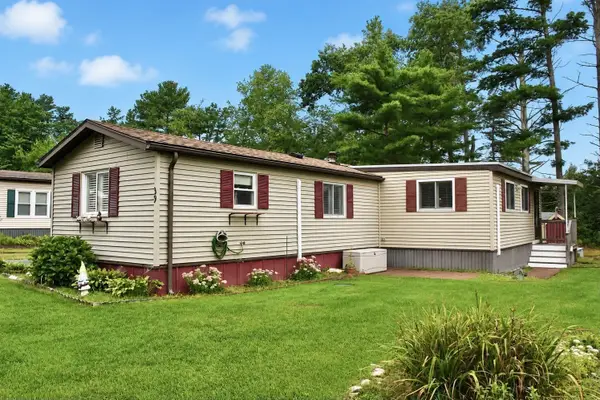 $220,000Active2 beds 1 baths1,000 sq. ft.
39 Pipers Way, Carver, MA 02330
MLS# 73578348Listed by: Conway - Wareham- Open Sat, 1 to 3pm
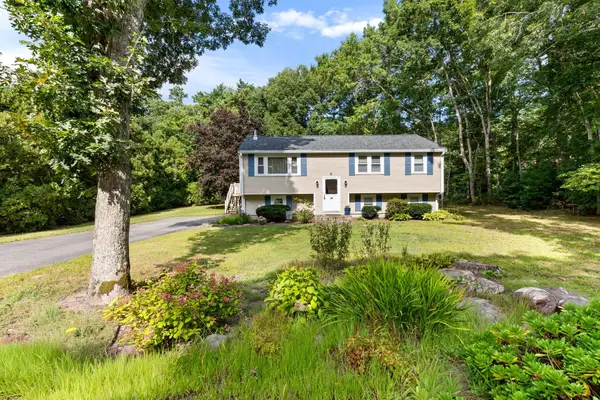 $525,000Active3 beds 2 baths1,640 sq. ft.
68 S Meadow Road, Carver, MA 02330
MLS# 73577763Listed by: Keller Williams Realty 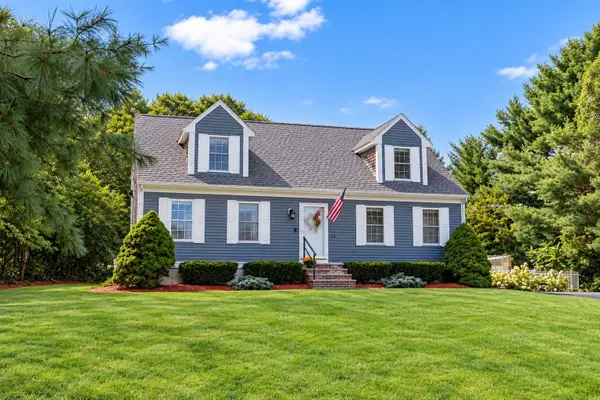 $645,000Active3 beds 2 baths1,962 sq. ft.
53 Myles Standish Dr, Carver, MA 02330
MLS# 73577120Listed by: Gibson Sotheby's International Realty


Protect your home and budget from life's surprises with an Assurant Home Warranty, backed by a partner that supports you through every step of homeownership. Explore Plans.
© 2023 - 2026 ERA Franchise Systems LLC. All rights reserved. ERA Franchise Systems LLC fully supports the principles of the Fair Housing Act and the Equal Opportunity Act. ERA, ERA Real Estate powered, and their respective logos are registered service marks of ERA Franchise Systems LLC. Each office is independently owned and operated.