
43 Kennedy Drive, Carver, MA 02366
Local realty services provided by:ERA M. Connie Laplante Real Estate
43 Kennedy Drive,Carver, MA 02366
$279,900
- 2 Beds
- 2 Baths
- 1,152 sq. ft.
- Single family
- Active
Upcoming open houses
- Sat, Nov 2101:00 pm - 03:00 pm
Listed by: karen mckee
Office: william raveis r.e. & home services
MLS#:73604037
Source:MLSPIN
Price summary
- Price:$279,900
- Price per sq. ft.:$242.97
- Monthly HOA dues:$545
About this home
Welcome to Cranberrry Villlage, a desirable 55+ resident-owned community in Carver, a 5 minute drive from historic Plymouth Waterfront! This meticulously renovated two-section manufactured home offers comfortable living, and the added benefit of being part of a community where residents have a voice in decisions regarding HOA fees (currently $545) and future community improvements. Inside you will find 2 bedrooms including a spacious main bedroom and full bathroom with convenient laundry area. The woody pond view from your private back porch, dining area, and pantry add to the home's everyday functionality and charm. The kitchen features beautiful new stone counter tops, back splash, and all new LG appliances while new LifeProof luxury vinyl flooring adds a fresh updated feel. Numerous improvements included updated electrical and new PEX plumbing, new roof and vinyl siding, along with rebuilt retaining wall, landscaping and newly installed central air conditioning. Energy-conscious improvements include closed-cell spray foam insulation beneath the home, blown in attic insulation and insulated walls with new board and plaster. Oil fired forced hot air heating system installed in 2014. Enjoy cozy ambiance of a wood-burning fireplace complete with circulator and blower. Outside enjoy 9'x16' porch, 10'x12' storage shed and and engineered crushed stone drainage system. Conveniently located to historic downtown Plymouth, offering an abundance of restaurants, shops, waterfront attractions and boat tours. Enjoy the benefits of 55+ community living with the convenience of being close to everything Plymouth has to offer!...
Contact an agent
Home facts
- Year built:1979
- Subdivision & Development:Cranberry Village
- Listing ID #:73604037
- Updated:November 21, 2026 at 12:37 PM
Rooms and interior
- Bedrooms:2
- Total bathrooms:2
- Full bathrooms:2
- Rooms Total:6
- Flooring:Flooring - Vinyl
- Kitchen Description:Countertops - Stone/Granite/Solid, Dishwasher, Flooring - Vinyl, Microwave, Pantry, Peninsula, Range, Recessed Lighting, Refrigerator, Slider, Stainless Steel Appliances
- Living area:1,152 sq. ft.
Heating and cooling
- Cooling:1 Cooling Zone, Central Air
- Heating:Forced Air, Oil
- Central air:Yes
Structure and exterior
- Roof:Shingle
- Year built:1979
- Building area:1,152 sq. ft.
- Lot Features:Wooded
- Construction Materials:Modular
Utilities
- Water:Well
Finances and disclosures
- Price:$279,900
- Price per sq. ft.:$242.97
Features and amenities
- Appliances:Dishwasher, Dryer, Microwave, Range, Refrigerator, Washer
- Laundry features:Dryer, Washer
- Amenities:Slider
Parking
- Total parking spaces:2
New listings near 43 Kennedy Drive
- New
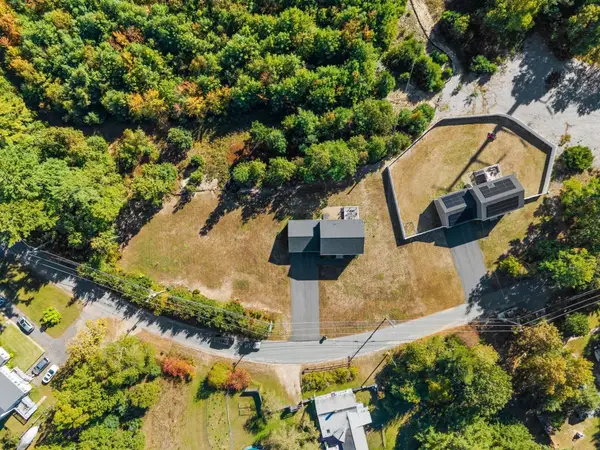 $749,000Active3 beds 3 baths1,768 sq. ft.
23 Old Ctr Street, Carver, MA 02330
MLS# 73604149Listed by: Coldwell Banker Realty - Andovers/Readings Regional 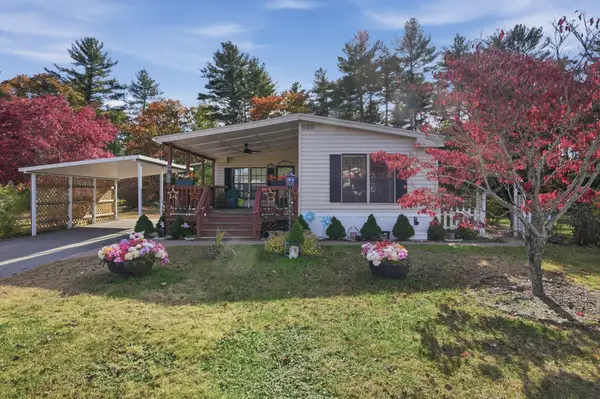 $274,900Active2 beds 2 baths1,200 sq. ft.
33 Washington Park, Carver, MA 02330
MLS# 73599480Listed by: Lamacchia Realty, Inc.- Open Sun, 11:30am to 1pm
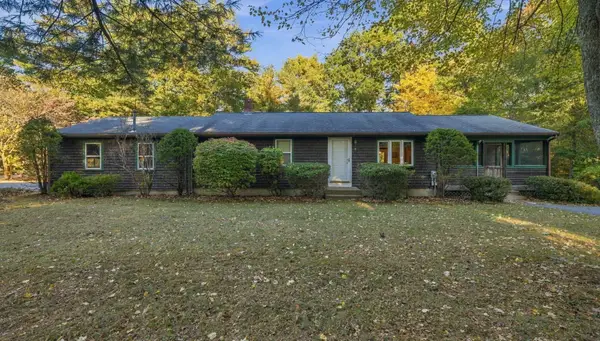 $519,900Active2 beds 1 baths1,136 sq. ft.
9 Watson St, Carver, MA 02330
MLS# 73598460Listed by: Busch Realty Group, LLC 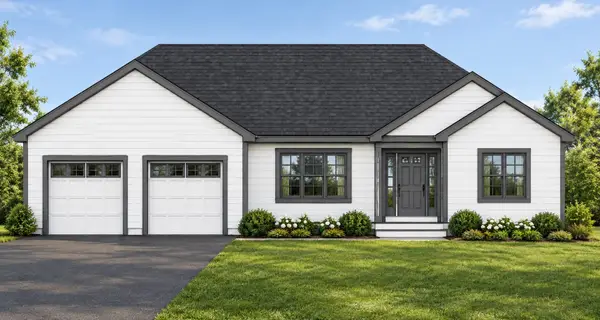 $259,900Active3.64 Acres
16 Spring Street Ext, Carver, MA 02330
MLS# 73597325Listed by: Keller Williams Realty Signature Properties- Open Sat, 1 to 3pm
 $369,000Active3 beds 2 baths1,600 sq. ft.
8 Melanie Lane, Carver, MA 02330
MLS# 73595109Listed by: Conway - Mattapoisett  $274,900Active2 beds 2 baths1,200 sq. ft.
5 Truman, Carver, MA 02330
MLS# 73592096Listed by: Capeway Realty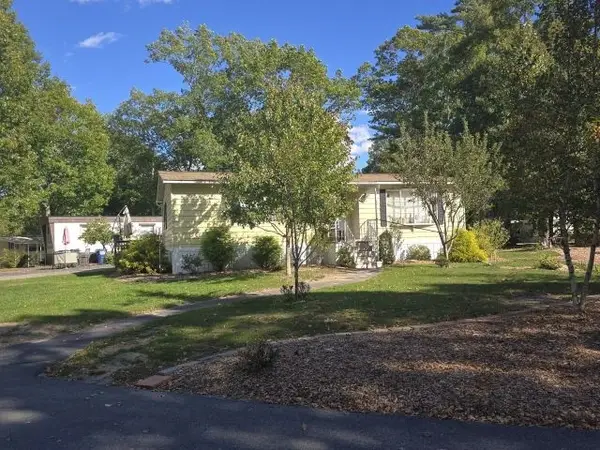 $215,000Active2 beds 1 baths980 sq. ft.
39-9 South Meadow Village Rd, Carver, MA 02330
MLS# 73589529Listed by: Four Points Realty- Open Sat, 11am to 12pm
 $564,900Active3 beds 2 baths1,344 sq. ft.
41 Silva St, Carver, MA 02330
MLS# 73589574Listed by: Jane Coit Real Estate, Inc.  $749,000Active4 beds 2 baths2,806 sq. ft.
75A Wenham Rd, Carver, MA 02330
MLS# 73589279Listed by: RE/MAX Legacy


Protect your home and budget from life's surprises with an Assurant Home Warranty, backed by a partner that supports you through every step of homeownership. Explore Plans.
© 2023 - 2026 ERA Franchise Systems LLC. All rights reserved. ERA Franchise Systems LLC fully supports the principles of the Fair Housing Act and the Equal Opportunity Act. ERA, ERA Real Estate powered, and their respective logos are registered service marks of ERA Franchise Systems LLC. Each office is independently owned and operated.