
7-9 South Meadow Village #7, Carver, MA 02330
Local realty services provided by:ERA Millennium Real Estate
7-9 South Meadow Village #7,Carver, MA 02330
$349,900
- 2 Beds
- 2 Baths
- 1,456 sq. ft.
- Mobile / Manufactured
- Active
Listed by: kathie palm
Office: exp realty llc
MLS#:73557251
Source:MLSPIN
Price summary
- Price:$349,900
- Price per sq. ft.:$240.32
About this home
Totally remodeled home in highly desirable South Meadow Village - an active 55+ park. This home was totally gutted down to the studs and rebuilt. You'll love the openness as soon as you walk in the front door. Enjoy watching the TV that is mounted on a real rock wall with pretty electric fireplace. Living room is open to dining area and kitchen. Kitchen has tons of cabinet space, a pantry and easy access to washer & dryer. Lots of recess lighting help make this home light & bright. All the work has been down for you - replacement windows, walls, ceilings, flooring, 50 yr roof, interior painting. Master bedroom with full bath and walk in closet. Once was a three bedroom but converted to two large bedrooms. Relax in the screen porch which can be used year round with the pellet stove. Lots of parking in the circular driveway and under the carport. Large shed has lots of storage and electricity. Stay cool in the summer with the central a/c. No worries when the power goes out with the whole house Generac Generator powered by propane tank. Park has a clubhouse, beautiful inground pool, bocci courts & renovated fitness center. Irrigation system to keep your lawn nice & green. Lots of nice plantings and a stone wall. Conveniently located not far from entrance making it easily accessible to South Meadow Road. All appliances included....
Contact an agent
Home facts
- Year built:1982
- Subdivision & Development:Cluster 7-9
- Listing ID #:73557251
- Updated:July 30, 2026 at 11:56 PM
Rooms and interior
- Bedrooms:2
- Total bathrooms:2
- Full bathrooms:2
- Rooms Total:5
- Kitchen Description:Dishwasher, Microwave, Range, Refrigerator
- Living area:1,456 sq. ft.
Heating and cooling
- Cooling:Central Air
- Heating:Oil
- Central air:Yes
Structure and exterior
- Year built:1982
- Building area:1,456 sq. ft.
- Lot Features:Corner Lot, Level
- Exterior Features:Storage
- Foundation Description:Slab
Utilities
- Water:Well
- Sewer:Private Sewer
Finances and disclosures
- Price:$349,900
- Price per sq. ft.:$240.32
Features and amenities
- Appliances:Dishwasher, Dryer, Microwave, Range, Refrigerator, Washer
- Laundry features:Dryer, Electric Dryer Hookup, First Floor, Washer, Washer Hookup
Parking
- Total parking spaces:6
- Parking description:Off Street, Paved, Paved Drive
New listings near 7-9 South Meadow Village #7
- Open Sat, 2 to 3pmNew
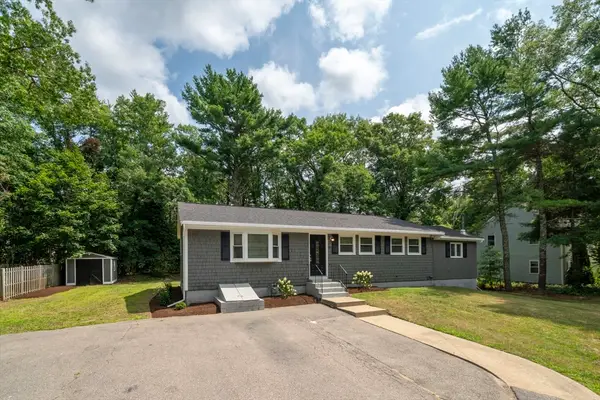 $500,000Active3 beds 1 baths1,642 sq. ft.
99 S Meadow Rd, Carver, MA 02330
MLS# 73556767Listed by: Proactive Realty - Open Sat, 11am to 12:30pmNew
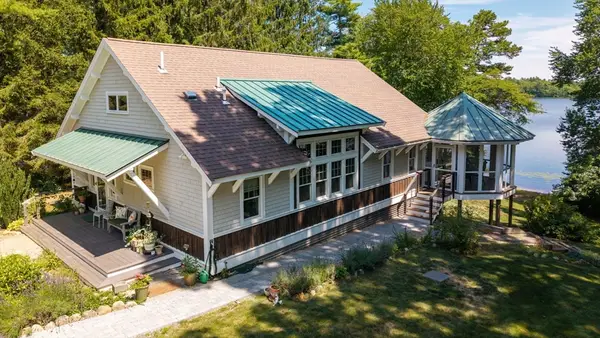 $1,095,000Active2 beds 3 baths2,440 sq. ft.
40 S Main St, Carver, MA 02330
MLS# 73556542Listed by: Coldwell Banker Realty - Plymouth - Open Sat, 2 to 3pmNew
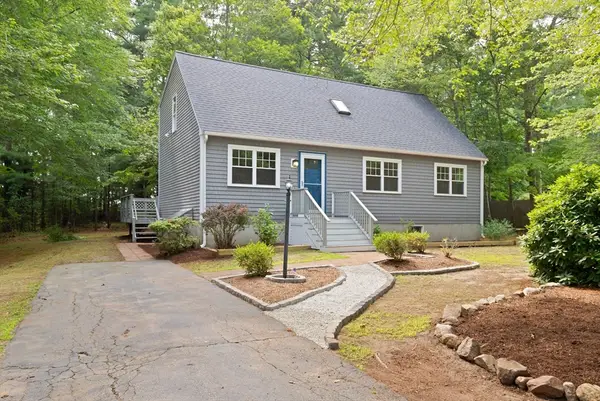 $599,000Active4 beds 2 baths1,680 sq. ft.
18 Great Meadow Dr, Carver, MA 02330
MLS# 73556386Listed by: Coldwell Banker Realty - Easton - Open Sat, 1 to 3pmNew
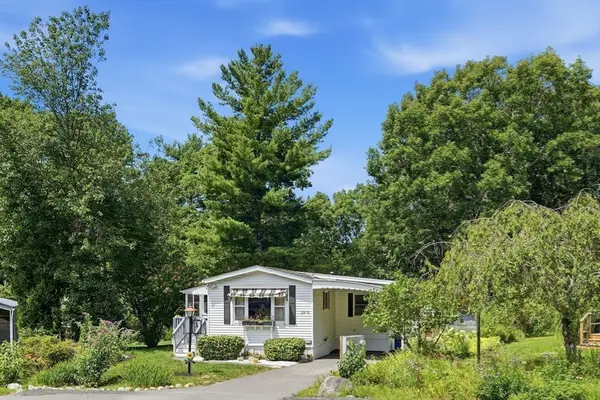 $299,900Active2 beds 1 baths1,435 sq. ft.
29-5 South Meadow Village, Carver, MA 02330
MLS# 73556415Listed by: Coldwell Banker Realty - Plymouth - Open Sat, 2:30 to 4:30pmNew
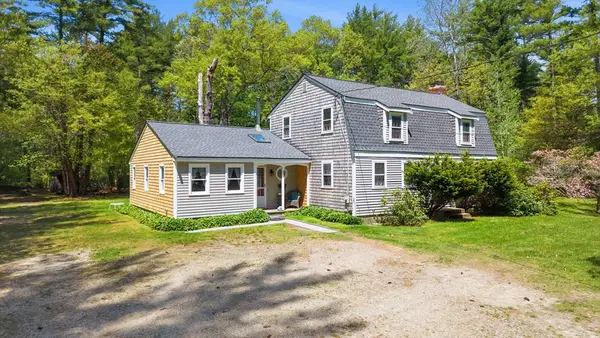 $659,000Active4 beds 2 baths2,211 sq. ft.
106 South Meadow Road, Carver, MA 02330
MLS# 73555216Listed by: Keller Williams Elite - New
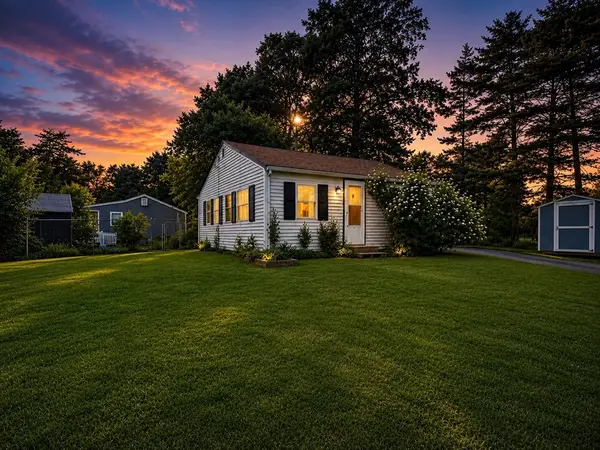 $320,000Active2 beds 1 baths576 sq. ft.
54 Cedar Drive, Carver, MA 02330
MLS# 73554225Listed by: Preferred Properties Realty, LLC - New
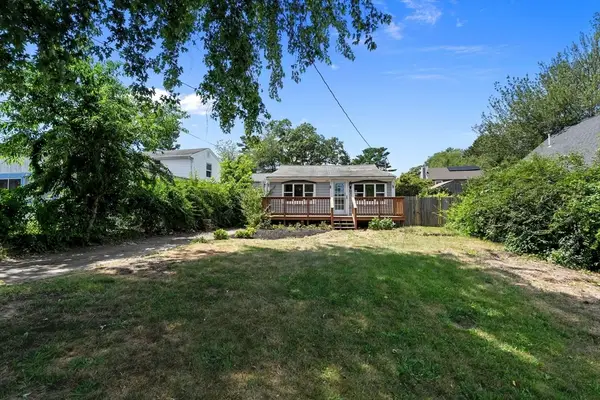 $350,000Active3 beds 1 baths744 sq. ft.
46 A Crystal Lake Drive, Carver, MA 02330
MLS# 73553442Listed by: Keller Williams Realty - Open Sun, 10am to 12pmNew
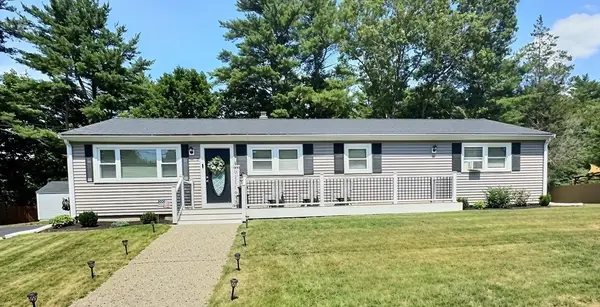 $650,000Active3 beds 2 baths1,392 sq. ft.
2 Mcfarlin Rd, Carver, MA 02330
MLS# 73553413Listed by: Symmetry Realty  $265,000Active2 beds 2 baths1,252 sq. ft.
8 Jefferson Way, Carver, MA 02330
MLS# 73551921Listed by: Capeway Realty


Protect your home and budget from life's surprises with an Assurant Home Warranty, backed by a partner that supports you through every step of homeownership. Explore Plans.
© 2023 - 2026 ERA Franchise Systems LLC. All rights reserved. ERA Franchise Systems LLC fully supports the principles of the Fair Housing Act and the Equal Opportunity Act. ERA, ERA Real Estate powered, and their respective logos are registered service marks of ERA Franchise Systems LLC. Each office is independently owned and operated.