
86 High Street #2, Carver, MA 02330
Local realty services provided by:ERA M. Connie Laplante Real Estate
86 High Street #2,Carver, MA 02330
$699,000
- 3 Beds
- 3 Baths
- 3,000 sq. ft.
- Condominium
- Active
Listed by: cherie poirier
Office: compass
MLS#:73550702
Source:MLSPIN
Price summary
- Price:$699,000
- Price per sq. ft.:$233
- Monthly HOA dues:$250
About this home
Experience the elevated lifestyle of brand-new construction in this sophisticated, single-family attached home, offering 3/4 bedrooms and 3 full baths. Spanning over 3,000 square feet of meticulously finished living space, every corner of this residence reflects a commitment to quality and modern aesthetics. The journey begins at the covered front porch, where sleek cable railings and composite decking set a polished tone before you even step through the door.Inside, the open-concept main floor feels remarkably airy thanks to soaring nine-foot ceilings and six-inch white oak engineered flooring that flows seamlessly throughout. At the heart of the home is a chef-inspired kitchen, anchored by a sprawling center island and draped in elegant quartz. With 36-inch soft-close cabinetry, a walk-in pantry, and premium stainless appliances, it’s a space designed for both quiet mornings and grand entertaining. The living and dining areas, warmed by a contemporary fireplace and bathed in recessed lighting, transition effortlessly to a rear deck off of the open concept living area with entry to the back yard. A versatile bonus room on this level connects to a full bath, offering a flexible footprint for a guest retreat or a quiet home office.The upper level features three bedrooms, highlighted by a primary suite that feels like a private sanctuary. This spacious escape features a generous walk-in closet and a spa-inspired bath complete with a deep soaking tub and an oversized shower. For additional living space, the finished lower level offers incredible versatility and includes a slider that leads directly outside.Practicality meets luxury with second-floor laundry, two-zone smart thermostats, and forward-thinking tech including a high-efficiency heat pump water heater and a dedicated EV charging outlet in the garage. This is modern living, refined....
Contact an agent
Home facts
- Year built:2026
- Listing ID #:73550702
- Updated:October 27, 2026 at 11:33 AM
Rooms and interior
- Bedrooms:3
- Total bathrooms:3
- Full bathrooms:3
- Rooms Total:8
- Flooring:Engineered Hardwood
- Dining Description:Deck - Exterior, Exterior Access, Open Floorplan, Recessed Lighting, Slider
- Bathrooms Description:Bathroom - Full
- Kitchen Description:Cabinets - Upgraded, Countertops - Stone/Granite/Solid, Countertops - Upgraded, Deck - Exterior, Dining Area, ENERGY STAR Qualified Dishwasher, ENERGY STAR Qualified Refrigerator, Exterior Access, Kitchen Island, Lighting - Pendant, Open Floorplan, Pantry, Range, Recessed Lighting, Slider, Stainless Steel Appliances
- Living area:3,000 sq. ft.
Heating and cooling
- Cooling:2 Cooling Zones, Air Source Heat Pumps (ASHP), Heat Pump, Individual, Unit Control
- Heating:Air Source Heat Pumps (ASHP), Electric, Forced Air
Structure and exterior
- Roof:Shingle
- Year built:2026
- Building area:3,000 sq. ft.
- Lot area:1.5 Acres
- Construction Materials:Frame
Schools
- High school:Cmhs
- Middle school:Cmhs
- Elementary school:Carver Elementary
Utilities
- Water:Individual Meter, Individual Well
- Sewer:Private Sewer
Finances and disclosures
- Price:$699,000
- Price per sq. ft.:$233
- Tax amount:$4,846 (2025)
Features and amenities
- Appliances:ENERGY STAR Qualified Dishwasher, ENERGY STAR Qualified Refrigerator, Range
- Laundry features:Electric Dryer Hookup, Flooring - Vinyl, In Unit, Second Floor, Washer Hookup
- Amenities:Walk-in Closet(s)
Parking
- Total parking spaces:5
- Parking description:Garage Door Opener, Paved, Under
- Garage:Yes
- Garage spaces:1
New listings near 86 High Street #2
- New
 $369,000Active3 beds 2 baths1,600 sq. ft.
8 Melanie Lane, Carver, MA 02330
MLS# 73595109Listed by: Conway - Mattapoisett - New
 $749,900Active3 beds 3 baths1,768 sq. ft.
85 Purchase St, Carver, MA 02330
MLS# 73594915Listed by: JLK Realty - New
 $165,000Active1 beds 1 baths536 sq. ft.
9 Pine Way, Carver, MA 02330
MLS# 73593325Listed by: Keller Williams Realty - New
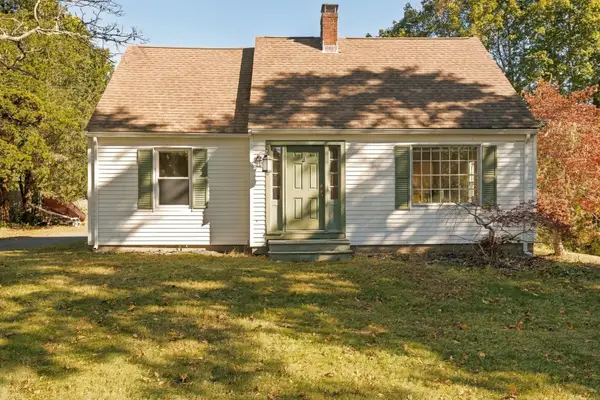 $449,000Active4 beds 1 baths1,346 sq. ft.
8 Crescent Road, Carver, MA 02330
MLS# 73593195Listed by: ALANTE Real Estate - New
 $398,000Active3 beds 2 baths1,568 sq. ft.
18-4 South Meadow Village, Carver, MA 02330
MLS# 73593207Listed by: Conway - Plymouth - New
 $320,000Active3 beds 2 baths1,655 sq. ft.
66 S Meadow Road, Carver, MA 02330
MLS# 1426479Listed by: KELLER WILLIAMS COASTAL
- New
 $299,900Active2 beds 2 baths1,436 sq. ft.
5 Truman, Carver, MA 02330
MLS# 73592096Listed by: Capeway Realty - New
 $625,000Active5 beds 3 baths2,540 sq. ft.
9 Russell Holmes Way, Carver, MA 02330
MLS# 73592247Listed by: Century 21 North East - New
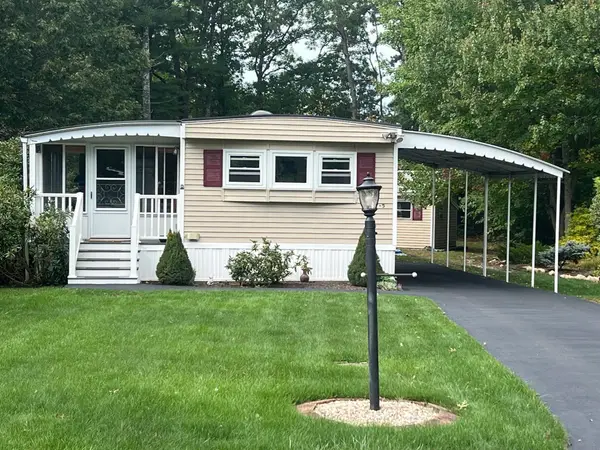 $259,900Active2 beds 2 baths1,132 sq. ft.
47-5 South Meadow Village, Carver, MA 02330
MLS# 73591762Listed by: Options 153, Mullen & Partners  $500,000Active3 beds 2 baths1,882 sq. ft.
109 Pleasant St, Plympton, MA 02367
MLS# 73590351Listed by: Engel & Volkers, South Shore


Protect your home and budget from life's surprises with an Assurant Home Warranty, backed by a partner that supports you through every step of homeownership. Explore Plans.
© 2023 - 2026 ERA Franchise Systems LLC. All rights reserved. ERA Franchise Systems LLC fully supports the principles of the Fair Housing Act and the Equal Opportunity Act. ERA, ERA Real Estate powered, and their respective logos are registered service marks of ERA Franchise Systems LLC. Each office is independently owned and operated.