
91-B Tremont St, Carver, MA 02360
Local realty services provided by:ERA Key Realty Services
91-B Tremont St,Carver, MA 02360
$799,000
- 4 Beds
- 3 Baths
- 2,256 sq. ft.
- Single family
- Coming Soon
Upcoming open houses
- Sat, Oct 1011:00 am - 01:00 pm
- Sun, Oct 1110:00 am - 12:00 pm
- Mon, Oct 1209:00 am - 11:00 am
Listed by: tammy macnayr
Office: re/max real estate center
MLS#:73584120
Source:MLSPIN
Price summary
- Price:$799,000
- Price per sq. ft.:$354.17
About this home
Don't miss this exceptional custom-built Cape home situated on 1.42 acres directly abutting cranberry bogs, where you can enjoy watching the harvest in the fall. This great 4-bedroom, 3-bathroom home has a Title V in hand! Home is located in an ideal location just 15 minutes from Plymouth Center, with major highways all within 15 minutes. The home features a beautiful, bright, and sunny open floor plan with sliding doors off of the living room leading to the outside mahogany deck overlooking the bogs. Where you can also enjoy soaking in the hot tub. The living room includes a pellet stove and a large TV wall area with a built-in surround system.The kitchen offers a Tuscan feel with a center island that flows seamlessly into the dining room. Down the hall, you will find a half bath and laundry area. The first floor also features a master bedroom, walk-in closet and a private master bath. Upstairs includes 3 additional bedrooms, and a bonus room, with a full bathroom. The finished basement offers a mudroom, family room, or workout room, utility room. Theres also direct access to the two-car garage from the mudroom....
Contact an agent
Home facts
- Year built:2006
- Listing ID #:73584120
- Updated:October 01, 2026 at 01:56 PM
Rooms and interior
- Bedrooms:4
- Total bathrooms:3
- Full bathrooms:2
- Half bathrooms:1
- Rooms Total:9
- Flooring:Wood
- Dining Description:Bathroom - Half, Hardwood
- Kitchen Description:Countertops - Stone/Granite/Solid, Dishwasher, Flooring - Hardwood, Lighting - Pendant, Microwave, Oven, Range, Refrigerator, Water Treatment
- Basement Description:Full, Garage Access
- Living area:2,256 sq. ft.
Heating and cooling
- Cooling:Central Air
- Heating:Forced Air, Oil, Pellet Stove
- Central air:Yes
Structure and exterior
- Roof:Shingle
- Year built:2006
- Building area:2,256 sq. ft.
- Lot area:1.41 Acres
- Lot Features:Easements, Wooded
- Architectural Style:Cape
- Construction Materials:Frame
- Exterior Features:Deck, Fruit Trees, Porch, Sprinkler System
- Foundation Description:Concrete Perimeter
Schools
- Middle school:Middle & High School 6-12
- Elementary school:Carver Elementary Pk-5
Utilities
- Water:Private
- Sewer:Private Sewer
Finances and disclosures
- Price:$799,000
- Price per sq. ft.:$354.17
- Tax amount:$8,733 (2025)
Features and amenities
- Appliances:Dishwasher, Dryer, Microwave, Range, Refrigerator, Washer, Water Treatment
- Laundry features:Closet/Cabinets - Custom Built, Dryer, Electric Dryer Hookup, First Floor, Washer, Washer Hookup
- Amenities:Wired For Sound
Parking
- Total parking spaces:6
- Parking description:Garage Door Opener, Off Street, Paved, Paved Drive, Under
- Garage:Yes
- Garage spaces:2
New listings near 91-B Tremont St
- New
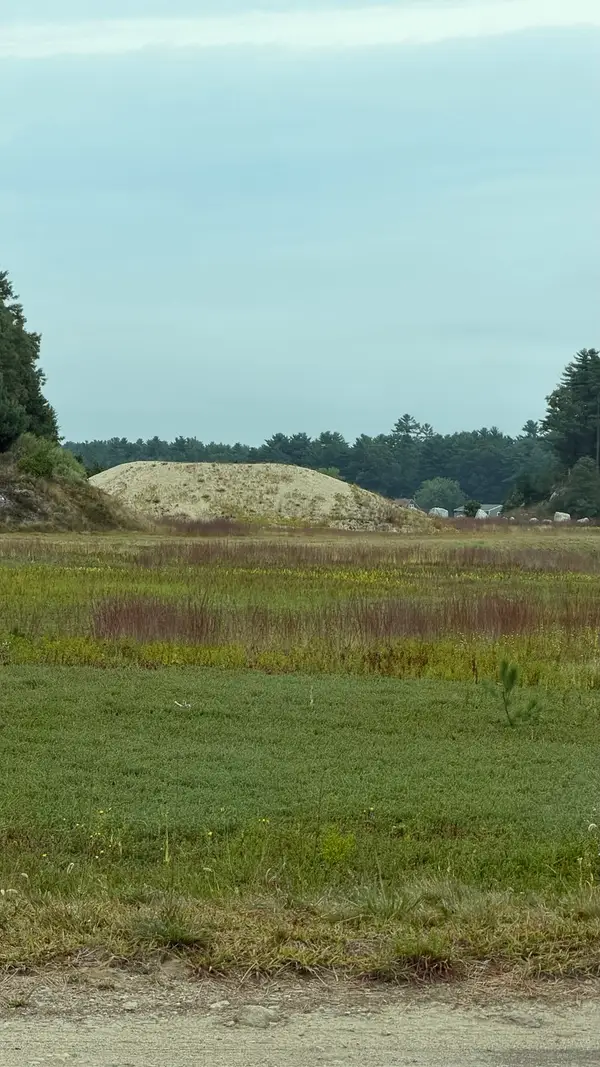 $1,450,000Active73 Acres
0 Wareham St, Carver, MA 02330
MLS# 73584517Listed by: Premier Properties - New
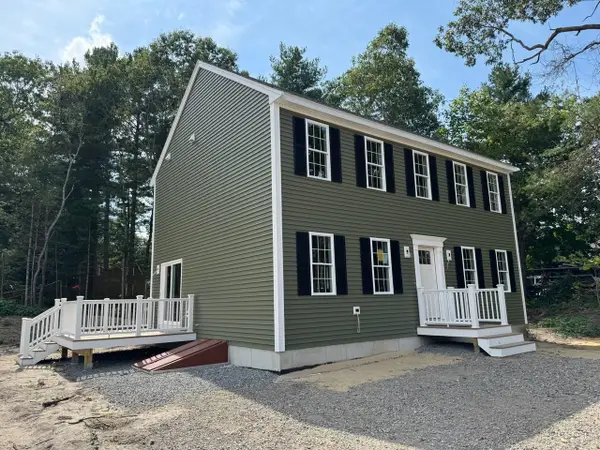 $699,000Active3 beds 3 baths1,768 sq. ft.
3 Cranberry Rd, Carver, MA 02330
MLS# 73582621Listed by: JLK Realty - New
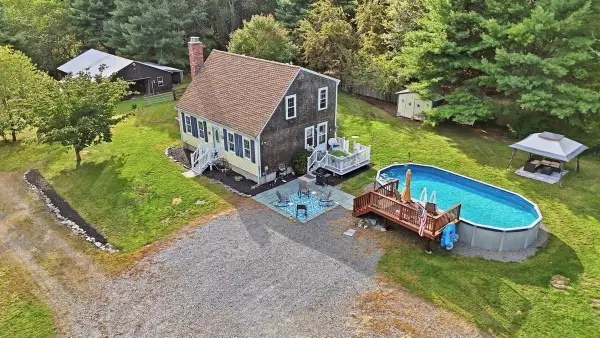 $649,900Active3 beds 2 baths1,344 sq. ft.
40 Forest Street, Carver, MA 02330
MLS# 73581541Listed by: eXp Realty LLC - Open Sun, 1 to 3pmNew
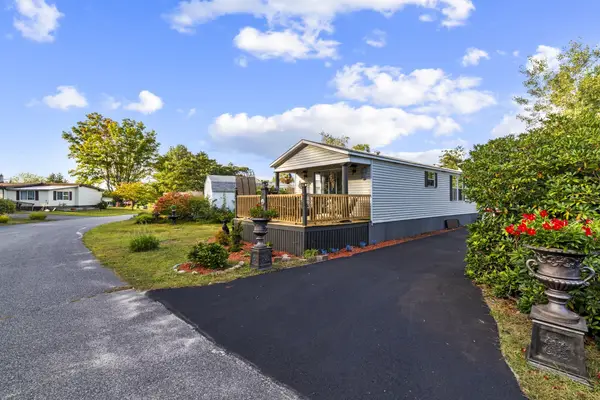 $287,700Active2 beds 1 baths1,032 sq. ft.
28 Washington Park, Carver, MA 02330
MLS# 73580912Listed by: Uptown REALTORS®, LLC - Open Sat, 12 to 2pmNew
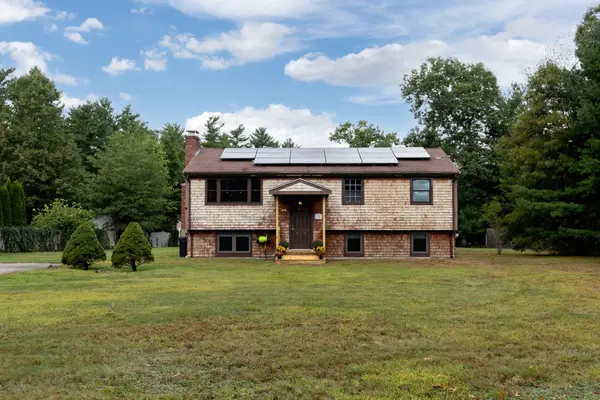 $589,900Active3 beds 2 baths1,878 sq. ft.
23 Cranberry Circle, Carver, MA 02330
MLS# 73575014Listed by: Century 21 Tassinari Gold 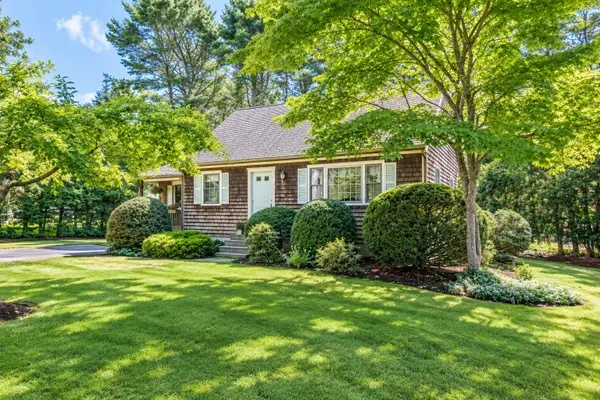 $589,900Active3 beds 2 baths1,664 sq. ft.
3 Cornish St., Carver, MA 02330
MLS# 73578421Listed by: Century 21 Tassinari Gold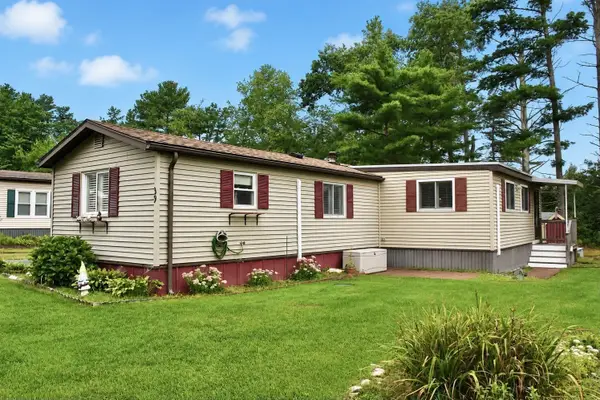 $220,000Active2 beds 1 baths1,000 sq. ft.
39 Pipers Way, Carver, MA 02330
MLS# 73578348Listed by: Conway - Wareham- Open Sat, 1 to 3pm
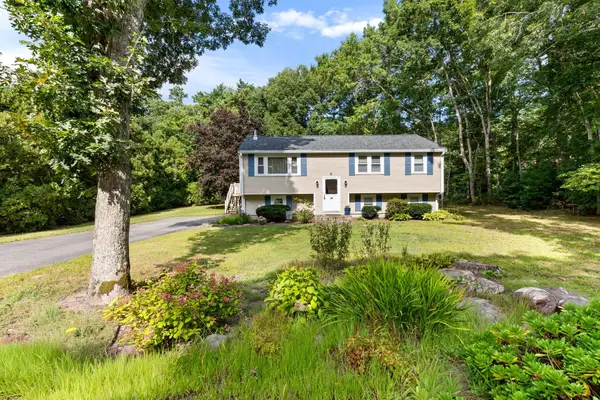 $525,000Active3 beds 2 baths1,640 sq. ft.
68 S Meadow Road, Carver, MA 02330
MLS# 73577763Listed by: Keller Williams Realty 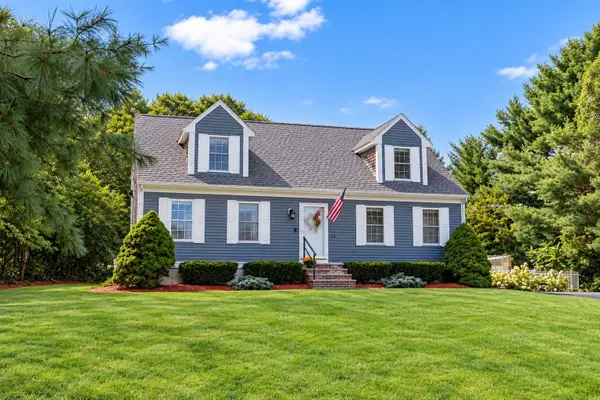 $645,000Active3 beds 2 baths1,962 sq. ft.
53 Myles Standish Dr, Carver, MA 02330
MLS# 73577120Listed by: Gibson Sotheby's International Realty


Protect your home and budget from life's surprises with an Assurant Home Warranty, backed by a partner that supports you through every step of homeownership. Explore Plans.
© 2023 - 2026 ERA Franchise Systems LLC. All rights reserved. ERA Franchise Systems LLC fully supports the principles of the Fair Housing Act and the Equal Opportunity Act. ERA, ERA Real Estate powered, and their respective logos are registered service marks of ERA Franchise Systems LLC. Each office is independently owned and operated.