
105 Scraggy Neck Rd, Cataumet, MA 02534
Local realty services provided by:Metropolitan Homes
105 Scraggy Neck Rd,Bourne, MA 02534
$1,095,000
- 4 Beds
- 3 Baths
- 2,566 sq. ft.
- Single family
- Active
Upcoming open houses
- Sun, May 2410:00 am - 12:00 pm
Listed by: abby tellier
Office: coldwell banker realty - norwell - hanover regional office
MLS#:73521349
Source:MLSPIN
Price summary
- Price:$1,095,000
- Price per sq. ft.:$426.73
About this home
105 Scraggy Neck shows true pride of ownership. Lovingly maintained by the same family for over 40 years with thoughtful updates, including a 2021 kitchen renovation and new heating system in 2024. The property offers warmth and functionality throughout. The first floor features a stunning foyer, living room with fireplace, kitchen with granite countertops, and a light, bright sunroom that opens to a spacious backyard. Upstairs you'll find three bedrooms, the primary bedroom with en suite bath, two other sizeable bedrooms, plus a full bath and large laundry room. A spacious walk-up attic provides space for additional living. The home is sited on just under an acre with potential for pool or tennis court. This historic Cataumet home is perfectly situated near marinas, tennis courts, beach access, coffee shops, restaurants, and close proximity to both bridges for easy off-Cape travel. A rare opportunity in a peaceful Cataumet setting.
Contact an agent
Home facts
- Year built:1890
- Listing ID #:73521349
- Updated:May 24, 2026 at 05:59 PM
Rooms and interior
- Bedrooms:4
- Total bathrooms:3
- Full bathrooms:2
- Half bathrooms:1
- Rooms Total:9
- Flooring:Flooring - Hardwood, Flooring - Stone/Ceramic Tile, Laminate, Tile, Wood
- Dining Description:Exterior Access, Hardwood, Wood / Coal / Pellet Stove,
- Kitchen Description:Bathroom - Half, Countertops - Stone/Granite/Solid, Dishwasher, Disposal, Flooring - Hardwood, Kitchen Island, Microwave, Range, Range Hood, Refrigerator
- Basement Description:Bulkhead, Dirt Floor, Partial
- Living area:2,566 sq. ft.
Heating and cooling
- Heating:Baseboard, Natural Gas
Structure and exterior
- Roof:Shingle
- Year built:1890
- Building area:2,566 sq. ft.
- Lot area:0.8 Acres
- Lot Features:Level
- Architectural Style:Farmhouse
- Construction Materials:Frame
- Exterior Features:Deck, Porch - Enclosed, Storage
- Foundation Description:Irregular
Schools
- High school:Bourne High School
- Elementary school:Bourndale Elementary
Utilities
- Water:Public
- Sewer:Private Sewer
Finances and disclosures
- Price:$1,095,000
- Price per sq. ft.:$426.73
- Tax amount:$6,823 (2025)
Features and amenities
- Appliances:Dishwasher, Disposal, Dryer, Microwave, Range, Range Hood, Refrigerator, Washer
- Laundry features:Dryer, Dryer Hookup - Electric, Second Floor, Washer, Washer Hookup
- Amenities:Closet, Entrance Foyer
Parking
- Total parking spaces:6
- Parking description:Detached, Stone/Gravel, Storage, Workshop in Garage
- Garage:Yes
- Garage spaces:2
New listings near 105 Scraggy Neck Rd
- New
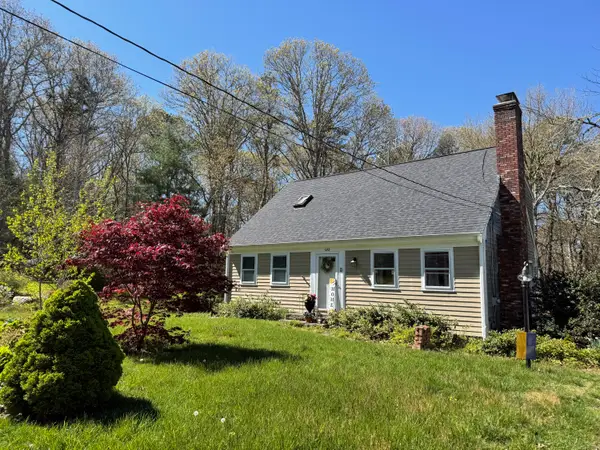 $689,000Active3 beds 2 baths1,438 sq. ft.
3 Willett Circle, Cataumet, MA 02534
MLS# 22602381Listed by: LAER REALTY PARTNERS - New
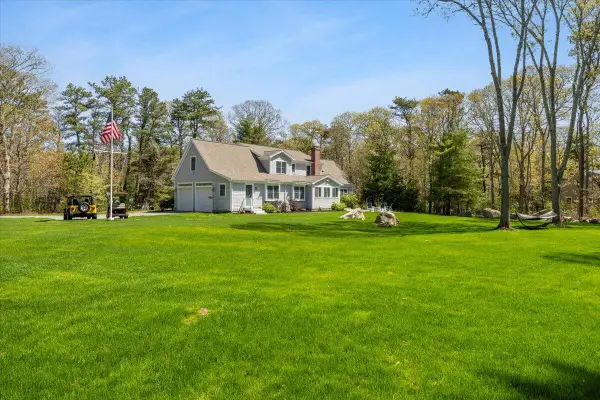 $2,200,000Active4 beds 4 baths3,417 sq. ft.
2 Boulder Road, Cataumet, MA 02534
MLS# 22602355Listed by: RE/MAX PLATINUM - New
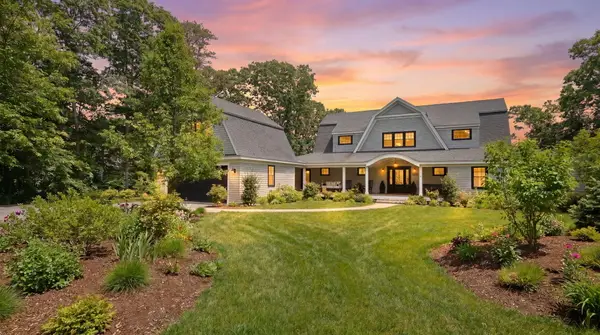 $2,795,000Active5 beds 4 baths4,194 sq. ft.
201 Scraggy Neck Road, Cataumet, MA 02534
MLS# 22602170Listed by: WILLIAM RAVEIS REAL ESTATE & HOME SERVICES - New
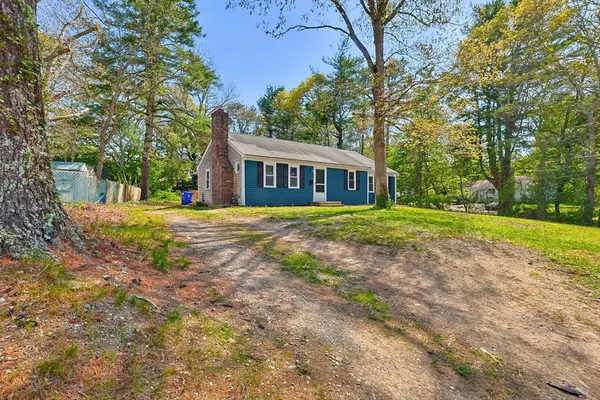 $589,900Active3 beds 2 baths1,540 sq. ft.
9 Scraggy Neck Rd Ext, Bourne, MA 02532
MLS# 73521796Listed by: eXp Realty  $789,000Active4 beds 2 baths1,916 sq. ft.
3 Tattler Cir, Bourne, MA 02532
MLS# 73515469Listed by: Rand Atlantic, Inc. $789,000Active4 beds 2 baths1,916 sq. ft.
3 Tattler Circle, Cataumet, MA 02534
MLS# 22602055Listed by: RAND ATLANTIC INC.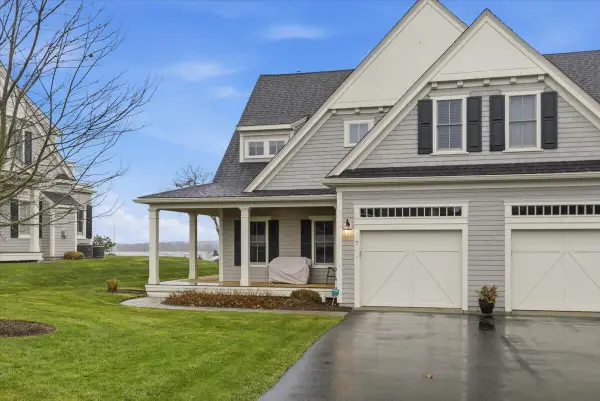 $1,415,000Pending2 beds 4 baths2,161 sq. ft.
1090 Shore Road #7, Cataumet, MA 02534
MLS# 22505826Listed by: THE AGENCY BOSTON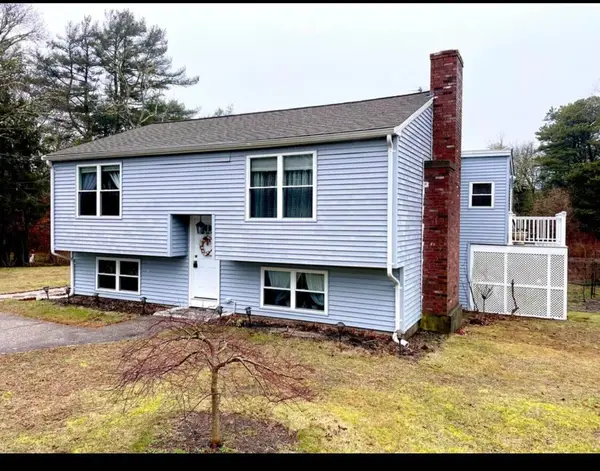 $649,900Pending3 beds 2 baths2,286 sq. ft.
8 Scraggy Neck Rd Extension, Cataumet, MA 02534
MLS# 22601126Listed by: MEGA REALTY SERVICES, INC.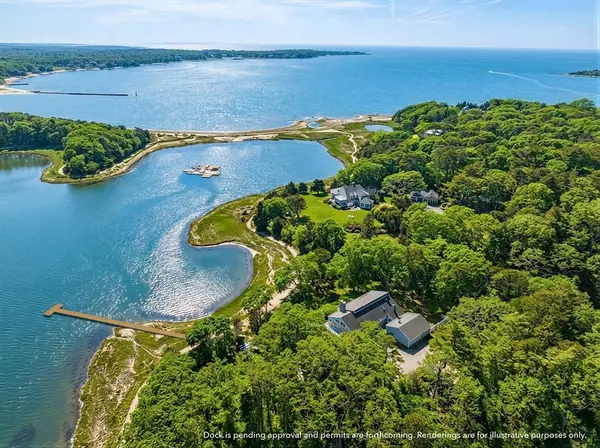 $3,950,000Active3 beds 2 baths2,796 sq. ft.
233 Scraggy Neck Road, Bourne, MA 02534
MLS# 73489582Listed by: Berkshire Hathaway HomeServices Robert Paul Properties


Protect your home and budget from life's surprises with an Assurant Home Warranty, backed by a partner that supports you through every step of homeownership. Explore Plans.
© 2023 - 2026 ERA Franchise Systems LLC. All rights reserved. ERA Franchise Systems LLC fully supports the principles of the Fair Housing Act and the Equal Opportunity Act. ERA, ERA Real Estate powered, and their respective logos are registered service marks of ERA Franchise Systems LLC. Each office is independently owned and operated.