
25 Thunder Mountain Rd #A, Charlemont, MA 01339
Local realty services provided by:Cohn & Company ERA Powered
Listed by:
 Ted Hanna(413) 223 - 1368Cohn & Company ERA Powered
Office: cohn & company
MLS#:73603259
Source:MLSPIN
Price summary
- Price:$449,500
- Price per sq. ft.:$248.48
About this home
Right at the base of Berkshire East Mountain Resort in Charlemont, this remodeled 3-bedroom, 2.5-bath condo puts you in the heart of New England’s adventure capital. Hit the ski slopes in winter, then trade your skis for hiking boots or ride the lift-served trails at Thunder Mountain Bike Park. Spend warmer days whitewater rafting on the Deerfield River, ziplining, or riding the Thunderbolt Mountain Coaster. Back home, unwind on the stone patio by the fire pit or enjoy your morning coffee on the primary bedroom’s private balcony. Recent updates include remodeled bathrooms, a finished basement, and Trex decking. A lofted reading nook with two built-in daybeds is a cozy spot to curl up with a book after a day on the mountain. Schedule your showing today, then strap on your ski boots and head for the lift!
Contact an agent
Home facts
- Year built:1980
- Listing ID #:73603259
- Updated:November 20, 2026 at 12:14 PM
Rooms and interior
- Bedrooms:3
- Total bathrooms:3
- Full bathrooms:2
- Half bathrooms:1
- Rooms Total:7
- Flooring:Tile, Vinyl, Wood
- Kitchen Description:Dishwasher, Microwave, Range, Refrigerator
- Living area:1,809 sq. ft.
Heating and cooling
- Heating:Electric Baseboard, Pellet Stove, Propane
Structure and exterior
- Roof:Metal
- Year built:1980
- Building area:1,809 sq. ft.
- Exterior Features:Deck - Composite, Deck - Roof, Garden, Patio, Porch, Professional Landscaping, Storage
Schools
- High school:Mohawk Trail
- Middle school:Mohawk Trail
- Elementary school:Hawlemont
Utilities
- Water:Private
- Sewer:Private Sewer
Finances and disclosures
- Price:$449,500
- Price per sq. ft.:$248.48
- Tax amount:$5,018 (2025)
Features and amenities
- Appliances:Dishwasher, Dryer, Microwave, Range, Refrigerator, Washer
- Laundry features:Dryer, Electric Dryer Hookup, In Unit, Washer, Washer Hookup
Parking
- Total parking spaces:2
New listings near 25 Thunder Mountain Rd #A
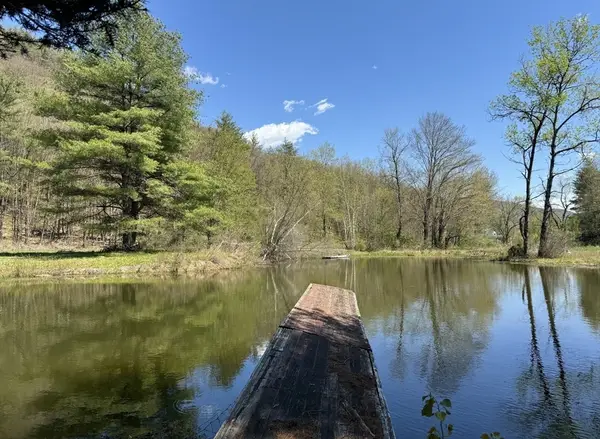 $439,000Active58.9 Acres
2151-2155 Route 2, Charlemont, MA 01339
MLS# 73478269Listed by: Keller Williams Pinnacle MetroWest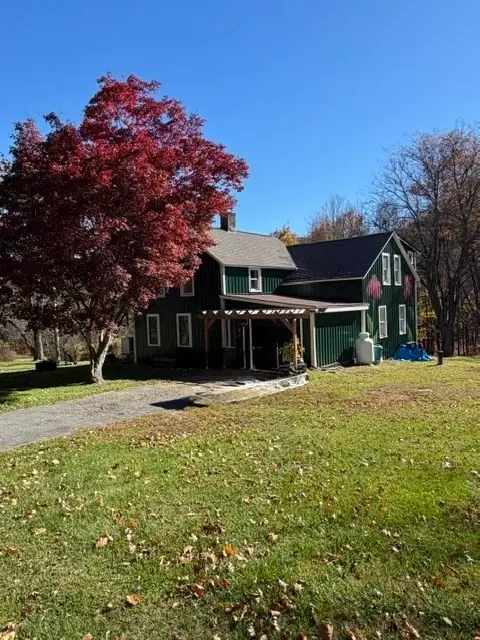 Listed by ERA$539,000Active4 beds 2 baths1,920 sq. ft.
214 Main St, Charlemont, MA 01339
MLS# 73598438Listed by: Cohn & Company Listed by ERA$249,900Active1 beds 1 baths512 sq. ft.
20 Rowe Rd, Charlemont, MA 01339
MLS# 73552036Listed by: Cohn & Company $1,250,000Active2 beds 2 baths1,440 sq. ft.
280 Zoar Rd, Charlemont, MA 01339
MLS# 73551049Listed by: Lion's Head Real Estate Group $135,000Active5.03 Acres
0 Hawk Hill Rd, Charlemont, MA 01339
MLS# 73524208Listed by: The Realty Cape Cod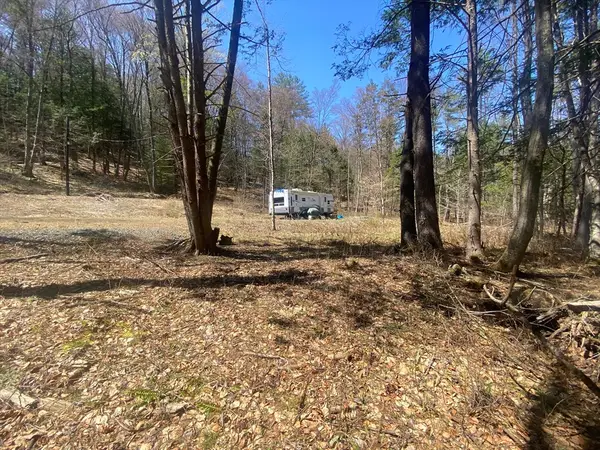 Listed by ERA$58,000Active3.41 Acres
0 Schaefer Way, Charlemont, MA 01339
MLS# 73462629Listed by: Cohn & Company Listed by ERA$2,200,000Active4 beds 2 baths3,000 sq. ft.
559 Tea St, Charlemont, MA 01339
MLS# 73457453Listed by: Cohn & Company $439,000Active5 beds 2 baths3,553 sq. ft.
2151 Route 2, Charlemont, MA 01339
MLS# 73477547Listed by: Keller Williams Pinnacle MetroWest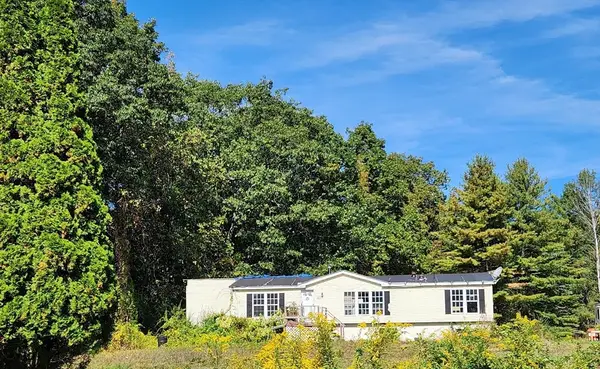 $439,000Active3 beds 2 baths1,784 sq. ft.
2155 Route 2, Charlemont, MA 01339
MLS# 73477546Listed by: Keller Williams Pinnacle MetroWest


Protect your home and budget from life's surprises with an Assurant Home Warranty, backed by a partner that supports you through every step of homeownership. Explore Plans.
© 2023 - 2026 ERA Franchise Systems LLC. All rights reserved. ERA Franchise Systems LLC fully supports the principles of the Fair Housing Act and the Equal Opportunity Act. ERA, ERA Real Estate powered, and their respective logos are registered service marks of ERA Franchise Systems LLC. Each office is independently owned and operated.