
552 South River Road, Charlemont, MA 01339
Local realty services provided by:Cohn & Company ERA Powered
552 South River Road,Charlemont, MA 01339
$369,000
- 2 Beds
- 2 Baths
- 1,144 sq. ft.
- Single family
- Active
Listed by: wanda mooney
Office: coldwell banker community realtors®
MLS#:73552319
Source:MLSPIN
Price summary
- Price:$369,000
- Price per sq. ft.:$322.55
About this home
Escape to this charming country home offering the perfect blend of comfort, character, and outdoor living. Surrounded by woods and hillside views, you'll enjoy beautiful gardens, inviting sitting areas, a relaxing wraparound porch, and a spacious deck. Inside, the warm wood interior creates a cozy lodge-like atmosphere. The open kitchen flows into the living room, highlighted by a cathedral ceiling, handsome stone facade chimney, loft, skylights, and abundant windows that fill the home with natural light and showcase the surrounding scenery. The main level also features a bedroom and a renovated full bath. The finished walkout lower level is ideal for guests, offering a spacious family room with a wood stove, an additional bedroom, a renovated full bath with laundry. A one-car garage and brand-new heating system complete the package. Ideally located just 5 minutes from Berkshire East Resort and the Deerfield River, 10 minutes to Shelburne Falls, and only 30 minutes to the Berkshires.
Contact an agent
Home facts
- Year built:1993
- Listing ID #:73552319
- Updated:July 21, 2026 at 02:24 PM
Rooms and interior
- Bedrooms:2
- Total bathrooms:2
- Full bathrooms:2
- Rooms Total:5
- Flooring:Tile, Wood
- Kitchen Description:Cathedral Ceiling(s), Dishwasher, Flooring - Stone/Ceramic Tile, Range, Refrigerator
- Basement Description:Finished, Full, Walk-Out Access
- Living area:1,144 sq. ft.
Heating and cooling
- Heating:Forced Air, Oil
Structure and exterior
- Roof:Shingle
- Year built:1993
- Building area:1,144 sq. ft.
- Lot area:1.99 Acres
- Lot Features:Wooded
- Architectural Style:Contemporary
- Construction Materials:Frame
- Exterior Features:Deck, Garden, Porch
- Foundation Description:Concrete Perimeter
Schools
- High school:Mtrhs
- Middle school:Mtrhs
- Elementary school:Hawlemont
Utilities
- Water:Private
- Sewer:Private Sewer
Finances and disclosures
- Price:$369,000
- Price per sq. ft.:$322.55
- Tax amount:$3,622 (2025)
Features and amenities
- Appliances:Dishwasher, Dryer, Range, Refrigerator, Washer
- Laundry features:Dryer, Electric Dryer Hookup, In Basement, Washer, Washer Hookup
- Amenities:High Speed Internet
Parking
- Total parking spaces:5
- Parking description:Detached
- Garage:Yes
- Garage spaces:1
New listings near 552 South River Road
- New
 Listed by ERA$285,000Active1 beds 1 baths512 sq. ft.
20 Rowe Rd, Charlemont, MA 01339
MLS# 73552036Listed by: Cohn & Company - New
 $1,250,000Active2 beds 2 baths1,440 sq. ft.
280 Zoar Rd, Charlemont, MA 01339
MLS# 73551049Listed by: Gallagher Real Estate 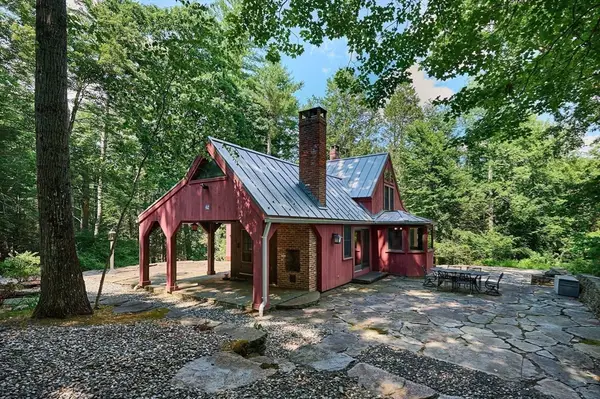 $495,000Active3 beds 2 baths2,046 sq. ft.
62 Schaefer Way, Charlemont, MA 01339
MLS# 73544889Listed by: Coldwell Banker Community REALTORS® Listed by ERA$495,000Active3 beds 2 baths2,001 sq. ft.
520 Legate Hill, Charlemont, MA 01339
MLS# 73543369Listed by: Cohn & Company $190,000Active3 beds 3 baths1,900 sq. ft.
57 E Hawley Rd, Charlemont, MA 01339
MLS# 73530982Listed by: Property Works New England $150,000Active5.03 Acres
0 Hawk Hill Rd, Charlemont, MA 01339
MLS# 73524208Listed by: The Realty Cape Cod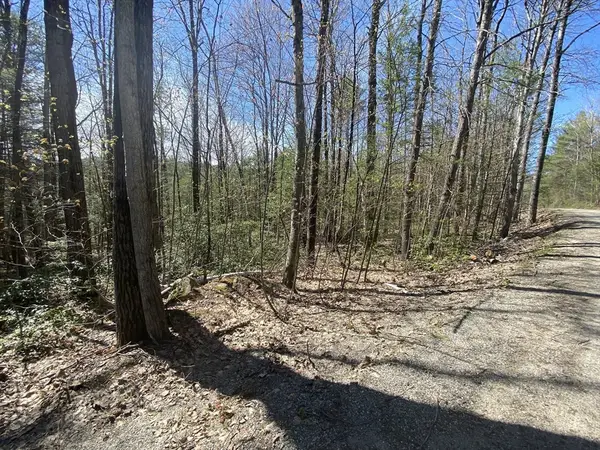 $69,900Active15.09 Acres
Lot 23-25 Hawk Hill Rd, Charlemont, MA 01339
MLS# 73505685Listed by: Buy Rite Home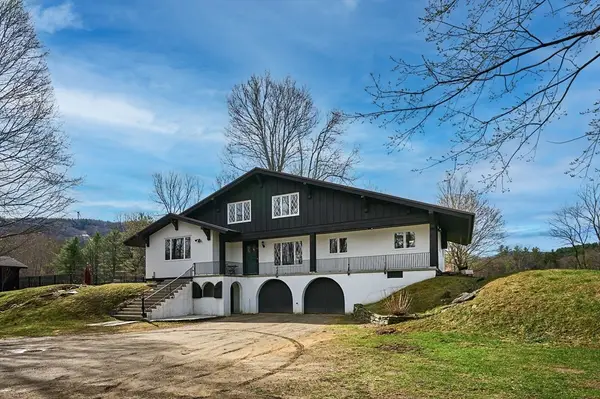 Listed by ERA$650,000Active4 beds 3 baths3,947 sq. ft.
14 East Hawley Rd, Charlemont, MA 01339
MLS# 73504549Listed by: Cohn & Company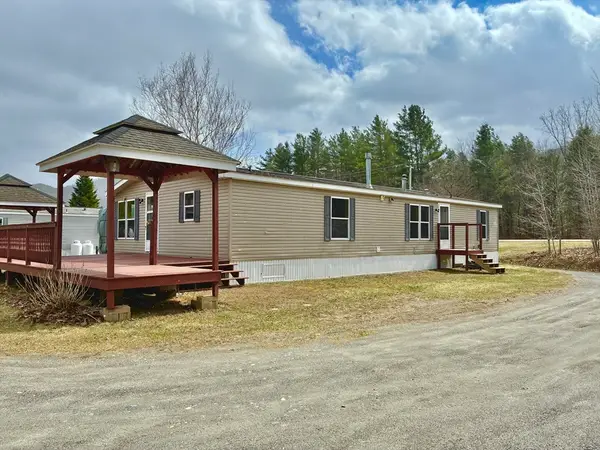 Listed by ERA$145,000Active4 beds 2 baths1,780 sq. ft.
559 Tea St #9, Charlemont, MA 01339
MLS# 73497191Listed by: Cohn & Company


Protect your home and budget from life's surprises with an Assurant Home Warranty, backed by a partner that supports you through every step of homeownership. Explore Plans.
© 2023 - 2026 ERA Franchise Systems LLC. All rights reserved. ERA Franchise Systems LLC fully supports the principles of the Fair Housing Act and the Equal Opportunity Act. ERA, ERA Real Estate powered, and their respective logos are registered service marks of ERA Franchise Systems LLC. Each office is independently owned and operated.